Discover this beautiful move-in ready Colonial at 67 Hillside Ave, Haverstraw. Freshly painted throughout and tucked at the end of a quiet cul-de-sac with mountain views, this home offers space and flexibility. Enjoy a brand new wrapped deck perfect for outdoor entertaining and privacy.
The first level features a bedroom, full bathroom, kitchenette, and living area with direct access to the private deck, perfect set up for the Mother-Daughter living.
As you enter Second floor, you're welcomed by an open-concept living room, dining room, and kitchen. This level also includes three bedrooms, including the primary bedroom, plus an additional full bathroom.
The fully finished lower level adds tremendous value with a laundry/utility area, large recreation room, office space, and oversized storage. Flexible layout of this home offers multi-generational living potential or guest suite/home setup. It's semi-attached single family colonial with no HOA fees.
Pending
Price cut: $20K (7/8)
$569,000
67 Hillside Avenue, Haverstraw, NY 10927
4beds
2,016sqft
Single Family Residence, Residential
Built in 1991
6,098 Square Feet Lot
$-- Zestimate®
$282/sqft
$-- HOA
What's special
Office spaceFully finished lower levelLarge recreation roomFreshly painted throughoutOversized storageMountain views
- 38 days |
- 1,205 |
- 68 |
Likely to sell faster than
Zillow last checked:
Listing updated:
Listed by:
Keller Williams Hudson Valley 845-639-0300,
Malgorzata Page 845-709-0138
Source: OneKey® MLS as distributed by MLS GRID,MLS#: 1014673
Facts & features
Interior
Bedrooms & bathrooms
- Bedrooms: 4
- Bathrooms: 2
- Full bathrooms: 2
Heating
- Hot Water
Cooling
- Central Air
Appliances
- Included: Dishwasher, Dryer, Gas Range, Microwave, Stainless Steel Appliance(s), Washer
- Laundry: Washer/Dryer Hookup
Features
- First Floor Bedroom, First Floor Full Bath, Entrance Foyer, Open Floorplan
- Flooring: Hardwood, Vinyl
- Basement: Finished,Full,Storage Space
- Attic: Scuttle,Storage
Interior area
- Total structure area: 2,016
- Total interior livable area: 2,016 sqft
Property
Parking
- Total spaces: 1
- Parking features: Driveway, Garage
- Garage spaces: 1
- Has uncovered spaces: Yes
Features
- Fencing: Back Yard
Lot
- Size: 6,098 Square Feet
Details
- Parcel number: 39220102706100010370000000
- Special conditions: None
Construction
Type & style
- Home type: SingleFamily
- Architectural style: Colonial
- Property subtype: Single Family Residence, Residential
- Attached to another structure: Yes
Materials
- Aluminum Siding, Energy Star
Condition
- Year built: 1991
- Major remodel year: 1992
Utilities & green energy
- Sewer: Public Sewer
- Water: Public
- Utilities for property: Cable Connected, Electricity Connected, Natural Gas Connected, Trash Collection Public, Water Connected
Community & HOA
HOA
- Has HOA: No
Location
- Region: Haverstraw
Financial & listing details
- Price per square foot: $282/sqft
- Tax assessed value: $234,200
- Annual tax amount: $17,210
- Date on market: 6/17/2026
- Cumulative days on market: 38 days
- Listing agreement: Exclusive Right To Sell
- Electric utility on property: Yes
Estimated market value
Not available
Estimated sales range
Not available
Not available
Price history
| Date | Event | Price |
|---|---|---|
| 7/23/2026 | Pending sale | $569,000$282/sqft |
Source:  OneKey® MLS as distributed by MLS GRID #1014673 Report a problem OneKey® MLS as distributed by MLS GRID #1014673 Report a problem | ||
| 7/8/2026 | Price change | $569,000-3.4%$282/sqft |
Source: OneKey® MLS as distributed by MLS GRID #1014673 Report a problem | ||
| 6/17/2026 | Listed for sale | $589,000+143.8%$292/sqft |
Source: OneKey® MLS as distributed by MLS GRID #1014673 Report a problem | ||
| 1/3/2002 | Sold | $241,627+46.4%$120/sqft |
Source: Public Record Report a problem | ||
| 6/28/1995 | Sold | $165,000$82/sqft |
Source: Public Record Report a problem | ||
Public tax history
| Year | Property taxes | Tax assessment |
|---|---|---|
| 2025 | -- | $234,200 |
| 2024 | -- | $234,200 |
| 2023 | -- | $234,200 |
| 2022 | -- | $234,200 |
| 2021 | -- | $234,200 |
| 2020 | -- | $234,200 |
| 2019 | -- | $234,200 |
| 2018 | -- | $234,200 |
| 2017 | $8,784 | $234,200 |
| 2016 | -- | $234,200 |
| 2015 | -- | $234,200 |
| 2014 | -- | $234,200 |
| 2013 | -- | $234,200 -10% |
| 2012 | -- | $260,200 -10% |
| 2011 | -- | $289,100 |
| 2010 | -- | $289,100 -17% |
| 2009 | -- | $348,300 -10% |
| 2007 | -- | $386,900 |
| 2006 | -- | $386,900 +3354.5% |
| 2005 | -- | $11,200 |
| 2004 | -- | $11,200 |
| 2003 | -- | $11,200 |
| 2002 | -- | $11,200 |
| 2001 | -- | $11,200 |
| 2000 | -- | $11,200 |
Find assessor info on the county website
Monthly payment
Climate risks
Neighborhood: 10927
Nearby schools
GreatSchools rating
- 6/10Haverstraw Elementary SchoolGrades: 4-6Distance: 0.5 mi
- 3/10Fieldstone Secondary SchoolGrades: 7-8Distance: 3.8 mi
- 6/10North Rockland High SchoolGrades: 9-12Distance: 3 mi
Schools provided by the listing agent
- Elementary: Haverstraw Elementary School
- Middle: Haverstraw Elementary School
- High: North Rockland High School
Source: OneKey® MLS as distributed by MLS GRID. This data may not be complete. We recommend contacting the local school district to confirm school assignments for this home.
- $629,9004 bd2 ba1.8k sqft23 S Route 9w, Haverstraw, NY 10927Off Market
- $550,0004 bd2 ba2k sqft65 Hillside Ave, Haverstraw, NY 10927Sold
- $624,5004 bd2 ba2k sqft69 Hillside Ave, Haverstraw, NY 10927Off Market
- $582,7004 bd2 ba2.2k sqft33 S Route 9w, Haverstraw, NY 10927Off Market
- $187,982-- bd-- ba-- sqft31 S Route 9w, Haverstraw, NY 10927Off Market
- $584,6004 bd2 ba2k sqft63 Hillside Ave, Haverstraw, NY 10927Off Market
- $567,1004 bd1 ba1.8k sqft71 Hillside Ave, Haverstraw, NY 10927Off Market
- $513,2003 bd2 ba1.3k sqft35 S Route 9w, Haverstraw, NY 10927Off Market
A local agent can set up tours, give advice and negotiate with sellers.
Similar homes
- $599,0004 bd2 ba1.6k sqft103 Old Haverstraw Road, Congers, NY 10920For Sale
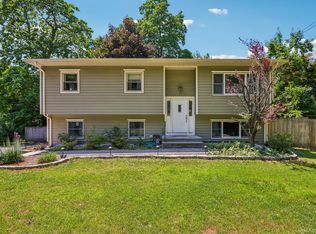
 MLS ID #1019715, Brian C. Metcalf, Listing by: Century 21 Full Service Realty. OneKey® MLS as distributed by MLS GRID
 - $565,0002 bd3 ba2.2k sqft20 E Main Street, Stony Point, NY 10980For Sale
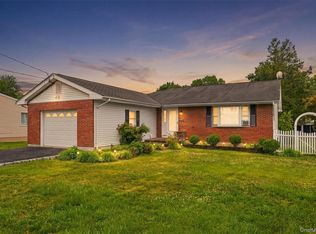 MLS ID #1017869, Melissa A Fogarty, Listing by: R2M Realty Inc. OneKey® MLS as distributed by MLS GRID
 - $555,0003 bd3 ba1.3k sqft146 Foltim Way, Congers, NY 10920For Sale
 MLS ID #1022831, Mindy Paciello, Listing by: Weichert Realtors. OneKey® MLS as distributed by MLS GRID
 - $599,9993 bd3 ba2.2k sqft22 Corners Road, Congers, NY 10920For Sale
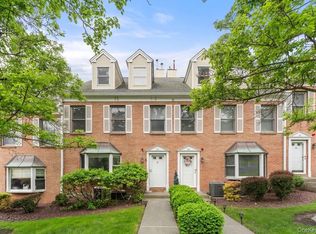 MLS ID #998048, Anthony F. Lando, Listing by: Julia B Fee Sothebys Int. Rlty. OneKey® MLS as distributed by MLS GRID
 - $619,9993 bd2 ba1.4k sqft7 Tamarac Lane, Stony Point, NY 10980For SaleMLS ID #964376, Daniel P Neil, Listing by: Field Pointe Realty LLC. OneKey® MLS as distributed by MLS GRID
- $549,0005 bd2 ba1.8k sqft48-50 Church Street, Garnerville, NY 10923For SaleMLS ID #1008072, Ephraim Brull, Listing by: Team W Realty LLC. OneKey® MLS as distributed by MLS GRID
- $590,0004 bd2 ba1.8k sqft11 Glen Road, Sloatsburg, NY 10974For SaleMLS ID #1020547, Jaime Harsha Troy, Listing by: Keller Williams Valley Realty. OneKey® MLS as distributed by MLS GRID
- $575,0003 bd2 ba1.6k sqft204 Catherine Street, Buchanan, NY 10511For SaleMLS ID #1008323, Brent R. VanAken, Listing by: Keller Williams Village Sq Rlt. OneKey® MLS as distributed by MLS GRID
- $665,0003 bd2 ba1.5k sqft17 Ridge Road, Cortlandt Manor, NY 10567For SaleMLS ID #1024580, Lynn Stoecker, Listing by: Briante Realty Group, LLC. OneKey® MLS as distributed by MLS GRID
- $675,0003 bd2 ba2k sqft13 Bayview Drive, Stony Point, NY 10980For SaleMLS ID #1013661, Laurie DiFrancesco, Listing by: Howard Hanna Rand Realty. OneKey® MLS as distributed by MLS GRID
- $689,9003 bd2 ba1.9k sqft3 Gabriel Drive, Cortlandt Manor, NY 10567For SaleMLS ID #1026225, Christine Rowley, Listing by: RE/MAX Classic Realty. OneKey® MLS as distributed by MLS GRID
- $725,0004 bd2 ba2.2k sqft167 Kings Ferry Road, Buchanan, NY 10511For SaleMLS ID #1016843, Nataly Forero-Pineda, Listing by: Keller Williams Realty Partner. OneKey® MLS as distributed by MLS GRID
- $684,0003 bd2 ba1.9k sqft33 Nordica Circle, Stony Point, NY 10980For SaleMLS ID #943631, Jake Cataldo, Listing by: Terrie OConnor. OneKey® MLS as distributed by MLS GRID
- $575,0003 bd2 ba1.8k sqft26 Maple Drive, Mahopac, NY 10541For SaleMLS ID #1013693, Anthony Ruperto, Listing by: Ally Realty. OneKey® MLS as distributed by MLS GRID
- $589,0003 bd2 ba1.3k sqft22 Knollwood Road, Cortlandt Manor, NY 10567For SaleMLS ID #1020789, Judith Hermesch, Listing by: Coldwell Banker Realty. OneKey® MLS as distributed by MLS GRID
- $579,0003 bd2 ba1.6k sqft152 Highland Avenue, Monroe, NY 10950For SaleMLS ID #1021151, Aja R. Deming, Listing by: Krumpfer Realty Group, LLC. OneKey® MLS as distributed by MLS GRID
- $499,0004 bd2 ba1.4k sqft7-9 North Street, West Haverstraw, NY 10993For SaleMLS ID #1008530, Ephraim Brull, Listing by: Team W Realty LLC. OneKey® MLS as distributed by MLS GRID
- $550,0003 bd3 ba1.6k sqft249 Ridge Road, Highland Mills, NY 10930For SaleMLS ID #1020871, Joseph Rosenfeld, Listing by: Flag Realty Group. OneKey® MLS as distributed by MLS GRID
- $749,0004 bd4 ba2.4k sqft9 Birch Drive, Thiells, NY 10984For SaleMLS ID #999061, Harry Allman, Listing by: Howard Hanna Rand Realty. OneKey® MLS as distributed by MLS GRID
- $559,0003 bd3 ba2.3k sqft44 Wilson Road, Monroe, NY 10950For SaleMLS ID #1016146, Claudia Lepore, Listing by: Keller Williams Realty. OneKey® MLS as distributed by MLS GRID
