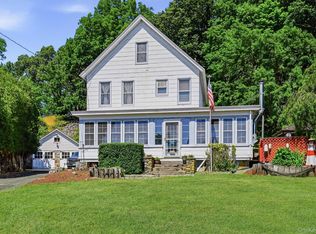
Welcome to 204 Catherine Street, a beautifully maintained home in the heart of Buchanan offering the perfect blend of charm, flexibility, and modern comfort.
This inviting 3 bedroom, 2 bathroom home features approximately 1,660 square feet of living space, hardwood floors, a spacious and functional layout, and a versatile finished walk-up attic perfect for a home office, playroom, guest suite, or bonus living space.
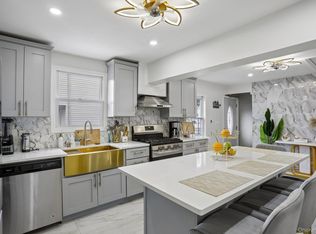
The updated kitchen features gas cooking and a brand-new French door refrigerator, while the cozy pellet stove provides exceptional supplemental heating and energy savings during the winter months. A sought-after first-floor bedroom and full bathroom offer flexibility for guests, extended family, or convenient single-level living.
Additional highlights include an attached garage, private driveway, full basement with abundant storage, updated 200-amp electrical service, newer furnace, roof replaced approximately 6 years ago, and beautifully maintained landscaping.
Located in the highly desirable Hendrick Hudson School District, this home is just minutes from the Hudson River waterfront, Metro-North train stations, parks, hiking trails, shopping, dining, and major commuter routes.
Whether you’re looking for extra space to grow, work from home, or simply enjoy the charm of a welcoming Hudson Valley community, 204 Catherine Street offers a rare opportunity to own a move-in-ready home in one of Northern Westchester’s most convenient locations.
For sale
$575,000
204 Catherine Street, Buchanan, NY 10511
3beds
1,660sqft
Single Family Residence, Residential
Built in 1912
3,789 Square Feet Lot
$-- Zestimate®
$346/sqft
$-- HOA
What's special
Cozy pellet stoveBeautifully maintained landscapingAttached garageBrand-new french door refrigeratorPrivate drivewayVersatile finished walk-up atticGas cooking
- 43 days |
- 1,904 |
- 150 |
Likely to sell faster than
Zillow last checked:
Listing updated:
Listed by:
Keller Williams Village Sq Rlt 201-445-4300,
Brent R. VanAken 201-410-5237
Source: OneKey® MLS as distributed by MLS GRID,MLS#: 1008323
Loading...
Facts & features
Interior
Bedrooms & bathrooms
- Bedrooms: 3
- Bathrooms: 2
- Full bathrooms: 2
Heating
- Forced Air, Natural Gas
Cooling
- Wall/Window Unit(s)
Appliances
- Included: Cooktop, Dishwasher, Gas Cooktop, Refrigerator
Features
- Natural Woodwork
- Basement: Unfinished,Walk-Out Access
- Attic: Finished,Walkup
Interior area
- Total structure area: 1,660
- Total interior livable area: 1,660 sqft
Property
Parking
- Total spaces: 1
- Parking features: Driveway
- Garage spaces: 1
- Has uncovered spaces: Yes
Lot
- Size: 3,789 Square Feet
Details
- Parcel number: 2201043019000030000057
- Special conditions: None
Construction
Type & style
- Home type: SingleFamily
- Architectural style: Colonial
- Property subtype: Single Family Residence, Residential
Materials
- Cedar, Frame
Condition
- Year built: 1912
Utilities & green energy
- Sewer: Public Sewer
- Water: Public
- Utilities for property: See Remarks
Community & HOA
HOA
- Has HOA: No
Location
- Region: Buchanan
Financial & listing details
- Price per square foot: $346/sqft
- Tax assessed value: $3,125
- Annual tax amount: $10,000
- Date on market: 6/2/2026
- Cumulative days on market: 44 days
- Listing agreement: Exclusive Right To Sell
Estimated market value
Not available
Estimated sales range
Not available
Not available
Price history
| Date | Event | Price |
|---|---|---|
| 6/3/2026 | Listed for sale | $575,000-10.2%$346/sqft |
Source:  OneKey® MLS as distributed by MLS GRID #1008323 Report a problem OneKey® MLS as distributed by MLS GRID #1008323 Report a problem | ||
| 5/19/2026 | Listing removed | -- |
Source: Owner Report a problem | ||
| 5/14/2026 | Listed for sale | $640,000+66.2%$386/sqft |
Source: Owner Report a problem | ||
| 9/17/2020 | Sold | $385,000+13.2%$232/sqft |
Source: OneKey® MLS as distributed by MLS GRID #H6047476 Report a problem | ||
| 12/2/2015 | Listing removed | $340,000$205/sqft |
Source: Hudson Valley Realty NY Group #4530476 Report a problem | ||
| 7/1/2015 | Listed for sale | $340,000-1.2%$205/sqft |
Source: Hudson Valley Realty NY Group #4530476 Report a problem | ||
| 4/2/2012 | Listing removed | $344,000$207/sqft |
Source: Coldwell Banker Residential Brokerage - Croton On Hudson Office #3126388 Report a problem | ||
| 10/9/2011 | Price change | $344,000-1.4%$207/sqft |
Source: Coldwell Banker Residential Brokerage - Croton On Hudson Office #3126388 Report a problem | ||
| 9/2/2011 | Listed for sale | $349,000$210/sqft |
Source: Coldwell Banker Residential Brokerage - Croton On Hudson Office #3126388 Report a problem | ||
| 7/18/2010 | Listing removed | $349,000$210/sqft |
Source: Weichert Realtors #3004672 Report a problem | ||
| 2/14/2010 | Listed for sale | $349,000$210/sqft |
Source: Weichert Realtors #3004672 Report a problem | ||
Public tax history
| Year | Property taxes | Tax assessment |
|---|---|---|
| 2025 | -- | $3,125 |
| 2024 | -- | $3,125 |
| 2023 | -- | $3,125 |
| 2022 | -- | $3,125 |
| 2021 | -- | $3,125 |
| 2020 | -- | $3,125 |
| 2019 | -- | $3,125 |
| 2018 | -- | $3,125 |
| 2017 | -- | $3,125 |
| 2016 | -- | $3,125 |
| 2015 | -- | $3,125 |
| 2014 | -- | $3,125 |
| 2013 | -- | $3,125 |
| 2012 | -- | $3,125 |
| 2011 | -- | $3,125 |
| 2010 | -- | $3,125 |
| 2009 | -- | $3,125 |
| 2008 | -- | $3,125 |
| 2007 | -- | $3,125 |
| 2006 | -- | $3,125 |
| 2004 | -- | $3,125 |
| 2003 | -- | $3,125 |
| 2002 | -- | $3,125 |
| 2001 | -- | $3,125 |
| 2000 | -- | $3,125 |
| 1999 | -- | $3,125 |
Find assessor info on the county website
Monthly payment
Climate risks
Neighborhood: 10511
Nearby schools
GreatSchools rating
- NABuchanan Verplanck Elementary SchoolGrades: K,2Distance: 0.2 mi
- 6/10Blue Mountain Middle SchoolGrades: 6-8Distance: 3.1 mi
- 8/10Hendrick Hudson High SchoolGrades: 9-12Distance: 0.8 mi
Schools provided by the listing agent
- Elementary: Frank G Lindsey Elementary School
- Middle: Blue Mountain Middle School
- High: Hendrick Hudson High School
Source: OneKey® MLS as distributed by MLS GRID. This data may not be complete. We recommend contacting the local school district to confirm school assignments for this home.
- $875,0003 bd3 ba2.2k sqft142 Westchester Ave, Buchanan, NY 10511For Sale

- $853,1004 bd3 ba2.3k sqft193 1st St, Buchanan, NY 10511Off Market

- $799,0003 bd2 ba2.1k sqft193 Catherine St, Buchanan, NY 10511Pending

- $26,810-- bd-- ba1.2k sqft10511 Hillbrook Rd, Buchanan, NY 10511Off Market
- $599,1003 bd2 ba1.1k sqft223 1st St, Buchanan, NY 10511Off Market
- $595,0004 bd2 ba1.2k sqft221 1st St, Buchanan, NY 10511Pending
- $613,4004 bd2 ba1.8k sqft219 1st St, Buchanan, NY 10511Off Market
- $586,700-- bd-- ba-- sqft220 Westchester Ave, Buchanan, NY 10511Off Market
A local agent can set up tours, give advice and negotiate with sellers.
Similar homes
- $550,0002 bd2 ba1k sqft229 Tate Avenue, Buchanan, NY 10511For Sale

 MLS ID #1016383, Maria Campanelli, Listing by: BHHS River Towns Real Estate. OneKey® MLS as distributed by MLS GRID
 - $649,0003 bd2 ba1.6k sqft27 Free Hill Road, Tomkins Cove, NY 10986For Sale
 MLS ID #1006399, Erin K Connolly-Frontino, Listing by: Artisan Realty. OneKey® MLS as distributed by MLS GRID
 - $565,0003 bd3 ba1.4k sqft12 North Street, West Haverstraw, NY 10993For Sale
 MLS ID #1014085, Nicole Isaacs, Listing by: Century 21 Full Service Realty. OneKey® MLS as distributed by MLS GRID
 - $619,9993 bd2 ba1.4k sqft7 Tamarac Lane, Stony Point, NY 10980For Sale
 MLS ID #964376, Daniel P Neil, Listing by: Field Pointe Realty LLC. OneKey® MLS as distributed by MLS GRID
 - $490,0003 bd2 ba1.3k sqft1463 Lincoln Terrace, Peekskill, NY 10566For SaleMLS ID #1022124, Magdalena J. Konkola, Listing by: Houlihan Lawrence Inc.. OneKey® MLS as distributed by MLS GRID
- $599,0004 bd2 ba1.6k sqft103 Old Haverstraw Road, Congers, NY 10920For SaleMLS ID #1019715, Brian C. Metcalf, Listing by: Century 21 Full Service Realty. OneKey® MLS as distributed by MLS GRID
- $625,0003 bd2 ba1.4k sqft35 Wheeler Drive, Cortlandt Manor, NY 10567For SaleMLS ID #961786, Sarah Mirza Mulhall, Listing by: Julia B Fee Sothebys Int. Rlty. OneKey® MLS as distributed by MLS GRID
- $575,0003 bd2 ba1.9k sqft318 Beattie Road, Washingtonville, NY 10992For SaleMLS ID #1013519, Janet A Rendle, Listing by: Weichert Realtors. OneKey® MLS as distributed by MLS GRID
- $695,0003 bd2 ba2k sqft13 Bayview Drive, Stony Point, NY 10980For SaleMLS ID #1013661, Laurie DiFrancesco, Listing by: Howard Hanna Rand Realty. OneKey® MLS as distributed by MLS GRID
- $550,0003 bd3 ba1.6k sqft249 Ridge Road, Highland Mills, NY 10930For SaleMLS ID #1020871, Joseph Rosenfeld, Listing by: Flag Realty Group. OneKey® MLS as distributed by MLS GRID
- $565,0003 bd2 ba2k sqft92 Boulevard, Cornwall On Hudson, NY 12520For SaleMLS ID #1019837, Jade Oliverio, Listing by: Howard Hanna Rand Realty. OneKey® MLS as distributed by MLS GRID
- $575,0004 bd2 ba1.9k sqft333 Oakland Avenue, Monroe, NY 10950For SaleMLS ID #991537, Eileen M. Hughes, Listing by: Howard Hanna Rand Realty. OneKey® MLS as distributed by MLS GRID
- $529,9004 bd3 ba2.2k sqft27 Jean Drive, Monroe, NY 10950For SaleMLS ID #1023187, Rosalie W Cook, Listing by: Weichert Realtors. OneKey® MLS as distributed by MLS GRID
- $699,0004 bd2 ba1.6k sqft12 Logwynn Lane, Cortlandt Manor, NY 10567For SaleMLS ID #1018699, Marlena Mucci, Listing by: The Select Team, LLC. OneKey® MLS as distributed by MLS GRID
- $559,0003 bd3 ba2.3k sqft44 Wilson Road, Monroe, NY 10950For SaleMLS ID #1016146, Claudia Lepore, Listing by: Keller Williams Realty. OneKey® MLS as distributed by MLS GRID
- $749,0003 bd3 ba1.9k sqft124 Cedar Lane, Ossining, NY 10562For SaleMLS ID #1024026, Magdalena J. Konkola, Listing by: Houlihan Lawrence Inc.. OneKey® MLS as distributed by MLS GRID
- $599,0003 bd3 ba1.8k sqft29 Olympus Road, Highland Mills, NY 10930For SaleMLS ID #1005423, Maurice Duarte, Listing by: Howard Hanna Rand Realty. OneKey® MLS as distributed by MLS GRID
- $580,0003 bd2 ba1.4k sqft18 Valley Drive, Salisbury Mills, NY 12577For SaleMLS ID #1012968, Alexander Fayn, Listing by: Prominent Properties Sotheby's. OneKey® MLS as distributed by MLS GRID
- $590,0004 bd2 ba1.8k sqft11 Glen Road, Sloatsburg, NY 10974For SaleMLS ID #1020547, Jaime Harsha Troy, Listing by: Keller Williams Valley Realty. OneKey® MLS as distributed by MLS GRID
- $574,9003 bd2 ba1.9k sqft21 Overlook Avenue, Beacon, NY 12508For SaleMLS ID #1016059, Jonathan R Miller, Listing by: Joncar Realty Inc. OneKey® MLS as distributed by MLS GRID
