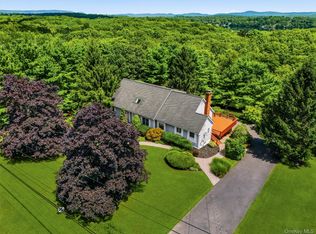
A truly one-of-a-kind offering, this solid brick ranch is set on an extraordinary 4.63-acre park-like property overlooking picturesque Lake Meahagh. Towering mature trees, beautifully landscaped grounds, and a private walking trail create a peaceful setting that feels more like a private estate than a traditional neighborhood home. Enjoy tranquil lake views from the living room, front-facing rooms, front patio, and throughout the beautifully maintained grounds while experiencing charming privacy just minutes from shopping, major highways, Metro-North, and the Hudson River waterfront.
Inside, the thoughtfully designed floor plan offers spacious living areas filled with natural light, including a generous living room with scenic lake views, a bright dining area, breakfast nook, sunroom, and comfortable family room. The home provides an excellent opportunity to move right in, renovate to your personal taste, or thoughtfully expand while preserving its character and exceptional setting.
One of the property's most impressive features is the expansive lower level offering tremendous potential for a workshop, contractor's space, studio, home gym, recreation area, abundant storage, or future finished living space (subject to applicable approvals). Combined with the oversized attached garage, this home is ideal for hobbyists, contractors, collectors, or anyone seeking exceptional functional space rarely found in homes of this style.
Properties offering this combination of acreage, mature landscaping, lake views, privacy, and convenience are exceptionally rare in Northern Westchester. Whether you're searching for a peaceful year-round residence, weekend retreat, or a property with endless possibilities to make your own, 142 Westchester Avenue presents an opportunity that seldom comes to market.
For sale
$875,000
142 Westchester Avenue, Buchanan, NY 10511
3beds
2,270sqft
Single Family Residence, Residential
Built in 1962
4.63 Acres Lot
$-- Zestimate®
$385/sqft
$-- HOA
What's special
- 39 days |
- 774 |
- 31 |
Zillow last checked:
Listing updated:
Listed by:
Schunk Realty Group 914-788-6339,
James W. Schunk 914-557-1202,
Jeffrey Kane 914-714-8962,
Schunk Realty Group
Source: OneKey® MLS as distributed by MLS GRID,MLS#: 1018865
Facts & features
Interior
Bedrooms & bathrooms
- Bedrooms: 3
- Bathrooms: 3
- Full bathrooms: 2
- 1/2 bathrooms: 1
Heating
- Hot Water, Oil
Cooling
- Wall/Window Unit(s)
Appliances
- Included: Dryer, Refrigerator, Washer
Features
- Eat-in Kitchen, Primary Bathroom
- Basement: Unfinished,Walk-Out Access
- Attic: Partial
- Number of fireplaces: 1
Interior area
- Total structure area: 2,270
- Total interior livable area: 2,270 sqft
Property
Parking
- Total spaces: 2
- Parking features: Attached, Driveway, Garage, Garage Door Opener
- Garage spaces: 2
- Has uncovered spaces: Yes
Features
- Patio & porch: Patio, Porch
- Has view: Yes
- View description: Lake, Trees/Woods
- Has water view: Yes
- Water view: Lake
- Waterfront features: Lake Front
Lot
- Size: 4.63 Acres
Details
- Parcel number: 2201043015000010000013
- Special conditions: None
Construction
Type & style
- Home type: SingleFamily
- Architectural style: Ranch
- Property subtype: Single Family Residence, Residential
Materials
- Brick
Condition
- Actual
- Year built: 1962
Utilities & green energy
- Sewer: Public Sewer
- Water: Public
- Utilities for property: Electricity Connected, Propane, Sewer Connected, Water Connected
Community & HOA
HOA
- Has HOA: No
Location
- Region: Buchanan
Financial & listing details
- Price per square foot: $385/sqft
- Tax assessed value: $8,760
- Annual tax amount: $16,354
- Date on market: 7/7/2026
- Listing agreement: Exclusive Right To Sell
- Electric utility on property: Yes
Estimated market value
Not available
Estimated sales range
Not available
Not available
Price history
| Date | Event | Price |
|---|---|---|
| 7/6/2026 | Listed for sale | $875,000+90.2%$385/sqft |
Source:  OneKey® MLS as distributed by MLS GRID #1018865 Report a problem OneKey® MLS as distributed by MLS GRID #1018865 Report a problem | ||
| 4/1/2005 | Sold | $460,000$203/sqft |
Source: Public Record Report a problem | ||
Public tax history
| Year | Property taxes | Tax assessment |
|---|---|---|
| 2025 | -- | $8,760 |
| 2024 | -- | $8,760 |
| 2023 | -- | $8,760 |
| 2022 | -- | $8,760 |
| 2021 | -- | $8,760 |
| 2020 | -- | $8,760 |
| 2019 | -- | $8,760 |
| 2018 | -- | $8,760 |
| 2017 | -- | $8,760 |
| 2016 | -- | $8,760 |
| 2015 | -- | $8,760 |
| 2014 | -- | $8,760 |
| 2013 | -- | $8,760 |
| 2012 | -- | $8,760 |
| 2011 | -- | $8,760 |
| 2010 | -- | $8,760 |
| 2009 | -- | $8,760 -25% |
| 2008 | -- | $11,675 |
| 2007 | -- | $11,675 |
| 2006 | -- | $11,675 |
| 2004 | -- | $11,675 |
| 2003 | -- | $11,675 |
| 2002 | -- | $11,675 |
| 2001 | -- | $11,675 |
| 2000 | -- | $11,675 |
| 1999 | -- | $11,675 |
Find assessor info on the county website
Monthly payment
Climate risks
Neighborhood: 10511
Nearby schools
GreatSchools rating
- NABuchanan Verplanck Elementary SchoolGrades: K,2Distance: 0.2 mi
- 6/10Blue Mountain Middle SchoolGrades: 6-8Distance: 3.1 mi
- 8/10Hendrick Hudson High SchoolGrades: 9-12Distance: 0.8 mi
Schools provided by the listing agent
- Elementary: Buchanan-Verplanck Elementary School
- Middle: Blue Mountain Middle School
- High: Hendrick Hudson High School
Source: OneKey® MLS as distributed by MLS GRID. This data may not be complete. We recommend contacting the local school district to confirm school assignments for this home.
- $575,0003 bd2 ba1.6k sqft204 Catherine St, Buchanan, NY 10511Pending

- $843,9004 bd3 ba2.3k sqft193 1st St, Buchanan, NY 10511Off Market

- $825,0003 bd2 ba2.1k sqft193 Catherine St, Buchanan, NY 10511Sold

- $26,810-- bd-- ba1.2k sqft10511 Hillbrook Rd, Buchanan, NY 10511Off Market
- $606,2003 bd2 ba1.1k sqft223 1st St, Buchanan, NY 10511Off Market
- $595,0004 bd2 ba1.2k sqft221 1st St, Buchanan, NY 10511Pending
- $624,0004 bd2 ba1.8k sqft219 1st St, Buchanan, NY 10511Off Market
- $555,100-- bd-- ba-- sqft220 Westchester Ave, Buchanan, NY 10511Off Market
A local agent can set up tours, give advice and negotiate with sellers.
Similar homes
- $995,0003 bd4 ba2.7k sqft69 Montrose Station Road, Montrose, NY 10548For Sale

 MLS ID #1022785, Nancy Kennedy, Listing by: Houlihan Lawrence Inc.. OneKey® MLS as distributed by MLS GRID
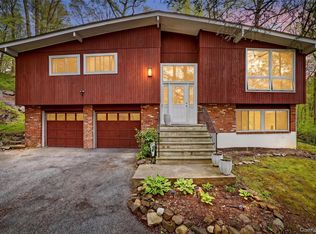
 - $797,0004 bd3 ba3.2k sqft214 W Mombasha Road, Monroe, NY 10950For Sale
 MLS ID #1033061, Laurel P Lustgarten, Listing by: Howard Hanna Rand Realty. OneKey® MLS as distributed by MLS GRID
 - $849,9993 bd3 ba2.3k sqft2289 Sultana Drive, Yorktown Heights, NY 10598For Sale
 MLS ID #1023947, Maria Tomaselli, Listing by: Howard Hanna Rand Realty. OneKey® MLS as distributed by MLS GRID
 - $800,0004 bd3 ba2k sqft20 John Cava Lane, Cortlandt Manor, NY 10567For Sale
 MLS ID #982599, Nancy Kennedy, Listing by: Houlihan Lawrence Inc.. OneKey® MLS as distributed by MLS GRID
 - $795,0004 bd3 ba2.7k sqft1 Southgate Drive, Cortlandt Manor, NY 10567For SaleMLS ID #1033632, Giovanni M. Puerta, Listing by: GNL Realty. OneKey® MLS as distributed by MLS GRID
- $849,0004 bd3 ba2k sqft3 Stephen Court, New City, NY 10956For SaleMLS ID #1028182, Glenda Koda, Listing by: Howard Hanna Rand Realty. OneKey® MLS as distributed by MLS GRID
- $850,0003 bd2 ba2k sqft2 Cobblestone Road, Airmont, NY 10952For SaleMLS ID #1020050, Glenda Koda, Listing by: Howard Hanna Rand Realty. OneKey® MLS as distributed by MLS GRID
- $849,0003 bd1 ba1.9k sqft14 Brisman Dr, Thiells, NY 10984For Sale By Owner
- $775,0003 bd2 ba2.5k sqft39 Miller Hill Woods Court, Carmel, NY 10512For SaleMLS ID #1027259, Candace G. D'Addario, Listing by: Coldwell Banker Realty. OneKey® MLS as distributed by MLS GRID
- $899,0004 bd3 ba1.9k sqft9 Blossom Road, Suffern, NY 10901For SaleMLS ID #1031339, Rachel L Baruchov, Listing by: Platinum Realty Associates. OneKey® MLS as distributed by MLS GRID
- $859,9003 bd3 ba2k sqft986 Cliff Avenue, Yorktown Heights, NY 10598For SaleMLS ID #1003275, Robert D. Mulvey III, Listing by: William Raveis Real Estate. OneKey® MLS as distributed by MLS GRID
- $849,0004 bd3 ba1.9k sqft3 Pheasant Place, Carmel, NY 10512For SaleMLS ID #1028864, Lynn Stoecker, Listing by: Briante Realty Group, LLC. OneKey® MLS as distributed by MLS GRID
- $780,0004 bd3 ba2k sqft99 Lakeside Drive, Katonah, NY 10536For SaleMLS ID #1026527, Maria R. LaGattuta, Listing by: Douglas Elliman Real Estate. OneKey® MLS as distributed by MLS GRID
- $873,0005 bd3 ba2.6k sqft18 Pippen Place, New City, NY 10956For SaleMLS ID #1017540, Ellada Davidova, Listing by: Christie's Int. Real Estate. OneKey® MLS as distributed by MLS GRID
- $649,0003 bd2 ba1.6k sqft27 Free Hill Road, Tomkins Cove, NY 10986For SaleMLS ID #1006399, Erin K Connolly-Frontino, Listing by: Artisan Realty. OneKey® MLS as distributed by MLS GRID
- $949,0005 bd3 ba3.3k sqft49 Halley Drive, Pomona, NY 10970For SaleMLS ID #1015480, Lonna H Ralbag, Listing by: Rodeo Realty Inc. OneKey® MLS as distributed by MLS GRID
- $799,0005 bd4 ba2.1k sqft3112 Donald Court, Mohegan Lake, NY 10547For SaleMLS ID #1019222, Anna Hawley, Listing by: Howard Hanna Rand Realty. OneKey® MLS as distributed by MLS GRID
- $799,0002 bd3 ba2.4k sqft19 Annarock Drive, Somers, NY 10589For SaleMLS ID #1019494, Donna O'Connell, Listing by: Houlihan Lawrence Inc.. OneKey® MLS as distributed by MLS GRID
- $970,0004 bd3 ba2.4k sqft2 Lalli Drive, Katonah, NY 10536For SaleMLS ID #979950, Deanna LaBarbara, Listing by: Coldwell Banker Realty. OneKey® MLS as distributed by MLS GRID
- $699,9003 bd3 ba2.1k sqft1096 Sunset Street, Yorktown Heights, NY 10598For SaleMLS ID #1008447, Michael S. Blank, Listing by: Michael S. Blank Realty. OneKey® MLS as distributed by MLS GRID
