Discover The Perfect Blend Of Contemporary Design, Privacy, And Convenience In This Exceptional 2,500 Square Foot Home Set On Over Seven Peaceful Acres!!! 39 Miller Hill Woods Court Is Surrounded By Lush Greenery And Tranquil Natural Beauty!!! This Three Bedroom, Two Full Bath Residence Offers A Private Sanctuary While Remaining Just Minutes From The Taconic State Parkway, Providing An Easy Commute To New York City Or The Ideal Weekend Escape.
Designed For Both Comfort And Entertaining, The Home Features Stunning Hardwood Floors, Soaring 10 Foot Ceilings, And A Spacious Open Floor Plan. The Gourmet Eat-In Kitchen Is The Heart Of The Home, Flowing Effortlessly Into A Generous Living Space. A Dedicated Home Office Provides The Perfect Work From Home Setting, While The Luxurious Primary Suite Offers A Peaceful Retreat At The End Of The Day.
Enjoy The Beauty Of Every Season From The Covered Front And Back Porches, Perfect For Relaxing Rain Or Shine While Taking In The Surrounding Gardens And Serene Landscape.
Additional Highlights Include Abundant Storage, A Two Car Garage, And Ample Parking For Hosting Guests. Nature Lovers Will Appreciate The Property's Private Sprawling 7 Acres, Offering A Unique Opportunity To Explore Your Own Backyard.
This Remarkable Property Offers The Privacy Of A Country Estate With The Convenience Of Easy Access To The City... A Truly Special Place To Call Home!
For sale
$775,000
39 Miller Hill Woods Court, Carmel, NY 10512
3beds
2,546sqft
Single Family Residence, Residential
Built in 2000
7.31 Acres Lot
$-- Zestimate®
$304/sqft
$150/mo HOA
What's special
- 19 days |
- 1,069 |
- 133 |
Likely to sell faster than
Zillow last checked:
Listing updated:
Listed by:
Coldwell Banker Realty 914-245-3400,
Candace G. D'Addario 914-602-3041,
Cole Daddario 914-621-7195,
Coldwell Banker Realty
Source: OneKey® MLS as distributed by MLS GRID,MLS#: 1027259
Facts & features
Interior
Bedrooms & bathrooms
- Bedrooms: 3
- Bathrooms: 2
- Full bathrooms: 2
Bedroom 1
- Level: First
Bedroom 2
- Level: First
Bedroom 3
- Level: Lower
Bathroom 1
- Level: First
Bathroom 2
- Level: First
Dining room
- Level: First
Family room
- Level: First
Kitchen
- Level: First
Laundry
- Level: First
Heating
- Hydro Air, Oil
Cooling
- Central Air
Appliances
- Included: Dishwasher, Dryer, Electric Cooktop, Electric Oven, Electric Range, Exhaust Fan, Humidifier, Microwave, Refrigerator, Stainless Steel Appliance(s), Washer, Oil Water Heater
- Laundry: In Hall
Features
- First Floor Bedroom, First Floor Full Bath, Breakfast Bar, Chefs Kitchen, Eat-in Kitchen, Entrance Foyer, Formal Dining, Granite Counters, High Ceilings, Natural Woodwork, Open Floorplan, Open Kitchen, Original Details, Primary Bathroom, Master Downstairs, Soaking Tub, Storage, Walk Through Kitchen, Walk-In Closet(s)
- Flooring: Hardwood
- Windows: Insulated Windows, Skylight(s), Wood Frames
- Basement: Finished
- Attic: Pull Stairs
- Number of fireplaces: 1
- Fireplace features: Family Room, Living Room, Wood Burning
Interior area
- Total structure area: 2,546
- Total interior livable area: 2,546 sqft
Property
Parking
- Total spaces: 6
- Parking features: Driveway, Garage
- Garage spaces: 2
- Has uncovered spaces: Yes
Features
- Levels: Bi-Level
- Patio & porch: Covered, Porch
Lot
- Size: 7.31 Acres
Details
- Parcel number: 37220001000000010120000000
- Special conditions: None
Construction
Type & style
- Home type: SingleFamily
- Architectural style: Contemporary
- Property subtype: Single Family Residence, Residential
Materials
- Clapboard, Wood Siding
Condition
- Actual
- Year built: 2000
Utilities & green energy
- Sewer: Septic Tank
- Water: Well
- Utilities for property: Electricity Connected, Water Connected
Community & HOA
Community
- Features: Other
HOA
- Has HOA: Yes
- Amenities included: Maintenance, Snow Removal
- Services included: Common Area Maintenance
- HOA fee: $1,800 annually
- HOA name: The Miller Hill Woods Court Rd., Association
- HOA phone: 845-225-7893
Location
- Region: Carmel
Financial & listing details
- Price per square foot: $304/sqft
- Tax assessed value: $702,000
- Annual tax amount: $18,144
- Date on market: 8/6/2026
- Cumulative days on market: 20 days
- Listing agreement: Exclusive Right To Sell
- Listing terms: Contract
- Electric utility on property: Yes
Estimated market value
Not available
Estimated sales range
Not available
Not available
Price history
| Date | Event | Price |
|---|---|---|
| 8/6/2026 | Listed for sale | $775,000+42.2%$304/sqft |
Source:  OneKey® MLS as distributed by MLS GRID #1027259 Report a problem OneKey® MLS as distributed by MLS GRID #1027259 Report a problem | ||
| 12/10/2007 | Sold | $545,000+34.6%$214/sqft |
Source: Public Record Report a problem | ||
| 3/20/2003 | Sold | $405,000+513.6%$159/sqft |
Source: Public Record Report a problem | ||
| 10/20/1999 | Sold | $66,000-21.4%$26/sqft |
Source: Public Record Report a problem | ||
| 1/18/1995 | Sold | $84,000$33/sqft |
Source: Public Record Report a problem | ||
Public tax history
| Year | Property taxes | Tax assessment |
|---|---|---|
| 2025 | -- | $702,000 +82.3% |
| 2024 | -- | $385,000 |
| 2023 | -- | $385,000 |
| 2022 | -- | $385,000 |
| 2021 | -- | $385,000 |
| 2020 | -- | $385,000 |
| 2019 | -- | $385,000 |
| 2018 | -- | $385,000 +1.9% |
| 2017 | $13,516 | $377,700 |
| 2016 | -- | $377,700 |
| 2015 | -- | $377,700 -2% |
| 2014 | -- | $385,400 -14% |
| 2013 | -- | $448,000 -1% |
| 2012 | -- | $452,500 -6% |
| 2011 | -- | $481,400 -8% |
| 2010 | -- | $523,300 -9% |
| 2009 | -- | $575,000 +2.7% |
| 2008 | -- | $560,000 -10% |
| 2007 | -- | $621,900 +18.7% |
| 2006 | -- | $524,100 +6% |
| 2005 | -- | $494,400 +15.5% |
| 2004 | -- | $428,000 +7% |
| 2003 | -- | $400,000 +1.1% |
| 2002 | -- | $395,486 +39.7% |
| 2001 | -- | $283,000 +485.9% |
| 2000 | -- | $48,300 |
Find assessor info on the county website
Monthly payment
Climate risks
Neighborhood: Kent Lakes
Nearby schools
GreatSchools rating
- 8/10Kent Elementary SchoolGrades: K-4Distance: 5 mi
- 3/10George Fischer Middle SchoolGrades: 5-8Distance: 7.7 mi
- 7/10Carmel High SchoolGrades: 9-12Distance: 7.3 mi
Schools provided by the listing agent
- Elementary: Kent Elementary
- Middle: George Fischer Middle School
- High: Carmel High School
Source: OneKey® MLS as distributed by MLS GRID. This data may not be complete. We recommend contacting the local school district to confirm school assignments for this home.
- $990,8002 bd2 ba1.8k sqft87 Miller Hill Woods Ct, Carmel, NY 10512Off Market
- $925,8004 bd2 ba3.7k sqft96 Miller Hill Woods Ct, Carmel, NY 10512Off Market
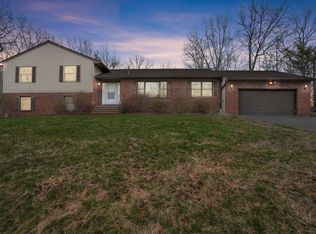
- $730,0003 bd4 ba2.6k sqft62 Miller Hill Woods Ct, Carmel, NY 10512Sold
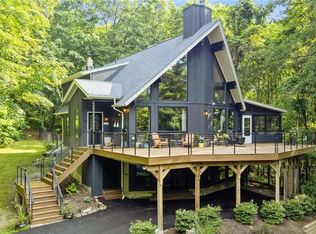
- $810,0003 bd3 ba3k sqft54 Miller Hill Woods Ct, Carmel, NY 10512Sold
- $1,012,2003 bd4 ba3.1k sqft31 Miller Hill Woods Ct, Carmel, NY 10512Off Market
- $728,5003 bd2 ba-- sqft31 Miller Hill Woods Ct, Kent Lakes, NY 10512Off Market
- $1,276,4002 bd3 ba3.7k sqft50 Miller Hill Woods Ct, Kent Lakes, NY 10512Off Market
- $1,188,2004 bd2 ba4.5k sqft107 Miller Hill Woods Ct, Carmel, NY 10512Off Market
A local agent can set up tours, give advice and negotiate with sellers.
Similar homes
- $649,9003 bd3 ba2.2k sqft25 Ponderosa Road, Carmel, NY 10512For Sale

 MLS ID #1028234, Jason Martinez, Listing by: Keller Williams Realty Partner. OneKey® MLS as distributed by MLS GRID
 - $698,0002 bd2 ba1.8k sqft4 Loggers Court, Carmel, NY 10512For Sale
 MLS ID #1013887, John J. Piazza, Listing by: RE/MAX Classic Realty. OneKey® MLS as distributed by MLS GRID
 - $699,0003 bd3 ba2.5k sqft16 Briar Hill Road, Hopewell Junction, NY 12533For Sale
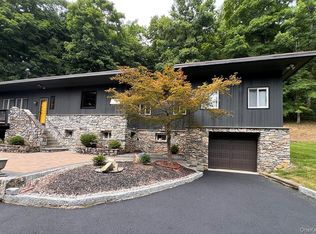 MLS ID #1029968, Margaret Harrington, Listing by: Douglas Elliman Real Estate. OneKey® MLS as distributed by MLS GRID
 - $750,0003 bd3 ba2.7k sqft12 Leeside Road, Carmel, NY 10512For Sale
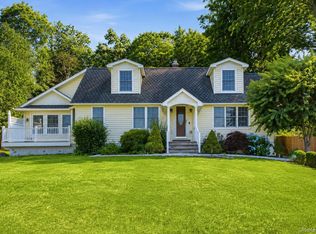 MLS ID #1022214, Shpresa Camaj, Listing by: Real Broker NY LLC. OneKey® MLS as distributed by MLS GRID
 - $849,0004 bd3 ba1.9k sqft3 Pheasant Place, Carmel, NY 10512For SaleMLS ID #1028864, Lynn Stoecker, Listing by: Briante Realty Group, LLC. OneKey® MLS as distributed by MLS GRID
- $595,0003 bd2 ba2.1k sqft11 Crafts Road, Mahopac, NY 10512For SaleMLS ID #1039449, Amanda N. Racek, Listing by: Serhant LLC. OneKey® MLS as distributed by MLS GRID
- $850,0004 bd4 ba3.4k sqft40 Winter Park Drive, Hopewell Junction, NY 12533For SaleMLS ID #1038026, Luis F. Fernandez, Listing by: eXp Realty. OneKey® MLS as distributed by MLS GRID
- $879,8003 bd3 ba3k sqft57 S White Rock Road, Holmes, NY 12531For SaleMLS ID #1021432, Patrice Copeland-Ainsworth, Listing by: Epique Realty. OneKey® MLS as distributed by MLS GRID
- $749,9004 bd3 ba2.5k sqft71 Hitchcock Hill Road, Mahopac, NY 10541For SaleMLS ID #1030967, Gary Margolis, Listing by: Coldwell Banker Realty. OneKey® MLS as distributed by MLS GRID
- $749,0004 bd4 ba3.4k sqft34 Hardscrabble Road, Sherman, CT 06784For Sale
 MLS ID #24195796, Lisa Weisenberger, Luks Realty. Smart MLS
 - $975,0003 bd2 ba1.8k sqft101 Seven Hills Lake Drive, Carmel, NY 10512For SaleMLS ID #996281, Rudolf Vandommele, Listing by: Houlihan Lawrence Inc.. OneKey® MLS as distributed by MLS GRID
- $599,0004 bd3 ba2.3k sqft934 Peekskill Hollow Road, Carmel, NY 10579For SaleMLS ID #1015237, Barry Malawer, Listing by: Coldwell Banker Realty. OneKey® MLS as distributed by MLS GRID
- $719,0004 bd3 ba3k sqft59 Hollyberry Drive, Hopewell Junction, NY 12533For SaleMLS ID #1034230, Ilknur Kimmel, Listing by: Compass Greater NY, LLC. OneKey® MLS as distributed by MLS GRID
- $795,0003 bd2 ba1.4k sqft19 Young Road, Katonah, NY 10536For SaleMLS ID #898340, Mark Boyland, Listing by: Keller Williams Realty Partner. OneKey® MLS as distributed by MLS GRID
- $749,0003 bd2 ba1.9k sqft119 Bonnie Brae Court, Granite Springs, NY 10527For SaleMLS ID #1039317, Hope Ross Mazzola, Listing by: Coldwell Banker Realty. OneKey® MLS as distributed by MLS GRID
- $770,0005 bd4 ba3.7k sqft21 Vail Road, Poughkeepsie, NY 12603For SaleMLS ID #1018187, John Gabriel, Listing by: KW MidHudson. OneKey® MLS as distributed by MLS GRID
- $750,0004 bd3 ba3.2k sqft32 Cole Road, Pleasant Valley, NY 12569For SaleMLS ID #1014436, Nicole Boisvert Porter, Listing by: Houlihan Lawrence Inc.. OneKey® MLS as distributed by MLS GRID
- $799,0002 bd3 ba2.4k sqft19 Annarock Drive, Somers, NY 10589For SaleMLS ID #1019494, Donna O'Connell, Listing by: Houlihan Lawrence Inc.. OneKey® MLS as distributed by MLS GRID
- $628,5004 bd3 ba2.3k sqft74 Losee Road, Wappingers Falls, NY 12590For SaleMLS ID #1018340, Scott Zobre, Listing by: KW MidHudson. OneKey® MLS as distributed by MLS GRID
- $849,9003 bd4 ba2.3k sqft161 Old Stagecoach Road, Ridgefield, CT 06877For SaleMLS ID #24192024, Matt Rose, Keller Williams Realty. Smart MLS
