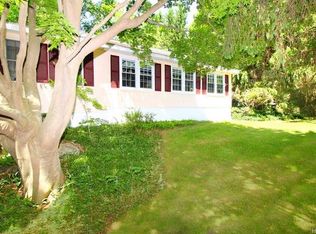
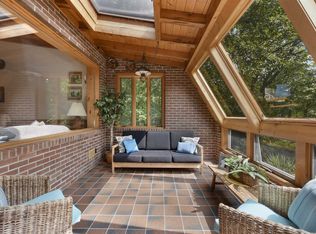
Nestled in the hamlet of Pawling, NY. This rare find in Holmes is a gorgeous Four-SQ. colonial custom & unique property is a must see. Privacy awaits in a pristine area with nearly 5 acres. Once a horse farm, this unique home offers enchanting landscapes that surround the property, patio and waterfall. Inside this colonial farmhouse is a beautiful blend of comfort and unique craftsmanship that is well-loved. Every single detail of the house has been meticulously selected to evoke a perfect blend of elegance and timeless design. The open-concept design connects the great room, featuring custom bookcases and granite fireplace which flows into a stunning chef’s kitchen. This chef designed kitchen encompasses a huge granite workspace which has also developed & recipe tested numerous successful cookbooks. Featuring three spacious bedrooms and a studio/office which can easily be transformed to a 4th. This charming home offers ample space for life, living and entertaining. Opportunity to own a home with this much heart and elegance rarely comes along. Additional Information: Cooling: SEER Rating 14+, Marble Bath, 2 Soaking Tubs, Storage, Heating Fuel :Oil & propane gas fireplace, 2 Car garage (oversized). New Heat system, 10/24, new Miele dishwasher racks, new gas lines for Professional Wolf 8 burner range, new kitchen sink faucet including new plumbing, new baths vanities, new shower fixtures, exterior; new gutter system 10/25, new washer, backed with warranty and much more... 08/26 New Sub-Zero state of the art Cove dishwasher, 2 year warranty. Home warranty, SEPARATE warranty on Lux-Care W&D. Conveniently located to Manhattan & Connecticut. Enjoy activities of the Hudson Valley, historical sites, enjoy over 450 Wineries in NYS, unique shopping and hike the Hudson Valley Trail. SURVEY AVAILABLE. Engineered to accommodate a 4th bedroom.
For sale
$879,800
57 S White Rock Road, Holmes, NY 12531
3beds
3,026sqft
Single Family Residence, Residential
Built in 2004
4.6 Acres Lot
$-- Zestimate®
$291/sqft
$-- HOA
What's special
New miele dishwasher racksThree spacious bedroomsNew gutter systemMarble bath
- 86 days
- 309
- 18
Zillow last checked:
Listing updated:
Listed by:
Epique Realty 646-458-1412,
Patrice Copeland-Ainsworth 914-475-6160
Source: OneKey® MLS as distributed by MLS GRID,MLS#: 1021432
Facts & features
Interior
Bedrooms & bathrooms
- Bedrooms: 3
- Bathrooms: 3
- Full bathrooms: 2
- 1/2 bathrooms: 1
Heating
- Hydro Air, Oil, Propane, Radiant
Cooling
- Central Air
Appliances
- Included: Convection Oven, Dishwasher, Dryer, ENERGY STAR Qualified Appliances, Exhaust Fan, Freezer, Gas Cooktop, Gas Oven, Gas Range, Stainless Steel Appliance(s), Washer, Oil Water Heater
- Laundry: Laundry Room
Features
- Built-in Features, Cathedral Ceiling(s), Ceiling Fan(s), Chandelier, Chefs Kitchen, Crown Molding, Eat-in Kitchen, Entrance Foyer, Granite Counters, High Ceilings, High Speed Internet, Kitchen Island, Natural Woodwork, Open Floorplan, Open Kitchen, Pantry, Primary Bathroom, Quartz/Quartzite Counters, Recessed Lighting, Smart Thermostat, Soaking Tub, Stone Counters, Storage, Walk Through Kitchen, Walk-In Closet(s), Wired for Sound
- Doors: ENERGY STAR Qualified Doors
- Windows: ENERGY STAR Qualified Windows, Insulated Windows, Screens, Triple Pane Windows
- Basement: Unfinished
- Attic: Partial,Storage,Unfinished
- Number of fireplaces: 1
- Fireplace features: Gas, Masonry
Interior area
- Total structure area: 3,026
- Total interior livable area: 3,026 sqft
Property
Parking
- Total spaces: 2
- Parking features: Garage
- Garage spaces: 2
Features
- Patio & porch: Patio, Terrace
Lot
- Size: 4.6 Acres
Details
- Parcel number: 1322006756008821400000
- Special conditions: None
Construction
Type & style
- Home type: SingleFamily
- Architectural style: Colonial,Foursquare
- Property subtype: Single Family Residence, Residential
- Attached to another structure: Yes
Materials
- Advanced Framing Technique, Energy Star
Condition
- Actual
- Year built: 2004
- Major remodel year: 2004
Utilities & green energy
- Sewer: Septic Tank
- Water: Well
- Utilities for property: Cable Connected, Electricity Connected, Propane, Trash Collection Private, Underground Utilities
Community & HOA
HOA
- Has HOA: No
Location
- Region: Holmes
Financial & listing details
- Price per square foot: $291/sqft
- Tax assessed value: $586,100
- Annual tax amount: $12,021
- Date on market: 7/4/2026
- Cumulative days on market: 87 days
- Listing agreement: Exclusive Right To Sell
- Electric utility on property: Yes
Estimated market value
Not available
Estimated sales range
Not available
Not available
Price history
| Date | Event | Price |
|---|---|---|
| 7/4/2026 | Listed for sale | $879,800+3.7%$291/sqft |
Source:  OneKey® MLS as distributed by MLS GRID #1021432 Report a problem OneKey® MLS as distributed by MLS GRID #1021432 Report a problem | ||
| 4/2/2026 | Listing removed | $848,800$281/sqft |
Source: OneKey® MLS as distributed by MLS GRID #887967 Report a problem | ||
| 10/27/2025 | Price change | $848,800+6.2%$281/sqft |
Source: OneKey® MLS as distributed by MLS GRID #887967 Report a problem | ||
| 8/16/2025 | Listed for sale | $798,880-5.9%$264/sqft |
Source: OneKey® MLS as distributed by MLS GRID #887967 Report a problem | ||
| 11/29/2024 | Listing removed | $848,800$281/sqft |
Source: OneKey® MLS as distributed by MLS GRID #H6310957 Report a problem | ||
| 6/7/2024 | Listed for sale | $848,800-0.9%$281/sqft |
Source: OneKey® MLS as distributed by MLS GRID #H6310957 Report a problem | ||
| 3/17/2024 | Listing removed | -- |
Source: OneKey® MLS as distributed by MLS GRID #H6232958 Report a problem | ||
| 7/14/2023 | Price change | $856,800+8.5%$283/sqft |
Source: OneKey® MLS as distributed by MLS GRID #H6232958 Report a problem | ||
| 5/4/2023 | Price change | $789,800-7%$261/sqft |
Source:  Smart MLS #170564518 Report a problem Smart MLS #170564518 Report a problem | ||
| 4/6/2023 | Listed for sale | $848,800+607.3%$281/sqft |
Source: OneKey® MLS as distributed by MLS GRID #H6232958 Report a problem | ||
| 1/13/2003 | Sold | $120,000$40/sqft |
Source: Public Record Report a problem | ||
Public tax history
| Year | Property taxes | Tax assessment |
|---|---|---|
| 2025 | -- | $368,100 |
| 2024 | -- | $368,100 |
| 2023 | -- | $368,100 |
| 2022 | -- | $368,100 |
| 2021 | -- | $368,100 |
| 2020 | -- | $368,100 |
| 2019 | -- | $368,100 |
| 2018 | -- | $368,100 |
| 2017 | $10,587 | $368,100 |
| 2016 | -- | $368,100 |
| 2015 | -- | $368,100 |
| 2014 | -- | $368,100 -5% |
| 2012 | -- | $387,500 -5% |
| 2011 | -- | $407,900 -6% |
| 2010 | -- | $433,900 -6% |
| 2009 | -- | $461,400 -8% |
| 2008 | -- | $501,500 |
Find assessor info on the county website
Monthly payment
Climate risks
Neighborhood: 12531
Nearby schools
Schools provided by the listing agent
- Elementary: Pawling Elementary School
- Middle: Pawling Middle School
- High: Pawling High School
Source: OneKey® MLS as distributed by MLS GRID. This data may not be complete. We recommend contacting the local school district to confirm school assignments for this home.
Similar homes
- $629,9003 bd3 ba2.5k sqft45 Willow Lake Drive, Holmes, NY 12531For Sale

 MLS ID #1017740, Heather Bragg, Listing by: River to Ridge Rlty Associates. OneKey® MLS as distributed by MLS GRID
 - $850,0003 bd3 ba3.8k sqft75 Sunset Drive, Patterson, NY 12563For Sale
 MLS ID #914364, Eva Casoria, Listing by: eXp Realty. OneKey® MLS as distributed by MLS GRID
 - $875,0004 bd3 ba2.8k sqft9-A New Bridge Road, Brookfield, CT 06804For Sale

 MLS ID #24202154, Hala Courgi, Berkshire Hathaway NE Prop.. Smart MLS
 - $970,0004 bd5 ba3.4k sqft76 Eleanor Drive, Mahopac, NY 10541For Sale
 MLS ID #1050649, Camille T. Allen Mordaunt, Listing by: Houlihan Lawrence Inc.. OneKey® MLS as distributed by MLS GRID
 - $965,0004 bd3 ba3.6k sqft117 Enoch Crosby Road, Brewster, NY 10509For SaleMLS ID #1049061, Anne S. Durante, Listing by: Briante Realty Group, LLC. OneKey® MLS as distributed by MLS GRID
- $750,0003 bd2 ba2.5k sqft39 Miller Hill Woods Court, Carmel, NY 10512For SaleMLS ID #1027259, Candace G. D'Addario, Listing by: Coldwell Banker Realty. OneKey® MLS as distributed by MLS GRID
- $895,0006 bd5 ba3.2k sqft121 Andrews Road, Lagrangeville, NY 12540For SaleMLS ID #1006650, Jennifer Stapleton, Listing by: Houlihan Lawrence Inc.. OneKey® MLS as distributed by MLS GRID
- $825,0004 bd3 ba3.9k sqft12 Loosestrife Drive, Hopewell Junction, NY 12533For SaleMLS ID #1003511, Ilknur Kimmel, Listing by: Compass Greater NY, LLC. OneKey® MLS as distributed by MLS GRID
- $950,0003 bd3 ba3k sqft135 W King Street, Danbury, CT 06811For SaleMLS ID #24205417, Regan Andrews, Coldwell Banker Realty. Smart MLS
- $695,0004 bd2 ba2.1k sqft264 Quaker Hill Road, Pawling, NY 12564For SaleMLS ID #1047901, Gillian J Stewart, Listing by: Gillian Stewart Real Estate. OneKey® MLS as distributed by MLS GRID
- $935,0003 bd3 ba2.5k sqft6 Fox Run, Sherman, CT 06784For SaleMLS ID #24197741, Michelle Hansen, William Raveis Real Estate. Smart MLS
- $899,0004 bd3 ba3.4k sqft55 Twilight Lane, Putnam Valley, NY 10579For SaleMLS ID #991420, Leandra Porcelli, Listing by: Compass Greater NY, LLC. OneKey® MLS as distributed by MLS GRID
- $950,0004 bd5 ba3.3k sqft141 Gage Road, Brewster, NY 10509For SaleMLS ID #1010711, Mark Anderson, Listing by: Houlihan Lawrence Inc.. OneKey® MLS as distributed by MLS GRID
- $849,0004 bd3 ba1.9k sqft3 Pheasant Place, Carmel, NY 10512For SaleMLS ID #1028864, Lynn Stoecker, Listing by: Briante Realty Group, LLC. OneKey® MLS as distributed by MLS GRID
- $864,0004 bd3 ba3k sqft330 Lakeview Street, Mahopac, NY 10541For SaleMLS ID #1048652, Keri Kenny, Listing by: Coldwell Banker Realty. OneKey® MLS as distributed by MLS GRID
- $929,0003 bd3 ba2.9k sqft79 Sunset Lane, Washington, CT 06794For SaleMLS ID #24206191, Pat Catchpole, William Raveis Real Estate. Smart MLS
- $945,0004 bd4 ba3.9k sqft7 Huntington Connecticut Lane, New Fairfield, CT 06812For SaleMLS ID #1006930, Angelina Valentini, Coldwell Banker Realty. OneKey® MLS as distributed by MLS GRID
- $819,5003 bd4 ba2.8k sqft142 Second Hill Road, New Milford, CT 06776For SaleMLS ID #24194207, Ken P. Freundt, Coldwell Banker Realty. Smart MLS
- $799,0005 bd4 ba4k sqft6 Country Club Road, Hopewell Junction, NY 12533For SaleMLS ID #1008407, Jennifer Multari, Listing by: Eleven Real Estate Group Inc.. OneKey® MLS as distributed by MLS GRID
- $749,0004 bd3 ba3.3k sqft5 Harvey Way, Newburgh, NY 12550For SaleMLS ID #1048211, John R. Ruggieri, Listing by: BHHS Hudson Valley Properties. OneKey® MLS as distributed by MLS GRID
