Skip main navigation
Sold for $606,000
  • $606,000

    31 S White Rock Road, Holmes, NY 12531

    5beds
    2,504sqft
    Single Family Residence, Residential
    Built in 1968
    3 Acres Lot
    $606,200 Zestimate®
    $242/sqft
    $4,266 Estimated rent

    Home value

    $606,200

    $570,000 - $649,000

    $4,266/mo

    Zestimate® history
    Loading
    Loading...

    Owner options

    List your home for rent

    $4,266/mo

    Rent Zestimate®

    Find your next renter with Zillow Rental Manager. Plus, with online applications, you can quickly screen prospective tenants – for free.

    Learn more

    $4,266/mo

    Rent Zestimate®

    Refinance and save

    $4,236/mo

    Est. payment

    Refinancing to a lower rate could help reduce your monthly payments and save thousands over the life of the loan.

    See today's rates

    $4,236/mo

    Est. payment

    Explore your selling options

    Work with a Zillow partner agent

    Leverage their expertise and Zillow's premium Showcase listings to get your home seen by more buyers.

    Get started

    List with your own agent

    Get your home in front of millions of buyers by listing it on Zillow.

    Learn how to do it

    Sell it yourself

    Take full control of how buyers see your home on Zillow by listing For Sale by Owner (FSBO).

    List your home

    What's special

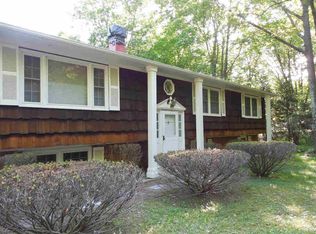
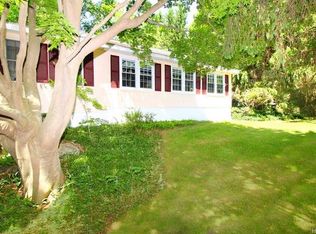
    Tucked away on 3 private acres, this beautifully updated 5-bedroom, 2-bath home offers the perfect blend of space, style, and convenience. Renovated in 2023, this move-in ready property welcomes you with refinished hardwood floors throughout and a stunning new kitchen featuring quartz countertops, stainless steel appliances, and modern cabinetry. The sun-filled living room and dining area flow seamlessly through sliding glass doors to an oversized deck — perfect for entertaining, relaxing, or enjoying the peaceful surroundings. The above ground pool is perfect for those hot summer nights. The main level offers three spacious bedrooms and a full bath, while the upper level features two additional bedrooms, a second full bath, and a walk-in attic providing excellent storage potential. The fully updated lower level boasts an impressive 800 sq. ft. family room with full laundry area and separate outside entrance, offering endless possibilities for recreation, guests, home office space, or extended living. Major updates include a new roof, gutters, hot water heater, radon mitigation system, appliances, cabinetry, countertops, oversized deck, and more — giving buyers peace of mind for years to come. Enjoy the privacy of country-style living without sacrificing convenience — just 10 minutes to the Metro-North train station and only 15 minutes to shopping, dining, and everyday essentials. This is the perfect place to call home!

    Zillow last checked:

    Listing updated:

    Listed by:

    Tracie Tobacco 914-886-5748,

    Coldwell Banker Realty 914-997-0097

    Bought with:

    Erik Kaehler, 10401395982

    BHHS Hudson Valley Properties

    Source: OneKey® MLS as distributed by MLS GRID,MLS#: 999587MLS Logo

    Facts & features

    Interior

    Bedrooms & bathrooms
    • Bedrooms: 5
    • Bathrooms: 2
    • Full bathrooms: 2
    Heating
    • Baseboard, Hot Water
    Cooling
    • Wall/Window Unit(s)
    Appliances
    • Included: Dishwasher, Dryer, Electric Range, Microwave, Oven, Refrigerator, Stainless Steel Appliance(s), Washer, Oil Water Heater
    • Laundry: In Basement, Laundry Room
    Features
    • First Floor Bedroom, First Floor Full Bath, His and Hers Closets, Natural Woodwork, Open Floorplan, Primary Bathroom, Smart Thermostat, Storage
    • Flooring: Hardwood
    • Windows: Blinds, Screens
    • Basement: Finished
    • Attic: Partial
    • Has fireplace: No
    Interior area
    • Total structure area: 2,504
    • Total interior livable area: 2,504 sqft

    Property

    Parking
    • Total spaces: 1
    • Parking features: Driveway
    • Garage spaces: 1
    • Has uncovered spaces: Yes
    Features
    • Levels: Three Or More
    • Patio & porch: Deck
    • Has private pool: Yes
    • Pool features: Above Ground
    • Fencing: None
    Lot
    • Size: 3 Acres
    Details
    • Additional structures: Shed(s)
    • Parcel number: 1322006756008201220000
    • Special conditions: None

    Construction

    Type & style
    • Home type: SingleFamily
    • Architectural style: Cape Cod,Modern
    • Property subtype: Single Family Residence, Residential
    Materials
    • Block, Frame
    Condition
    • Actual,Updated/Remodeled
    • Year built: 1968
    • Major remodel year: 2023

    Utilities & green energy

    • Sewer: Septic Tank
    • Water: Well
    • Utilities for property: Cable Connected, Electricity Connected, Trash Collection Public, Water Available, Water Connected

    Community & HOA

    Community
    • Security: Video Cameras
    HOA
    • Has HOA: No
    Location
    • Region: Holmes

    Financial & listing details

    • Price per square foot: $242/sqft
    • Tax assessed value: $408,600
    • Annual tax amount: $8,380
    • Date on market: 5/16/2026
    • Cumulative days on market: 31 days
    • Listing agreement: Exclusive Right To Sell
    • Inclusions: All appliances, light fixtures, washer/dryer, blinds, outdoor security cameras, trampoline, pool. Contact listing agent for more info on furniture to be negotiated.
    • Exclusions: Dining room chandelier, window A/C's, curtains and rods, TV bracket in living room, TV shelf in living room
    • Electric utility on property: Yes

    Price history

    DateEventPrice
    7/31/2026Sold$606,000+1%$242/sqft
    Source: OneKey® MLS as distributed by MLS GRID #999587 Report a problem
    6/16/2026Pending sale$600,000$240/sqft
    Source: OneKey® MLS as distributed by MLS GRID #999587 Report a problem
    5/16/2026Listed for sale$600,000+17.6%$240/sqft
    Source: OneKey® MLS as distributed by MLS GRID #999587 Report a problem
    1/19/2024Sold$510,000+2.2%$204/sqft
    Source: OneKey® MLS as distributed by MLS GRID #H6264942 Report a problem
    11/9/2023Pending sale$499,000$199/sqft
    Source: BHHS broker feed #H6264942 Report a problem
    11/9/2023Contingent$499,000$199/sqft
    Source: Berkshire Hathaway HomeServices New England Properties #417563 Report a problem
    11/8/2023Pending sale$499,000$199/sqft
    Source: OneKey® MLS as distributed by MLS GRID #H6264942 Report a problem
    10/3/2023Listed for sale$499,000+501.8%$199/sqft
    Source: OneKey® MLS as distributed by MLS GRID #H6264942 Report a problem
    8/4/2022Sold$82,912$33/sqft
    Source: Public Record Report a problem

    Public tax history

    YearProperty taxesTax assessment
    2025-- $256,600
    2024-- $256,600
    2023-- $256,600
    2022-- $256,600
    2021-- $256,600
    2020-- $256,600
    2019-- $256,600
    2018-- $256,600 +1.6%
    2017$2,044 $252,600
    2016-- $252,600
    2015-- $252,600
    2014-- $252,600 -5%
    2012-- $265,900 -5%
    2011-- $279,900 -6%
    2010-- $297,800 -6.9%
    2009-- $320,000 -6%
    2008-- $340,400 -6.9%
    2007-- $365,500 +128.4%
    2006-- $160,000
    2005-- $160,000
    2004-- $160,000
    2003-- $160,000
    2002-- $160,000
    2001-- $160,000
    Find assessor info on the county website

    Neighborhood: 12531

    Nearby schools

    GreatSchools rating
    Schools provided by the listing agent
    • Elementary: Pawling Elementary School
    • Middle: Pawling Middle School
    • High: Pawling High School

    Source: OneKey® MLS as distributed by MLS GRID. This data may not be complete. We recommend contacting the local school district to confirm school assignments for this home.