Privately set on nearly 10 acres, this custom-built post-and-beam home is filled with warmth, character and unique details. Wide-board floors, exposed wood elements, distinctive pocket doors, a wood-burning fireplace and wood stove add to its charm. At the heart of the home, the large eat-in kitchen is centrally positioned between the formal dining room, family room and living room, creating an easy flow for everyday life and entertaining. Sliding doors open to an expansive west-facing rear deck, the perfect place to unwind and take in the sunsets. The generous floor plan includes three bedrooms, three full baths and a variety of bonus areas offering flexibility for extended or multi-generational living, guests, working from home, recreation or hobbies. A full bath on the first floor adds even more versatility. Outside, a rocking-chair front porch, pond and wood fencing complement the peaceful country setting. A separate shed with skylights has wonderful potential as an artist’s studio, creative space or quiet retreat, while the oversized two-car garage offers abundant storage and room for a workshop or recreational equipment. With room for everyone to spread out, inside and out, this is a truly special property offering privacy, character and plenty of possibilities within the Millbrook School District.
For sale
$925,000
191 N Smith Road, Lagrangeville, NY 12540
3beds
3,284sqft
Single Family Residence, Residential
Built in 1965
9.68 Acres Lot
$-- Zestimate®
$282/sqft
$-- HOA
What's special
Exposed wood elementsWood fencingCustom-built post-and-beam homeGenerous floor planPeaceful country settingWood-burning fireplaceWood stove
- 36 days
- 1,109
- 112
Zillow last checked:
Listing updated:
Listed by:
Houlihan Lawrence Inc. 845-473-9770,
Jo-Ann Campagiorni 914-589-2879,
Oliver L. Brown 917-680-8933,
Houlihan Lawrence Inc.
Source: OneKey® MLS as distributed by MLS GRID,MLS#: 1055371
Facts & features
Interior
Bedrooms & bathrooms
- Bedrooms: 3
- Bathrooms: 3
- Full bathrooms: 3
Heating
- Baseboard, Oil
Cooling
- Central Air
Appliances
- Included: Dishwasher, Dryer, Gas Range, Refrigerator, Washer
- Laundry: Washer/Dryer Hookup, Electric Dryer Hookup, Laundry Room, Washer Hookup
Features
- First Floor Full Bath, Beamed Ceilings, Built-in Features, Chefs Kitchen, Eat-in Kitchen, Formal Dining, High Ceilings, In-Law Floorplan, Kitchen Island, Natural Woodwork, Open Kitchen, Original Details, Primary Bathroom, Soaking Tub, Stone Counters, Storage, Walk Through Kitchen
- Flooring: Tile, Wood
- Basement: Crawl Space
- Attic: Dormer
- Number of fireplaces: 2
- Fireplace features: Family Room, Living Room, Wood Burning, Wood Burning Stove
Interior area
- Total structure area: 3,890
- Total interior livable area: 3,284 sqft
Video & virtual tour
Property
Parking
- Total spaces: 2
- Parking features: Driveway
- Garage spaces: 2
- Has uncovered spaces: Yes
Features
- Levels: Two
- Patio & porch: Deck, Porch
Lot
- Size: 9.68 Acres
- Features: Back Yard, Front Yard, Landscaped
- Residential vegetation: Partially Wooded
Details
- Additional structures: Shed(s)
- Parcel number: 1354006662003175000000
- Special conditions: None
Construction
Type & style
- Home type: SingleFamily
- Architectural style: Cape Cod,Farmhouse
- Property subtype: Single Family Residence, Residential
Materials
- Vinyl Siding
Condition
- Year built: 1965
Utilities & green energy
- Sewer: Septic Tank
- Water: Well
- Utilities for property: Electricity Connected, Phone Connected, Propane, Water Connected
Community & HOA
HOA
- Has HOA: No
Location
- Region: Lagrangeville
Financial & listing details
- Price per square foot: $282/sqft
- Tax assessed value: $400,100
- Annual tax amount: $11,112
- Date on market: 10/7/2026
- Cumulative days on market: 37 days
- Listing agreement: Exclusive Right To Sell
- Electric utility on property: Yes
Estimated market value
Not available
Estimated sales range
Not available
Not available
Price history
| Date | Event | Price |
|---|---|---|
| 10/8/2026 | Listed for sale | $925,000+156.9%$282/sqft |
Source:  OneKey® MLS as distributed by MLS GRID #1055371 Report a problem | ||
| 5/26/2020 | Sold | $360,000-4%$110/sqft |
Source: OneKey® MLS as distributed by MLS GRID #M389180 Report a problem | ||
| 5/5/2020 | Listed for sale | $375,000$114/sqft |
Source: BHHS MILLBROOK REAL ESTATE ML #389180 Report a problem | ||
| 5/5/2020 | Pending sale | $375,000$114/sqft |
Source: BHHS MILLBROOK REAL ESTATE ML #389180 Report a problem | ||
| 3/10/2020 | Listed for sale | $375,000$114/sqft |
Source: BHHS MILLBROOK REAL ESTATE ML #389180 Report a problem | ||
| 3/2/2020 | Pending sale | $375,000$114/sqft |
Source: BHHS MILLBROOK REAL ESTATE ML #382233 Report a problem | ||
| 1/31/2020 | Listed for sale | $375,000-16.7%$114/sqft |
Source: BHHS MILLBROOK REAL ESTATE ML #382233 Report a problem | ||
| 6/8/2019 | Listed for sale | $450,000-23.7%$137/sqft |
Source: BHHS MILLBROOK REAL ESTATE ML #382233 Report a problem | ||
| 2/28/2018 | Listing removed | $3,400$1/sqft |
Source: BHHS MILLBROOK REAL ESTATE ML #368657 Report a problem | ||
| 2/15/2018 | Listed for rent | $3,400$1/sqft |
Source: BHHS MILLBROOK REAL ESTATE ML #368657 Report a problem | ||
| 10/19/2016 | Listing removed | $590,000$180/sqft |
Source: BHHS MILLBROOK REAL ESTATE ML #352714 Report a problem | ||
| 7/10/2016 | Listed for sale | $590,000+11.3%$180/sqft |
Source: BHHS MILLBROOK REAL ESTATE ML #352714 Report a problem | ||
| 3/17/2010 | Sold | $530,000-20.8%$161/sqft |
Source: Public Record Report a problem | ||
| 7/5/2009 | Listing removed | $669,000$204/sqft |
Source: Prudential Real Estate #2910572 Report a problem | ||
| 4/10/2009 | Price change | $669,000-10.8%$204/sqft |
Source: Prudential Real Estate #2910572 Report a problem | ||
| 10/14/2008 | Price change | $750,000-24.2%$228/sqft |
Source: Prudential Real Estate #2831619 Report a problem | ||
| 8/13/2008 | Price change | $990,000-23.8%$301/sqft |
Source: Prudential Real Estate #2819535 Report a problem | ||
| 6/21/2008 | Listed for sale | $1,300,000+900%$396/sqft |
Source: Prudential Real Estate #2819535 Report a problem | ||
| 12/30/1998 | Sold | $130,000$40/sqft |
Source: Public Record Report a problem | ||
Public tax history
| Year | Property taxes | Tax assessment |
|---|---|---|
| 2025 | -- | $400,100 |
| 2024 | -- | $400,100 |
| 2023 | -- | $400,100 |
| 2022 | -- | $400,100 |
| 2021 | -- | $400,100 |
| 2020 | -- | $400,100 |
| 2019 | -- | $400,100 +5% |
| 2018 | -- | $381,000 |
| 2017 | $7,760 | $381,000 |
| 2016 | -- | $381,000 +16.9% |
| 2015 | -- | $325,900 |
| 2014 | -- | $325,900 -8.8% |
| 2012 | -- | $357,400 -6.7% |
| 2011 | -- | $383,000 |
| 2010 | -- | $383,000 -10% |
| 2009 | -- | $425,500 -9.9% |
| 2008 | -- | $472,500 -9% |
| 2007 | -- | $519,000 +310% |
| 2006 | -- | $126,600 |
| 2005 | -- | $126,600 |
Find assessor info on the county website
Monthly payment
Climate risks
Neighborhood: 12540
Nearby schools
Schools provided by the listing agent
- Elementary: Alden Place Elementary School
- Middle: Millbrook Middle School
- High: Millbrook High School
Source: OneKey® MLS as distributed by MLS GRID. This data may not be complete. We recommend contacting the local school district to confirm school assignments for this home.
Similar homes
- $835,0004 bd5 ba4.8k sqft25 Reserve Way, Lagrangeville, NY 12540For Sale

 MLS ID #1063080, Nicole Boisvert Porter, Listing by: Houlihan Lawrence Inc.. OneKey® MLS as distributed by MLS GRID
- $995,0005 bd4 ba3.4k sqft11 Potters Lane, Lagrangeville, NY 12540For Sale
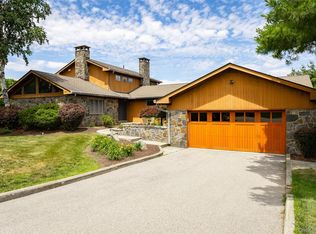 MLS ID #1032477, Daniel Axtmann, Listing by: BHHS Hudson Valley Properties. OneKey® MLS as distributed by MLS GRID
- $575,0003 bd3 ba2k sqft54 Bowe Lane, Lagrangeville, NY 12540For Sale
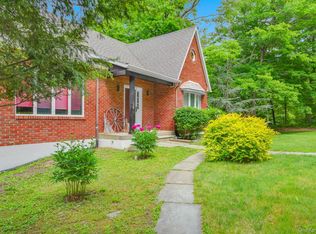 MLS ID #1068108, Justin M. LaFalce, Listing by: KW MidHudson. OneKey® MLS as distributed by MLS GRID
- $650,0003 bd3 ba2.2k sqft2800 Route 82, Pleasant Valley, NY 12569For Sale
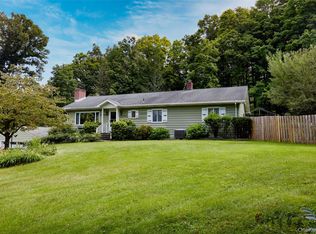 MLS ID #1044510, Jo-Ann Campagiorni, Listing by: Houlihan Lawrence Inc.. OneKey® MLS as distributed by MLS GRID
- $895,0004 bd2 ba2.1k sqft2536 Wingdale Mtn Road, Poughquag, NY 12570For SaleMLS ID #1039201, Diana H. Murphy, Listing by: HomeSmart Homes & Estates. OneKey® MLS as distributed by MLS GRID
- $774,9003 bd3 ba2.5k sqft137 Old Camby Road, Verbank, NY 12585For SaleMLS ID #1041362, Susan Whalen, Listing by: George T Whalen Real Estate. OneKey® MLS as distributed by MLS GRID
- $1,249,0004 bd5 ba3.4k sqft27 Verbank Club Road, Verbank, NY 12585For SaleMLS ID #1062440, Janet Myer, Listing by: Houlihan Lawrence Inc.. OneKey® MLS as distributed by MLS GRID
- $899,8004 bd4 ba2.8k sqft853 Route 292, Holmes, NY 12531For SaleMLS ID #1066410, Patrice Copeland-Ainsworth, Listing by: Epique Realty. OneKey® MLS as distributed by MLS GRID
- $600,0003 bd3 ba2.3k sqft131 Miller Hill Drive, Lagrangeville, NY 12540For SaleMLS ID #1051015, Nicole Boisvert Porter, Listing by: Houlihan Lawrence Inc.. OneKey® MLS as distributed by MLS GRID
- $585,0003 bd3 ba2.6k sqft51 Dogwood Trail, Lagrangeville, NY 12540For SaleMLS ID #950451, Ines Cerezo, Listing by: BHHS Hudson Valley Properties. OneKey® MLS as distributed by MLS GRID
- $985,0004 bd2 ba2.3k sqft201 Masten Road, Pleasant Valley, NY 12569For SaleMLS ID #1055868, Susan Whalen, Listing by: George T Whalen Real Estate. OneKey® MLS as distributed by MLS GRID
- $879,8003 bd3 ba3k sqft57 S White Rock Road, Holmes, NY 12531For SaleMLS ID #1021432, Patrice Copeland-Ainsworth, Listing by: Epique Realty. OneKey® MLS as distributed by MLS GRID
- $995,0004 bd4 ba3.3k sqft30 Harmony Road, Pawling, NY 12564For SaleMLS ID #1070174, William E. Martin, Listing by: Douglas Elliman Real Estate. OneKey® MLS as distributed by MLS GRID
- $935,0003 bd3 ba2.5k sqft6 Fox Run, Sherman, CT 06784For Sale
 MLS ID #24197741, Michelle Hansen, William Raveis Real Estate. Smart MLS
- $899,0003 bd2 ba1.6k sqft73 Lake Ellis Road, Wingdale, NY 12594For SaleMLS ID #1015591, Lonnie Lum, Listing by: Coldwell Banker Realty. OneKey® MLS as distributed by MLS GRID
- $995,0004 bd4 ba2.6k sqft61 Rymph Road, Staatsburg, NY 12580For SaleMLS ID #1037208, Susan Whalen, Listing by: George T Whalen Real Estate. OneKey® MLS as distributed by MLS GRID
- $825,0003 bd4 ba4.7k sqft183 Lookout Pass, Stormville, NY 12582For SaleMLS ID #1050999, Susan Stevens, Listing by: BHHS Hudson Valley Properties. OneKey® MLS as distributed by MLS GRID
- $930,0005 bd5 ba2.9k sqft15 E Salem Road, Fishkill, NY 12524For SaleMLS ID #1061415, Cheryl Lyon, Listing by: Houlihan Lawrence Inc.. OneKey® MLS as distributed by MLS GRID
- $950,0003 bd3 ba2.9k sqft104 Lambert Road, Sharon, CT 06069For SaleMLS ID #24177954, Caroline Bailey, Coldwell Banker Realty. Smart MLS
- $770,0005 bd4 ba3.7k sqft21 Vail Road, Poughkeepsie, NY 12603For SaleMLS ID #1018187, John Gabriel, Listing by: KW MidHudson. OneKey® MLS as distributed by MLS GRID
