Welcome to 183 Lookout Pass where you'll find space galore, privacy, flexibility & the most beautiful Hudson Valley Mountain Views!
Tucked away on over 3 private acres in the scenic Town of Beekman, this expansive Stormville home is located in the Arlington School District and offers beautiful Hudson Valley mountain views and approximately 4,722 square feet of finished living space across three levels.
While listed as a 3-bedroom, 3.5-bath home, its spacious and versatile layout shows like 5 + bonus space! From the expansive bonus room above the garage to the finished walk-out lower level with a full bathroom and additional flexible rooms, there's plenty of space for guests, extended family, home offices, recreation, and more.
Imagine arriving home along a quiet, private driveway, leaving the noise and pace of everyday life behind, and arriving at a home surrounded by mature woodland, open lawns and the beauty of the Hudson Valley.
Set on over three private acres, 183 Lookout Pass offers something increasingly difficult to find: a substantial home, extraordinary flexibility, beautiful outdoor spaces and the freedom to enjoy them all in peace.
A Home Designed Around Your Life
With approximately 4,722 square feet of finished living space across three levels, this home offers room for everyone to come together, and plenty of space to enjoy independently.
The main floor combines welcoming living and entertaining areas with a spacious kitchen and breakfast nook, formal dining room, family room with stone fireplace and a dramatic two-story entrance.
Upstairs, the generous primary suite includes a walk-in closet and private bathroom, alongside two additional bedrooms and a full bathroom. A remarkable 30’ × 21’ bonus room above the garage creates opportunities for a home office suite, creative studio, games room, fitness space or whatever your lifestyle demands.
The finished walk-out lower level adds more than 1,300 square feet of versatile accommodation, complete with a wet bar, full bathroom, additional rooms and storage. Whether you’re welcoming extended family, working remotely, pursuing hobbies or simply looking for room to spread out, this home can adapt as your needs change.
Your Own Private Outdoor Escape
Step outside and discover what truly sets this property apart.
Expansive lawns framed by mature trees create a peaceful, secluded setting, with room for outdoor recreation, relaxation and entertaining.
Enjoy morning coffee on the long, covered front porch. Gather with friends on the elevated rear deck, overlooking the gardens and surrounding countryside. Or settle in to watch the sunset across the distant hills.
For those who love growing and gardening, the property offers an established greenhouse, productive garden beds, fruit trees including apple, pear, peach and cherry, chestnut trees and raspberry bushes. The groundwork has already been done for anyone who dreams of growing some of their own food.
And for those who simply want to enjoy the surroundings, the gardens and woodland provide a beautiful natural backdrop to everyday life.
Seclusion Without Isolation
Despite its wonderfully private setting, the property offers convenient access to the Taconic State Parkway, I-84, shopping, restaurants, outdoor recreation and the wider Hudson Valley. Pawling and its Metro-North rail connection are within reach, providing an option for travel to New York City.
More Than a House. A Different Way to Live.
Whether you’re looking for a peaceful retreat, space for a growing or extended household, a flexible work-from-home environment or simply a place where your family can enjoy more freedom, 183 Lookout Pass offers a rare combination of privacy, space and possibility.
Come and experience what makes it special.
For sale
Price cut: $25K (10/9)
$825,000
183 Lookout Pass, Stormville, NY 12582
3beds
4,722sqft
Single Family Residence, Residential
Built in 2000
3.09 Acres Lot
$-- Zestimate®
$175/sqft
$-- HOA
What's special
Established greenhouseLong covered front porchPrivate bathroomPeaceful secluded settingQuiet private drivewayBeautiful outdoor spacesWalk-in closet
- 51 days
- 1,036
- 93
Zillow last checked:
Listing updated:
Listed by:
BHHS Hudson Valley Properties 845-473-1650,
Susan Stevens 845-518-8791
Source: OneKey® MLS as distributed by MLS GRID,MLS#: 1050999
Facts & features
Interior
Bedrooms & bathrooms
- Bedrooms: 3
- Bathrooms: 4
- Full bathrooms: 3
- 1/2 bathrooms: 1
Other
- Description: Other
Heating
- Forced Air, Oil
Cooling
- Central Air
Appliances
- Included: Dishwasher, Dryer, Freezer, Refrigerator, Washer
- Laundry: Washer/Dryer Hookup, In Bathroom, Laundry Room
Features
- Cathedral Ceiling(s), Central Vacuum, Entrance Foyer, Formal Dining, His and Hers Closets, Kitchen Island, Open Kitchen
- Basement: Finished,Full,Walk-Out Access
- Attic: Unfinished
- Number of fireplaces: 1
Interior area
- Total structure area: 4,722
- Total interior livable area: 4,722 sqft
Video & virtual tour
Property
Parking
- Total spaces: 2
- Parking features: Attached, Garage Door Opener, Garage
- Garage spaces: 2
Features
- Patio & porch: Deck, Porch
- Exterior features: Lighting
- Has view: Yes
- View description: Mountain(s), Trees/Woods
Lot
- Size: 3.09 Acres
- Features: Cul-De-Sac, Sloped, Views, Wooded
Details
- Additional structures: Greenhouse, Shed(s)
- Parcel number: 13220000675700002161280000
- Special conditions: None
- Other equipment: Generator
Construction
Type & style
- Home type: SingleFamily
- Architectural style: Cape Cod,Farmhouse
- Property subtype: Single Family Residence, Residential
Materials
- Frame, Vinyl Siding
Condition
- Year built: 2000
Utilities & green energy
- Sewer: Septic Tank
- Water: Well
- Utilities for property: Trash Collection Private
Community & HOA
Community
- Features: Golf
- Security: Security System
HOA
- Has HOA: No
Location
- Region: Stormville
Financial & listing details
- Price per square foot: $175/sqft
- Tax assessed value: $646,700
- Annual tax amount: $14,292
- Date on market: 9/18/2026
- Cumulative days on market: 51 days
- Listing agreement: Exclusive Right To Sell
Estimated market value
Not available
Estimated sales range
Not available
Not available
Price history
| Date | Event | Price |
|---|---|---|
| 10/9/2026 | Price change | $825,000-2.9%$175/sqft |
Source:  OneKey® MLS as distributed by MLS GRID #1050999 Report a problem | ||
| 9/18/2026 | Listed for sale | $850,000+100.9%$180/sqft |
Source: OneKey® MLS as distributed by MLS GRID #1050999 Report a problem | ||
| 7/31/2012 | Sold | $423,000-0.5%$90/sqft |
Source: OneKey® MLS as distributed by MLS GRID #H3214395 Report a problem | ||
| 5/4/2012 | Listed for sale | $425,000$90/sqft |
Source: Prudential Serls Prime Properties #3214395 Report a problem | ||
| 12/20/2011 | Listing removed | $425,000$90/sqft |
Source: Prudential Serls Prime Properties #3116246 Report a problem | ||
| 10/22/2011 | Price change | $425,000-1.2%$90/sqft |
Source: Prudential Serls Prime Properties #3116246 Report a problem | ||
| 9/9/2011 | Price change | $430,000-4.4%$91/sqft |
Source: Prudential Serls Prime Properties #3116246 Report a problem | ||
| 8/3/2011 | Price change | $450,000-3.2%$95/sqft |
Source: Prudential Serls Prime Properties #3116246 Report a problem | ||
| 6/25/2011 | Price change | $465,000-4.1%$98/sqft |
Source: Prudential Serls Prime Properties #3116246 Report a problem | ||
| 5/21/2011 | Listed for sale | $485,000+76.4%$103/sqft |
Source: Prudential Serls Prime Properties #3116246 Report a problem | ||
| 5/12/2000 | Sold | $275,000$58/sqft |
Source: Public Record Report a problem | ||
Public tax history
| Year | Property taxes | Tax assessment |
|---|---|---|
| 2025 | -- | $406,100 |
| 2024 | -- | $406,100 |
| 2023 | -- | $406,100 |
| 2022 | -- | $406,100 |
| 2021 | -- | $406,100 |
| 2020 | -- | $406,100 |
| 2019 | -- | $406,100 |
| 2018 | -- | $406,100 |
| 2017 | $11,666 | $406,100 |
| 2016 | -- | $406,100 |
| 2015 | -- | $406,100 |
| 2014 | -- | $406,100 -5% |
| 2012 | -- | $427,500 -1.2% |
| 2011 | -- | $432,600 -6% |
| 2010 | -- | $460,200 -5.9% |
| 2009 | -- | $489,300 -8% |
| 2008 | -- | $531,800 -6.9% |
| 2007 | -- | $571,000 +114.7% |
| 2006 | -- | $265,900 |
| 2005 | -- | $265,900 |
| 2004 | -- | $265,900 +0.6% |
| 2003 | -- | $264,200 |
Find assessor info on the county website
Monthly payment
Climate risks
Neighborhood: 12582
Nearby schools
Schools provided by the listing agent
- Elementary: Beekman
- Middle: Union Vale Middle School
- High: Arlington High School
Source: OneKey® MLS as distributed by MLS GRID. This data may not be complete. We recommend contacting the local school district to confirm school assignments for this home.
Similar homes
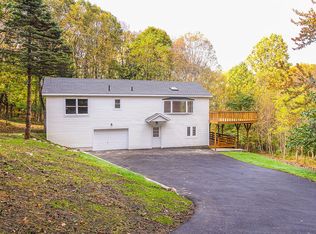
- $824,9004 bd4 ba4.2k sqft45 Traci Lane, Hopewell Junction, NY 12533For Sale

 MLS ID #1006156, Blake Michaud, Listing by: BHHS Hudson Valley Properties. OneKey® MLS as distributed by MLS GRID
- $649,0004 bd3 ba2.6k sqft54 White Pond Road, Stormville, NY 12582For Sale
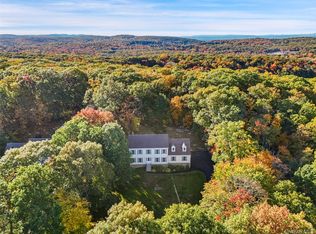 MLS ID #1059796, Justin Pieragostini, Listing by: Coldwell Banker Realty. OneKey® MLS as distributed by MLS GRID
- $725,0004 bd4 ba3.2k sqft26 E Forest Trail, Holmes, NY 12531For Sale
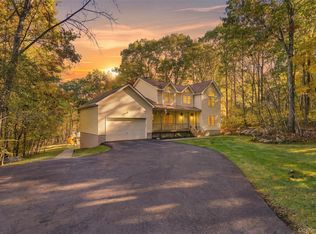 MLS ID #1069679, Jo-Ann Campagiorni, Listing by: Houlihan Lawrence Inc.. OneKey® MLS as distributed by MLS GRID
- $848,0003 bd3 ba2.7k sqft186 Tammany Hall Road, Carmel, NY 10512For Sale
 MLS ID #1070614, Anthony Berardi, Listing by: Howard Hanna Rand Realty. OneKey® MLS as distributed by MLS GRID
- $835,0004 bd5 ba4.8k sqft25 Reserve Way, Lagrangeville, NY 12540For SaleMLS ID #1063080, Nicole Boisvert Porter, Listing by: Houlihan Lawrence Inc.. OneKey® MLS as distributed by MLS GRID
- $799,0004 bd3 ba3.8k sqft53 Traci Lane, Hopewell Junction, NY 12533For SaleMLS ID #1065526, John DiDio, Listing by: Century 21 Alliance Rlty Group. OneKey® MLS as distributed by MLS GRID
- $879,8003 bd3 ba3k sqft57 S White Rock Road, Holmes, NY 12531For SaleMLS ID #1021432, Patrice Copeland-Ainsworth, Listing by: Epique Realty. OneKey® MLS as distributed by MLS GRID
- $775,0004 bd4 ba3.4k sqft40 Winter Park Drive, Hopewell Junction, NY 12533For SaleMLS ID #1038026, Luis F. Fernandez, Listing by: eXp Realty. OneKey® MLS as distributed by MLS GRID
- $735,0004 bd4 ba4.8k sqft9 Bridle Way, Pawling, NY 12564For SaleMLS ID #1060095, Oliver Peralta, Listing by: RE/MAX In The City. OneKey® MLS as distributed by MLS GRID
- $749,0005 bd3 ba4.9k sqft289 Oak Ridge Road, Hopewell Junction, NY 12533For SaleMLS ID #1022034, Ryan S. Sylvestri, Listing by: 360 Property Management. OneKey® MLS as distributed by MLS GRID
- $850,0003 bd3 ba3.8k sqft75 Sunset Drive, Patterson, NY 12563For SaleMLS ID #914364, Eva Casoria, Listing by: eXp Realty. OneKey® MLS as distributed by MLS GRID
- $820,0004 bd3 ba4.3k sqft3 Miller Road, Putnam Valley, NY 10579For SaleMLS ID #1057359, Jules Zaphire, Listing by: Locqube New York, Inc.. OneKey® MLS as distributed by MLS GRID
- $799,0004 bd3 ba3.5k sqft20 Mauweehoo Hill, Sherman, CT 06784For Sale
 MLS ID #24210881, John F. Casey, Coldwell Banker Realty. Smart MLS
- $795,0004 bd3 ba2.8k sqft(Undisclosed Address), Danbury, CT 06811For SaleMLS ID #24216210, Kristin Poellot, Keller Williams Prestige Prop.. Smart MLS
- $819,5003 bd4 ba2.8k sqft142 Second Hill Road, New Milford, CT 06776For SaleMLS ID #24194207, Ken P. Freundt, Coldwell Banker Realty. Smart MLS
- $935,0003 bd3 ba2.5k sqft6 Fox Run, Sherman, CT 06784For SaleMLS ID #24197741, Michelle Hansen, William Raveis Real Estate. Smart MLS
- $930,0005 bd5 ba2.9k sqft15 E Salem Road, Fishkill, NY 12524For SaleMLS ID #1061415, Cheryl Lyon, Listing by: Houlihan Lawrence Inc.. OneKey® MLS as distributed by MLS GRID
- $649,0004 bd5 ba3.4k sqft48 Reynolds Road, Poughquag, NY 12570For SaleMLS ID #1029228, Jennifer Multari, Listing by: Eleven Real Estate Group Inc.. OneKey® MLS as distributed by MLS GRID
- $999,9994 bd3 ba4.1k sqft24 Babbling Brook Lane, Cold Spring, NY 10516For SaleMLS ID #1068224, Rupinder Singh, Listing by: Iconic Pros. OneKey® MLS as distributed by MLS GRID
- $745,0004 bd5 ba4.7k sqft41 McNulty Drive, New Milford, CT 06776For SaleMLS ID #24212585, Joe Chemero, Coldwell Banker Realty. Smart MLS
