Welcome to this gorgeous four-bedroom home with a den or optional guest bedroom, ideally situated on 1.72 beautifully landscaped acres in the desirable Taconic Oaks community. The bright, open floor plan features soaring two-story, vaulted, tray, and nine-foot ceilings, complemented by Palladian and transom windows that fill the home with natural light. The main level offers hardwood floors, recessed lighting, custom built-ins, and a gourmet kitchen with maple cabinetry, a center island, granite countertops, and stainless-steel appliances. Enjoy two fireplaces, including one in the expansive primary suite, which also features a sitting area and a luxurious bathroom with a whirlpool tub. A private en-suite bedroom and two additional bedrooms connected by a Jack-and-Jill bathroom provide comfort and flexibility. Additional highlights include three-zone natural gas heating and central air, central vacuum, a basement with nine-foot ceilings, and an attached three-car garage.
For sale
$850,000
40 Winter Park Drive, Hopewell Junction, NY 12533
4beds
3,472sqft
Single Family Residence, Residential
Built in 2003
1.72 Acres Lot
$-- Zestimate®
$245/sqft
$-- HOA
What's special
- 13 days |
- 1,970 |
- 121 |
Likely to sell faster than
Zillow last checked:
Listing updated:
Listed by:
eXp Realty 888-276-0630,
Luis F. Fernandez 914-309-9383
Source: OneKey® MLS as distributed by MLS GRID,MLS#: 1038026
Facts & features
Interior
Bedrooms & bathrooms
- Bedrooms: 4
- Bathrooms: 4
- Full bathrooms: 3
- 1/2 bathrooms: 1
Heating
- Natural Gas
Cooling
- Central Air
Appliances
- Included: Dishwasher, Microwave, Range, Refrigerator
Features
- Cathedral Ceiling(s), Formal Dining, High Ceilings, Open Floorplan, Quartz/Quartzite Counters
- Basement: Full
- Attic: Crawl
- Number of fireplaces: 2
Interior area
- Total structure area: 3,472
- Total interior livable area: 3,472 sqft
Video & virtual tour
Property
Parking
- Total spaces: 3
- Parking features: Garage, Garage Door Opener
- Garage spaces: 3
Lot
- Size: 1.72 Acres
Details
- Parcel number: 1328006556013346990000
- Special conditions: None
Construction
Type & style
- Home type: SingleFamily
- Architectural style: A-Frame
- Property subtype: Single Family Residence, Residential
Materials
- Frame
Condition
- Year built: 2003
Utilities & green energy
- Sewer: Septic Tank
- Water: Well
- Utilities for property: Electricity Connected, Natural Gas Connected, Trash Collection Public, Water Connected
Community & HOA
HOA
- Has HOA: No
Location
- Region: Hopewell Junction
Financial & listing details
- Price per square foot: $245/sqft
- Tax assessed value: $902,100
- Annual tax amount: $21,827
- Date on market: 8/19/2026
- Cumulative days on market: 6 days
- Listing agreement: Exclusive Right To Sell
- Electric utility on property: Yes
Estimated market value
Not available
Estimated sales range
Not available
Not available
Price history
| Date | Event | Price |
|---|---|---|
| 8/17/2026 | Listed for sale | $850,000+21.5%$245/sqft |
Source:  OneKey® MLS as distributed by MLS GRID #1038026 Report a problem OneKey® MLS as distributed by MLS GRID #1038026 Report a problem | ||
| 3/11/2008 | Listing removed | $699,850$202/sqft |
Source: NCI #259787 Report a problem | ||
| 2/7/2008 | Listed for sale | $699,850+26.1%$202/sqft |
Source: NCI #259787 Report a problem | ||
| 1/3/2003 | Sold | $555,000$160/sqft |
Source: Public Record Report a problem | ||
Public tax history
| Year | Property taxes | Tax assessment |
|---|---|---|
| 2025 | -- | $902,100 -0.4% |
| 2024 | -- | $905,300 +6.1% |
| 2023 | -- | $853,600 +10% |
| 2022 | -- | $776,000 +12% |
| 2021 | -- | $692,900 +8% |
| 2020 | -- | $641,600 |
| 2019 | -- | $641,600 +6% |
| 2018 | -- | $605,300 +1% |
| 2017 | $14,119 | $599,300 |
| 2016 | -- | $599,300 |
| 2015 | -- | $599,300 |
| 2014 | -- | $599,300 -2% |
| 2012 | -- | $611,500 -5% |
| 2011 | -- | $643,700 -4% |
| 2010 | -- | $670,500 -6.9% |
| 2009 | -- | $720,500 -10% |
| 2008 | -- | $800,300 -7% |
| 2007 | -- | $860,500 +1044.3% |
| 2006 | -- | $75,200 |
| 2005 | -- | $75,200 |
| 2004 | -- | $75,200 |
| 2003 | -- | $75,200 |
Find assessor info on the county website
Monthly payment
Climate risks
Neighborhood: 12533
Nearby schools
GreatSchools rating
- 6/10Gayhead SchoolGrades: K-6Distance: 1.7 mi
- 5/10Van Wyck Junior High SchoolGrades: 7-8Distance: 4.4 mi
- 8/10John Jay Senior High SchoolGrades: 9-12Distance: 3.3 mi
Schools provided by the listing agent
- Elementary: Gayhead
- Middle: Van Wyck Junior High School
- High: John Jay Senior High School
Source: OneKey® MLS as distributed by MLS GRID. This data may not be complete. We recommend contacting the local school district to confirm school assignments for this home.
- $887,5004 bd3 ba3k sqft44 Winter Park Dr, Hopewell Junction, NY 12533Off Market
- $944,0004 bd3 ba3.8k sqft38 Winter Park Dr, Hopewell Junction, NY 12533Off Market
- $962,7003 bd5 ba4.6k sqft22 Winter Park Dr, Hopewell Junction, NY 12533Off Market
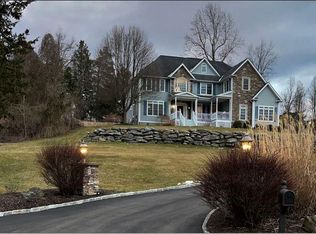
- $863,1004 bd3 ba3.8k sqft50 Winter Park Dr, Hopewell Junction, NY 12533Off Market
- $969,9004 bd4 ba3.9k sqft10 Winter Park Dr, Hopewell Junction, NY 12533Off Market
- $719,0003 bd3 ba3.1k sqft2 Winter Park Dr, Hopewell Junction, NY 12533Sold
- $1,017,8005 bd6 ba3.1k sqft56 Winter Park Dr, Hopewell Junction, NY 12533Off Market
- $1,173,2004 bd4 ba5.9k sqft30 Lees Way, Hopewell Junction, NY 12533Off Market
A local agent can set up tours, give advice and negotiate with sellers.
Similar homes
- $825,0004 bd3 ba3.9k sqft12 Loosestrife Drive, Hopewell Junction, NY 12533For Sale

 MLS ID #1003511, Ilknur Kimmel, Listing by: Compass Greater NY, LLC. OneKey® MLS as distributed by MLS GRID
 - $850,0005 bd3 ba4.9k sqft289 Oak Ridge Road, Hopewell Junction, NY 12533For Sale
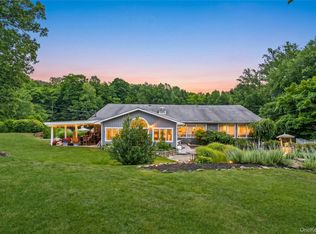 MLS ID #1022034, Ryan S. Sylvestri, Listing by: 360 Property Management. OneKey® MLS as distributed by MLS GRID
 - $875,0004 bd4 ba3.5k sqft37 Biltmore Drive, Hopewell Junction, NY 12533For Sale
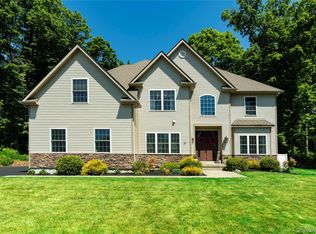 MLS ID #999409, Blake Michaud, Listing by: BHHS Hudson Valley Properties. OneKey® MLS as distributed by MLS GRID
 - $799,0005 bd3 ba4k sqft6 Country Club Road, Hopewell Junction, NY 12533For Sale
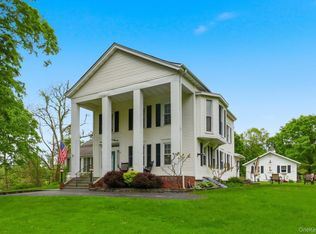 MLS ID #1008407, Jennifer Multari, Listing by: Eleven Real Estate Group Inc.. OneKey® MLS as distributed by MLS GRID
 - $719,0004 bd3 ba3k sqft59 Hollyberry Drive, Hopewell Junction, NY 12533For SaleMLS ID #1034230, Ilknur Kimmel, Listing by: Compass Greater NY, LLC. OneKey® MLS as distributed by MLS GRID
- $1,125,0004 bd4 ba4.2k sqft147 Creekside Road, Hopewell Junction, NY 12533For SaleMLS ID #1025489, Eileen Fesko, Listing by: BHHS Hudson Valley Properties. OneKey® MLS as distributed by MLS GRID
- $949,0004 bd3 ba4.9k sqft59 Wintergreen Place, Hopewell Junction, NY 12533For SaleMLS ID #956455, Nicholas Torsiello, Listing by: K. Fortuna Realty, Inc.. OneKey® MLS as distributed by MLS GRID
- $1,100,0004 bd4 ba5k sqft5 Albertanna Court, Hopewell Junction, NY 12533For SaleMLS ID #1016585, Ingrid R. Leiladhar, Listing by: eXp Realty. OneKey® MLS as distributed by MLS GRID
- $775,0004 bd3 ba4.1k sqft30 Meadowood Lane, Wappingers Falls, NY 12590For SaleMLS ID #980726, Peter Van Markwyk, Listing by: BHHS Hudson Valley Properties. OneKey® MLS as distributed by MLS GRID
- $808,9004 bd4 ba3.8k sqft3 Harvey Way, Newburgh, NY 12550For SaleMLS ID #1016159, Rosalie W Cook, Listing by: Weichert Realtors. OneKey® MLS as distributed by MLS GRID
- $829,0004 bd3 ba3.6k sqft81 Sunset Drive, Patterson, NY 12563For SaleMLS ID #1024583, Brittany Perpepaj, Listing by: Corcoran Legends Realty. OneKey® MLS as distributed by MLS GRID
- $799,0003 bd4 ba4.2k sqft66 Carol Lane, Poughquag, NY 12570For SaleMLS ID #986171, Helen Schweitzer, Listing by: Helen Schweitzer Realty, LLC. OneKey® MLS as distributed by MLS GRID
- $699,0004 bd5 ba3.4k sqft48 Reynolds Road, Poughquag, NY 12570For SaleMLS ID #1029228, Jennifer Multari, Listing by: Eleven Real Estate Group Inc.. OneKey® MLS as distributed by MLS GRID
- $849,0004 bd3 ba1.9k sqft3 Pheasant Place, Carmel, NY 10512For SaleMLS ID #1028864, Lynn Stoecker, Listing by: Briante Realty Group, LLC. OneKey® MLS as distributed by MLS GRID
- $860,0004 bd3 ba3.4k sqft3 Miller Road, Putnam Valley, NY 10579For SaleMLS ID #994950, Jules Zaphire, Listing by: Locqube New York, Inc.. OneKey® MLS as distributed by MLS GRID
- $699,0004 bd3 ba2.5k sqft46 Wildflower Ridge, Poughkeepsie, NY 12603For SaleMLS ID #1003289, Blake Michaud, Listing by: BHHS Hudson Valley Properties. OneKey® MLS as distributed by MLS GRID
- $830,0004 bd4 ba3.1k sqft84 Pin Oak Drive, New Windsor, NY 12553For SaleMLS ID #1024794, Heather Bragg, Listing by: River to Ridge Rlty Associates. OneKey® MLS as distributed by MLS GRID
- $1,099,0004 bd4 ba4.8k sqft7 Duhamel Dr, Hopewell Junction, NY 12533For SaleBHHS broker feed
- $945,0004 bd4 ba3.9k sqft7 Huntington Connecticut Lane, New Fairfield, CT 06812For SaleMLS ID #1006930, Angelina Valentini, Coldwell Banker Realty. OneKey® MLS as distributed by MLS GRID
- $849,9005 bd4 ba3.5k sqft6 Summer Winds Court, Cornwall On Hudson, NY 12520For SaleMLS ID #977582, Jorge Lugo, Listing by: Real Broker NY LLC. OneKey® MLS as distributed by MLS GRID
