Rare opportunity to own this farmhouse colonial perfectly situated on a quiet, private yard with beautiful, scenic golf course views! Whether you're looking for a multi-generational living arrangement, an income-producing investment, or extra space for guests, this unique property offers incredible flexibility. Inside the main space, you will notice the beautiful original woodwork and timeless hardwood floors. The spacious main level boast a large dining room with a built-in bar, a bright sunroom with access to the outside, and a comfortable family room centered around a cozy pellet stove. This family room opens directly into an oversized, casual eat-in kitchen complete with a skylight, a large walk-in pantry, and direct access to the backyard. The upper floor master bedroom features a beautiful, original decorative fireplace and classic hardwood floors. The layout also includes one additional bedroom, a dedicated office/flex space, plus a massive bonus area which can be used an extra-large bedroom, play space, or media room that comes complete with its own walk-in closet. Adding incredible value to the property is the attached, completely updated apartment, which includes a beautiful stone fireplace and a large bedroom. The outdoor spaces match the impressive scale of the interior with a brand-new back patio to grill, relax, or take in the golf course views. The property also features a detached, oversized 2-car garage equipped with extra workshop and loft space, offering more than enough room for your vehicles, heavy tools, storage, and weekend hobbies. Town sewer and water add to the appeal of this home! Easy access to Taconic State Parkway, route 9 and local shopping make this location truly perfect. Come see this home to truly appreciate what it has to offer!
For sale
Price cut: $40K (7/24)
$799,000
6 Country Club Road, Hopewell Junction, NY 12533
5beds
4,058sqft
Single Family Residence, Residential
Built in 1830
1.45 Acres Lot
$-- Zestimate®
$197/sqft
$-- HOA
What's special
Quiet private yardTimeless hardwood floorsUpper floor master bedroomBeautiful original woodworkBeautiful stone fireplaceBeautiful original decorative fireplaceClassic hardwood floors
- 109 days
- 1,014
- 50
Zillow last checked:
Listing updated:
Listed by:
Eleven Real Estate Group Inc. 845-632-0311,
Jennifer Multari 845-612-1041
Source: OneKey® MLS as distributed by MLS GRID,MLS#: 1008407
Facts & features
Interior
Bedrooms & bathrooms
- Bedrooms: 5
- Bathrooms: 4
- Full bathrooms: 3
- 1/2 bathrooms: 1
Heating
- Oil, Steam
Cooling
- None
Appliances
- Included: Cooktop, Dishwasher, Disposal, Electric Cooktop, Electric Oven, Electric Range, Electric Water Heater, Microwave, Stainless Steel Appliance(s), Wine Refrigerator
- Laundry: Laundry Room
Features
- Ceiling Fan(s), Eat-in Kitchen, Entrance Foyer, Formal Dining, Granite Counters, Kitchen Island, Original Details, Pantry
- Flooring: Carpet, Hardwood, Tile, Vinyl
- Windows: New Windows
- Basement: Full,Unfinished
- Attic: Full,Unfinished,Walkup
- Has fireplace: Yes
- Fireplace features: Pellet Stove
Interior area
- Total structure area: 4,058
- Total interior livable area: 4,058 sqft
Video & virtual tour
Property
Parking
- Total spaces: 2
- Parking features: Garage, Garage Door Opener, Oversized
- Garage spaces: 2
Features
- Levels: Two
- Patio & porch: Patio
- Has view: Yes
- View description: Park/Greenbelt
Lot
- Size: 1.45 Acres
- Features: Landscaped, Near Shops, On Golf Course, Private, Views
Details
- Additional structures: Residence
- Parcel number: 1328006558032480950000
- Special conditions: None
Construction
Type & style
- Home type: SingleFamily
- Architectural style: Colonial
- Property subtype: Single Family Residence, Residential
Materials
- Vinyl Siding
Condition
- Year built: 1830
Utilities & green energy
- Sewer: Public Sewer
- Water: Public
- Utilities for property: Natural Gas Available
Community & HOA
Community
- Security: Security System, Smoke Detector(s), Video Cameras
HOA
- Has HOA: No
Location
- Region: Hopewell Junction
Financial & listing details
- Price per square foot: $197/sqft
- Tax assessed value: $735,600
- Annual tax amount: $14,352
- Date on market: 6/4/2026
- Cumulative days on market: 110 days
- Listing agreement: Exclusive Right To Sell
- Listing terms: Cash,Conventional
Estimated market value
Not available
Estimated sales range
Not available
Not available
Price history
| Date | Event | Price |
|---|---|---|
| 7/24/2026 | Price change | $799,000-4.8%$197/sqft |
Source:  OneKey® MLS as distributed by MLS GRID #1008407 Report a problem OneKey® MLS as distributed by MLS GRID #1008407 Report a problem | ||
| 7/2/2026 | Price change | $839,000-2.3%$207/sqft |
Source: OneKey® MLS as distributed by MLS GRID #1008407 Report a problem | ||
| 6/4/2026 | Listed for sale | $859,000+191.2%$212/sqft |
Source: OneKey® MLS as distributed by MLS GRID #1008407 Report a problem | ||
| 11/18/2009 | Sold | $295,000+29400%$73/sqft |
Source: Public Record Report a problem | ||
| 8/5/2009 | Sold | $1,000 |
Source: Public Record Report a problem | ||
Public tax history
| Year | Property taxes | Tax assessment |
|---|---|---|
| 2025 | -- | $735,600 +6.5% |
| 2024 | -- | $690,700 +6% |
| 2023 | -- | $651,300 +10% |
| 2022 | -- | $592,100 +12% |
| 2021 | -- | $528,700 +8% |
| 2020 | -- | $489,500 |
| 2019 | -- | $489,500 +6% |
| 2018 | -- | $461,800 |
Find assessor info on the county website
Monthly payment
Climate risks
Neighborhood: 12533
Nearby schools
Schools provided by the listing agent
- Elementary: Gayhead
- Middle: Van Wyck Junior High School
- High: John Jay Senior High School
Source: OneKey® MLS as distributed by MLS GRID. This data may not be complete. We recommend contacting the local school district to confirm school assignments for this home.
- $673,3004 bd2 ba2.7k sqft4 Country Club Rd, Hopewell Junction, NY 12533Off Market
- $670,4004 bd2 ba3k sqft2 Country Club Rd, Hopewell Junction, NY 12533Off Market
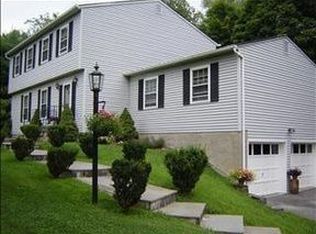
- $461,8006 bd3 ba3.3k sqft6 Country Club Rd, Hopewell junction, NY 12533Off Market
- $461,8006 bd3 ba3.3k sqft6 Country Club Rd, Hopewell junction, NY 12533Off Market
Similar homes
- $825,0005 bd3 ba4.9k sqft289 Oak Ridge Road, Hopewell Junction, NY 12533For Sale
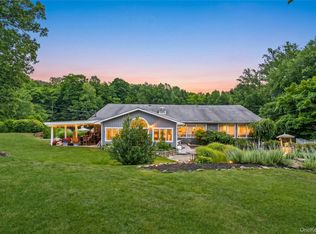
 MLS ID #1022034, Ryan S. Sylvestri, Listing by: 360 Property Management. OneKey® MLS as distributed by MLS GRID
 - $795,0004 bd4 ba3.4k sqft40 Winter Park Drive, Hopewell Junction, NY 12533For Sale
 MLS ID #1038026, Luis F. Fernandez, Listing by: eXp Realty. OneKey® MLS as distributed by MLS GRID
 - $825,0004 bd3 ba3.9k sqft12 Loosestrife Drive, Hopewell Junction, NY 12533For Sale
 MLS ID #1003511, Ilknur Kimmel, Listing by: Compass Greater NY, LLC. OneKey® MLS as distributed by MLS GRID
 - $649,0004 bd3 ba2.2k sqft5 Stormville Road, Hopewell Junction, NY 12533For Sale
 MLS ID #1044286, Susan Stevens, Listing by: BHHS Hudson Valley Properties. OneKey® MLS as distributed by MLS GRID
 - $969,0004 bd4 ba4.6k sqft8 Angela Court, Hopewell Junction, NY 12533For SaleMLS ID #1032703, Sandra O. Rooney, Listing by: Julia B Fee Sothebys Int. Rlty. OneKey® MLS as distributed by MLS GRID
- $1,125,0004 bd4 ba4.2k sqft147 Creekside Road, Hopewell Junction, NY 12533For SaleMLS ID #1025489, Eileen Fesko, Listing by: BHHS Hudson Valley Properties. OneKey® MLS as distributed by MLS GRID
- $1,075,0004 bd4 ba5k sqft5 Albertanna Court, Hopewell Junction, NY 12533For SaleMLS ID #1016585, Ingrid R. Leiladhar, Listing by: eXp Realty. OneKey® MLS as distributed by MLS GRID
- $895,0006 bd5 ba3.2k sqft121 Andrews Road, Lagrangeville, NY 12540For SaleMLS ID #1006650, Jennifer Stapleton, Listing by: Houlihan Lawrence Inc.. OneKey® MLS as distributed by MLS GRID
- $699,0004 bd5 ba3.4k sqft48 Reynolds Road, Poughquag, NY 12570For SaleMLS ID #1029228, Jennifer Multari, Listing by: Eleven Real Estate Group Inc.. OneKey® MLS as distributed by MLS GRID
- $575,0003 bd3 ba2k sqft47 Martin Road, Hopewell Junction, NY 12533For SaleMLS ID #1016502, Sharon Sheil, Listing by: Coldwell Banker Realty. OneKey® MLS as distributed by MLS GRID
- $749,0004 bd3 ba3.3k sqft5 Harvey Way, Newburgh, NY 12550For SaleMLS ID #1048211, John R. Ruggieri, Listing by: BHHS Hudson Valley Properties. OneKey® MLS as distributed by MLS GRID
- $965,0004 bd3 ba3.6k sqft117 Enoch Crosby Road, Brewster, NY 10509For SaleMLS ID #1049061, Anne S. Durante, Listing by: Briante Realty Group, LLC. OneKey® MLS as distributed by MLS GRID
- $649,0004 bd3 ba2.1k sqft551 Hillside Lake Road, Wappingers Falls, NY 12590For SaleMLS ID #1031185, Erin E. Lee, Listing by: Keller Williams Realty Group. OneKey® MLS as distributed by MLS GRID
- $789,0004 bd4 ba3.8k sqft3 Harvey Way, Newburgh, NY 12550For SaleMLS ID #1016159, Rosalie W Cook, Listing by: Weichert Realtors. OneKey® MLS as distributed by MLS GRID
- $689,0004 bd3 ba3.1k sqft2 Pond Ridge Crossing, Newburgh, NY 12550For SaleMLS ID #1052624, Lyra Blumenthal, Listing by: RE/MAX Benchmark Realty Group. OneKey® MLS as distributed by MLS GRID
- $795,0005 bd4 ba4.4k sqft83 Hooker Avenue, Poughkeepsie, NY 12601For SaleMLS ID #1037519, Ryan Arket, Listing by: Compass Greater NY, LLC. OneKey® MLS as distributed by MLS GRID
- $699,0004 bd3 ba2.6k sqft18 Bray Farm Lane, Wappingers Falls, NY 12590For SaleMLS ID #1047464, Salvatore Santello, Listing by: Coldwell Banker Realty. OneKey® MLS as distributed by MLS GRID
- $649,0004 bd4 ba3.4k sqft21 Straub Drive, Pleasant Valley, NY 12569For SaleMLS ID #1026844, Peter J. Quartironi, Listing by: RE/MAX Town & Country. OneKey® MLS as distributed by MLS GRID
- $765,0004 bd4 ba3.2k sqft47 Willets Way, Newburgh, NY 12550For SaleMLS ID #982005, Ryan Degnan, Listing by: Howard Hanna Rand Realty. OneKey® MLS as distributed by MLS GRID
- $699,0003 bd3 ba2.7k sqft49 Millstream Court, Pawling, NY 12564For SaleMLS ID #1046647, Brittany N. Pisco, Listing by: William Raveis-New York, LLC. OneKey® MLS as distributed by MLS GRID
