SOPHISTICATED LUXURY ON THE BEEKMAN GOLF COURSE
Set within the prestigious Legends community overlooking the Beekman Golf Course, this exceptional residence is a refined expression of sophisticated luxury, privacy, and timeless design. Elevated on 1.17 beautifully landscaped acres with sweeping golf-course views, this nearly 3,900-square-foot home has been extensively renovated and thoughtfully curated, with exceptional attention to detail.
A dramatic two-story foyer with a custom feature wall and statement chandelier sets the tone for the elegant interiors. The thoughtfully designed floor plan offers four bedrooms, 2.5 baths, a dedicated office, multiple living spaces, and abundant natural light. The formal living and dining spaces are complemented by two gas fireplaces, custom built-ins, designer lighting, plantation shutters, and custom window treatments.
The beautifully renovated eat-in kitchen is both sophisticated and inviting, featuring an oversized island with built-in wine storage, refinished cabinetry, updated fixtures and backsplash, and high-end appliances. The luxurious primary suite includes a completely renovated spa-inspired bath, while the guest bath and powder room have been equally refined.
Extensive improvements throughout the home include updated dual-zone central air, a new hot water tank and water softener, radon mitigation, upgraded electrical, designer lighting, integrated ADT and Ring security, and professionally installed technology.
Outside, the private fenced grounds create an exceptional setting for entertaining and relaxation, with mature landscaping, newly planted privacy trees, a stamped-concrete patio, custom-wired hot tub, and fire pit, all overlooking the beauty of the golf course.
An oversized two-car garage featuring epoxy flooring and new insulated doors. Other improvements include a newly renovated laundry room, finished bonus room with electric fireplace, additional finished lower-level space, and approximately 1,500 square feet of dry basement storage, completing this exceptional offering.
Every element of this residence reflects quality, sophistication, and thoughtful design. The owners are also open to including select furnishings, décor, televisions, lighting, and appliances, providing a rare opportunity to acquire a beautifully curated home with an effortless move-in experience.
Ideally situated for both convenience and lifestyle, with easy access to Metro-North, the Taconic Parkway, I-84, Westchester, New York City, Northern New Jersey, and the Hudson Valley's renowned wineries, farms, breweries, and scenic trails.
Sophisticated. Private. Updated. Exceptionally Appointed. A distinctive offering in The Legends overlooking The Beekman Golf Course.
Reach out for a private showing.
For sale
$1,100,000
10 Country Club Road, Hopewell Junction, NY 12533
4beds
3,900sqft
Single Family Residence, Residential
Built in 2001
1.17 Acres Lot
$-- Zestimate®
$282/sqft
$-- HOA
What's special
Two gas fireplacesAbundant natural lightBeautifully renovated eat-in kitchenAdditional finished lower-level spaceDedicated officeUpdated dual-zone central airNewly planted privacy trees
- 17 days
- 7,703
- 213
Likely to sell faster than
Zillow last checked:
Listing updated:
Listed by:
Compass Greater NY, LLC 845-236-6170,
Joseph Carino-Pace 845-236-6170
Source: OneKey® MLS as distributed by MLS GRID,MLS#: 1043882
Facts & features
Interior
Bedrooms & bathrooms
- Bedrooms: 4
- Bathrooms: 3
- Full bathrooms: 2
- 1/2 bathrooms: 1
Heating
- Hot Water, Oil, Propane, Steam
Cooling
- Central Air, Zoned
Appliances
- Included: Dishwasher, Dryer, ENERGY STAR Qualified Appliances, Freezer, Gas Cooktop, Gas Oven, Gas Range, Microwave, Refrigerator, Stainless Steel Appliance(s), Washer, Water Softener Owned
- Laundry: Washer/Dryer Hookup
Features
- Built-in Features, Cathedral Ceiling(s), Ceiling Fan(s), Chandelier, Chefs Kitchen, Crown Molding, Double Vanity, Eat-in Kitchen, Entrance Foyer, Formal Dining, High Ceilings, High Speed Internet, Kitchen Island, Natural Woodwork, Open Kitchen, Primary Bathroom, Recessed Lighting, Smart Thermostat, Soaking Tub, Storage, Walk-In Closet(s)
- Flooring: Carpet, Hardwood
- Windows: ENERGY STAR Qualified Windows
- Basement: Partially Finished
- Attic: Crawl
- Has fireplace: Yes
- Fireplace features: Gas
Interior area
- Total structure area: 3,900
- Total interior livable area: 3,900 sqft
Property
Parking
- Total spaces: 2
- Parking features: Attached
- Garage spaces: 2
Features
- Levels: Three Or More
- Patio & porch: Patio
- Exterior features: Fire Pit, Gas Grill, Rain Gutters
- Has spa: Yes
- Fencing: Back Yard
- Has view: Yes
- View description: Mountain(s)
Lot
- Size: 1.17 Acres
- Features: Back Yard, Front Yard, Landscaped, On Golf Course, Rolling Slope, Secluded, Views, Wooded
Details
- Additional structures: Greenhouse
- Parcel number: 1328006558032371240000
- Special conditions: None
Construction
Type & style
- Home type: SingleFamily
- Architectural style: Colonial
- Property subtype: Single Family Residence, Residential
Materials
- Frame
Condition
- Updated/Remodeled
- Year built: 2001
Utilities & green energy
- Sewer: Public Sewer
- Water: Public
- Utilities for property: Electricity Connected
Community & HOA
Community
- Security: Security System
- Subdivision: The Legends
HOA
- Has HOA: No
Location
- Region: Hopewell Junction
Financial & listing details
- Price per square foot: $282/sqft
- Tax assessed value: $804,500
- Annual tax amount: $20,198
- Date on market: 9/2/2026
- Cumulative days on market: 18 days
- Listing agreement: Exclusive Right To Sell
- Electric utility on property: Yes
Estimated market value
Not available
Estimated sales range
Not available
Not available
Price history
| Date | Event | Price |
|---|---|---|
| 9/2/2026 | Listed for sale | $1,100,000+124.5%$282/sqft |
Source:  OneKey® MLS as distributed by MLS GRID #1043882 Report a problem OneKey® MLS as distributed by MLS GRID #1043882 Report a problem | ||
| 10/15/2014 | Sold | $490,000-5.8%$126/sqft |
Source: OneKey® MLS as distributed by MLS GRID #M326897 Report a problem | ||
| 4/1/2014 | Listed for sale | $519,900-5.5%$133/sqft |
Source: Owner Report a problem | ||
| 11/16/2013 | Listing removed | $549,900$141/sqft |
Source: Prudential Serls Prime Properties #3317362 Report a problem | ||
| 7/10/2013 | Price change | $549,900-4.4%$141/sqft |
Source: Prudential Serls Prime Properties #3317362 Report a problem | ||
| 5/31/2013 | Listed for sale | $575,000-20.7%$147/sqft |
Source: Prudential Serls Prime Properties #3317362 Report a problem | ||
| 1/28/2013 | Sold | $725,000+15.3%$186/sqft |
Source:  MHMLS #311659 Report a problem MHMLS #311659 Report a problem | ||
| 6/26/2012 | Listed for sale | $629,000+102.9%$161/sqft |
Source: Prudential Serls Prime Properties #3220212 Report a problem | ||
| 12/24/2002 | Sold | $310,000-29.5%$79/sqft |
Source: MHMLS #210936 Report a problem | ||
| 6/14/2002 | Sold | $440,000$113/sqft |
Source: Public Record Report a problem | ||
| 4/2/2002 | Sold | $440,000$113/sqft |
Source: Agent Provided Report a problem | ||
Public tax history
| Year | Property taxes | Tax assessment |
|---|---|---|
| 2025 | -- | $804,500 +6.5% |
| 2024 | -- | $755,400 +6.1% |
| 2023 | -- | $712,300 +10% |
| 2022 | -- | $647,500 +12% |
| 2021 | -- | $578,100 +8% |
| 2020 | -- | $535,300 |
| 2019 | -- | $535,300 +6% |
| 2018 | -- | $505,000 +1% |
| 2017 | $20,087 | $500,000 +2% |
| 2016 | -- | $490,000 |
| 2015 | -- | $490,000 +7.5% |
| 2014 | -- | $455,800 -2% |
| 2012 | -- | $465,100 -5% |
| 2011 | -- | $489,600 -4% |
| 2010 | -- | $510,000 -6.9% |
| 2009 | -- | $548,000 -10% |
| 2008 | -- | $608,700 -7% |
| 2007 | -- | $654,500 +886.1% |
| 2006 | -- | $66,370 |
| 2005 | -- | $66,370 |
| 2004 | -- | $66,370 |
| 2003 | -- | $66,370 |
Find assessor info on the county website
Monthly payment
Climate risks
Neighborhood: 12533
Nearby schools
Schools provided by the listing agent
- Elementary: Fishkill Elementary School
- Middle: Van Wyck Junior High School
- High: John Jay Senior High School
Source: OneKey® MLS as distributed by MLS GRID. This data may not be complete. We recommend contacting the local school district to confirm school assignments for this home.
- $750,0004 bd2 ba2.9k sqft8 Country Club Rd, Hopewell Junction, NY 12533Off Market
- $948,4004 bd5 ba5.6k sqft14 Country Club Rd, Hopewell Junction, NY 12533Off Market
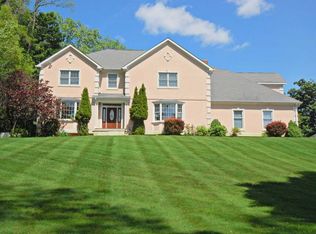
- $461,8006 bd3 ba3.3k sqft6 Country Club Rd, Hopewell junction, NY 12533Off Market
- $461,8006 bd3 ba3.3k sqft6 Country Club Rd, Hopewell junction, NY 12533Off Market
Similar homes
- $1,075,0004 bd4 ba5k sqft5 Albertanna Court, Hopewell Junction, NY 12533For Sale
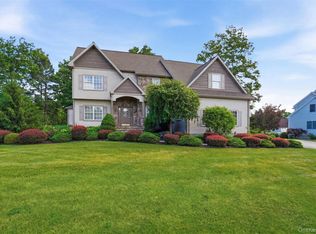
 MLS ID #1016585, Ingrid R. Leiladhar, Listing by: eXp Realty. OneKey® MLS as distributed by MLS GRID
 - $969,0004 bd4 ba4.6k sqft8 Angela Court, Hopewell Junction, NY 12533For Sale
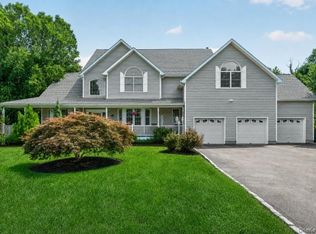 MLS ID #1032703, Sandra O. Rooney, Listing by: Julia B Fee Sothebys Int. Rlty. OneKey® MLS as distributed by MLS GRID
 - $865,0004 bd3 ba2.8k sqft49 Harrisons Trail, Hopewell Junction, NY 12533For Sale
 MLS ID #1037352, Annecy Done, Listing by: Keller Williams Realty NYC Grp. OneKey® MLS as distributed by MLS GRID
 - $799,0005 bd4 ba4k sqft6 Country Club Road, Hopewell Junction, NY 12533For Sale
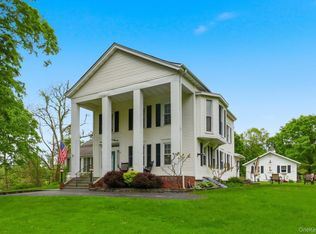 MLS ID #1008407, Jennifer Multari, Listing by: Eleven Real Estate Group Inc.. OneKey® MLS as distributed by MLS GRID
 - $825,0004 bd4 ba3.4k sqft40 Winter Park Drive, Hopewell Junction, NY 12533For SaleMLS ID #1038026, Luis F. Fernandez, Listing by: eXp Realty. OneKey® MLS as distributed by MLS GRID
- $825,0004 bd3 ba3.9k sqft12 Loosestrife Drive, Hopewell Junction, NY 12533For SaleMLS ID #1003511, Ilknur Kimmel, Listing by: Compass Greater NY, LLC. OneKey® MLS as distributed by MLS GRID
- $875,0004 bd4 ba3.5k sqft37 Biltmore Drive, Hopewell Junction, NY 12533For SaleMLS ID #999409, Blake Michaud, Listing by: BHHS Hudson Valley Properties. OneKey® MLS as distributed by MLS GRID
- $825,0005 bd3 ba4.9k sqft289 Oak Ridge Road, Hopewell Junction, NY 12533For SaleMLS ID #1022034, Ryan S. Sylvestri, Listing by: 360 Property Management. OneKey® MLS as distributed by MLS GRID
- $799,9954 bd3 ba3k sqft58 Pitcher Road, Hopewell Junction, NY 12533For SaleMLS ID #1042204, Ronald C. Green, Listing by: KW MidHudson. OneKey® MLS as distributed by MLS GRID
- $995,0005 bd4 ba3.4k sqft11 Potters Lane, Lagrangeville, NY 12540For SaleMLS ID #1032477, Daniel Axtmann, Listing by: BHHS Hudson Valley Properties. OneKey® MLS as distributed by MLS GRID
- $998,0004 bd3 ba3.9k sqft2 Anderson Road West, Sherman, CT 06784For Sale
 MLS ID #24204129, Ginny Gordon-O'Neill, William Raveis Real Estate. Smart MLS
 - $1,100,0004 bd3 ba2.8k sqft16 Noble Court, Mahopac, NY 10541For SaleMLS ID #1022479, Samantha M. Cardillo, Listing by: Keller Williams Realty Partner. OneKey® MLS as distributed by MLS GRID
- $1,100,0004 bd5 ba4.9k sqft26 Mill Farm Lane, Brewster, NY 10509For SaleMLS ID #1033523, Joseph Franco, Listing by: Houlihan Lawrence Inc.. OneKey® MLS as distributed by MLS GRID
- $1,050,0004 bd4 ba4k sqft10 Pheasant Crossing Lane, Brewster, NY 10509For SaleMLS ID #1035237, Elisa Waysenson, Listing by: Elyse Harney Real Estate. OneKey® MLS as distributed by MLS GRID
- $1,195,0004 bd3 ba5.3k sqft3 Hay Meadow Lane, New Milford, CT 06776For SaleMLS ID #24200363, Kim Kendall, Keller Williams Realty. Smart MLS
- $1,199,0003 bd4 ba4.2k sqft183 Titusville Road, Poughkeepsie, NY 12603For SaleMLS ID #1031413, Ann C. Stettner, Listing by: Neil Charles Real Estate, LLC. OneKey® MLS as distributed by MLS GRID
- $1,300,0004 bd4 ba4.8k sqft7 Lauro Ridge Court, Mahopac, NY 10541For SaleMLS ID #1035562, Stephen T. Mele, Listing by: Houlihan Lawrence Inc.. OneKey® MLS as distributed by MLS GRID
- $1,199,0004 bd4 ba3.5k sqft71 Stallion Trail, Brewster, NY 10509For SaleMLS ID #1043978, Cindy Aqeel, Listing by: William Raveis-New York LLC. OneKey® MLS as distributed by MLS GRID
- $959,0004 bd4 ba4.9k sqft20 Parkview Circle, Carmel, NY 10512For SaleMLS ID #1049623, Jacqueline A. Calhoun, Listing by: Coldwell Banker Realty. OneKey® MLS as distributed by MLS GRID
- $879,8003 bd3 ba3k sqft57 S White Rock Road, Holmes, NY 12531For SaleMLS ID #1021432, Patrice Copeland-Ainsworth, Listing by: Epique Realty. OneKey® MLS as distributed by MLS GRID
