Welcome to luxury living in the heart of Hopewell Junction. Nestled on a beautifully landscaped corner lot in one of the area’s most sought-after neighborhoods, this exceptional Colonial offers over three levels of thoughtfully designed living space, seamlessly blending timeless elegance, quality craftsmanship, and modern comfort.
Step through the grand two-story foyer and immediately appreciate the dramatic staircase, rich hardwood floors, extensive crown molding, custom millwork, and impeccable attention to detail found throughout the home. Designed for both everyday living and sophisticated entertaining, the main level features a formal living room, elegant dining room, private home office, powder room, and an impressive family room with soaring ceilings, custom built-ins, and a cozy fireplace.
At the heart of the home is the gourmet kitchen, complete with a center island, abundant cabinetry, spacious breakfast area, and direct access to the expansive deck overlooking the private backyard perfect for indoor-outdoor living and entertaining.
Upstairs, retreat to the luxurious primary suite, a true private sanctuary featuring an oversized bedroom, large walk-in closet, two additional closets, and a spa-inspired ensuite bath with dual vanities, a soaking jacuzzi tub, and a separate glass-enclosed shower. Three additional generously sized bedrooms, multiple hallway and linen closets, and a full bath provide exceptional comfort and storage for family and guests.
The fully finished lower level is a showstopper of its own. Recently renovated with high end finishes, this incredible space features a stunning stone fireplace, spacious recreation area, custom wet bar, game room, full bathroom, and a private office equipped with sound-reducing windows designed to create a quiet and productive work environment. With its own exterior access, this level offers endless possibilities for entertaining, working remotely, hosting guests, or creating multi-generational living space.
Step outside and enjoy your own private backyard retreat featuring an expansive patio, hot tub, mature landscaping, and beautifully maintained grounds—offering the perfect setting to relax, unwind, and entertain year-round.
Additional highlights include a first-floor laundry room, oversized three-car garage, abundant storage throughout, and a layout that perfectly balances luxury, functionality, and comfort.
A rare opportunity to own an extraordinary home where elegance, space, and privacy come together in one of Hopewell Junction’s premier locations.
For sale
$1,100,000
5 Albertanna Court, Hopewell Junction, NY 12533
4beds
5,000sqft
Single Family Residence, Residential
Built in 2003
1.04 Acres Lot
$-- Zestimate®
$220/sqft
$-- HOA
What's special
- 39 days |
- 660 |
- 23 |
Zillow last checked:
Listing updated:
Listed by:
eXp Realty 888-276-0630,
Ingrid R. Leiladhar 888-276-0630
Source: OneKey® MLS as distributed by MLS GRID,MLS#: 1016585
Facts & features
Interior
Bedrooms & bathrooms
- Bedrooms: 4
- Bathrooms: 4
- Full bathrooms: 3
- 1/2 bathrooms: 1
Heating
- Forced Air
Cooling
- Central Air
Appliances
- Included: Dishwasher, Dryer, Microwave, Oven, Range, Refrigerator, Washer
- Laundry: Washer/Dryer Hookup, Electric Dryer Hookup, Laundry Room, Washer Hookup
Features
- Cathedral Ceiling(s), Ceiling Fan(s), Chandelier, Crown Molding, Double Vanity, Eat-in Kitchen, Entrance Foyer, Formal Dining, Granite Counters, High Ceilings, Kitchen Island, Original Details, Walk-In Closet(s), Wet Bar
- Basement: Finished
- Attic: Pull Stairs
- Number of fireplaces: 2
- Fireplace features: Gas
Interior area
- Total structure area: 5,000
- Total interior livable area: 5,000 sqft
Video & virtual tour
Property
Parking
- Total spaces: 3
- Parking features: Driveway, Garage, Garage Door Opener
- Garage spaces: 3
- Has uncovered spaces: Yes
Lot
- Size: 1.04 Acres
Details
- Parcel number: 1328006658031192940000
- Special conditions: None
Construction
Type & style
- Home type: SingleFamily
- Architectural style: Contemporary
- Property subtype: Single Family Residence, Residential
Materials
- Frame
Condition
- Year built: 2003
Utilities & green energy
- Sewer: Septic Tank
- Water: Well
- Utilities for property: None
Community & HOA
HOA
- Has HOA: No
Location
- Region: Hopewell Junction
Financial & listing details
- Price per square foot: $220/sqft
- Tax assessed value: $800,100
- Annual tax amount: $19,359
- Date on market: 6/26/2026
- Cumulative days on market: 35 days
- Listing agreement: Exclusive Right To Sell
Estimated market value
Not available
Estimated sales range
Not available
Not available
Price history
| Date | Event | Price |
|---|---|---|
| 6/26/2026 | Listed for sale | $1,100,000+37.5%$220/sqft |
Source:  OneKey® MLS as distributed by MLS GRID #1016585 Report a problem OneKey® MLS as distributed by MLS GRID #1016585 Report a problem | ||
| 4/22/2024 | Sold | $800,000$160/sqft |
Source: OneKey® MLS as distributed by MLS GRID #H6287105 Report a problem | ||
| 2/23/2024 | Pending sale | $800,000$160/sqft |
Source: OneKey® MLS as distributed by MLS GRID #H6287105 Report a problem | ||
| 2/1/2024 | Listed for sale | $800,000+67.2%$160/sqft |
Source: OneKey® MLS as distributed by MLS GRID #H6287105 Report a problem | ||
| 12/27/2016 | Sold | $478,500$96/sqft |
Source: Agent Provided Report a problem | ||
| 3/6/2013 | Sold | $478,500-4.1%$96/sqft |
Source: OneKey® MLS as distributed by MLS GRID #H3222007 Report a problem | ||
| 11/7/2012 | Price change | $499,000-1.2%$100/sqft |
Source: CENTURY 21 Alliance Realty Group #308904 Report a problem | ||
| 9/18/2012 | Price change | $504,900-2.7%$101/sqft |
Source: CENTURY 21 Alliance Realty Group #308904 Report a problem | ||
| 7/12/2012 | Price change | $519,000+2.8%$104/sqft |
Source: C21 ALLIANCE REALTY GROUP #308904 Report a problem | ||
| 6/8/2012 | Price change | $505,000-1.9%$101/sqft |
Source: CENTURY 21 Alliance Realty Group #304849 Report a problem | ||
| 5/11/2012 | Price change | $515,000-1.9%$103/sqft |
Source: CENTURY 21 Alliance Realty Group #304849 Report a problem | ||
| 3/10/2012 | Price change | $525,000-1.7%$105/sqft |
Source: CENTURY 21 Alliance Realty Group #304849 Report a problem | ||
| 1/21/2012 | Price change | $534,000-0.9%$107/sqft |
Source: CENTURY 21 Alliance Realty Group #304849 Report a problem | ||
| 1/5/2012 | Price change | $539,000-1.1%$108/sqft |
Source: CENTURY 21 Alliance Realty Group #304849 Report a problem | ||
| 12/28/2011 | Price change | $544,725-1%$109/sqft |
Source: CENTURY 21 Alliance Realty Group #304849 Report a problem | ||
| 11/16/2011 | Price change | $550,000-4.2%$110/sqft |
Source: CENTURY 21 Alliance Realty Group #304849 Report a problem | ||
| 9/27/2011 | Price change | $574,000-4.2%$115/sqft |
Source: CENTURY 21 Alliance Realty Group #304849 Report a problem | ||
| 7/16/2011 | Listed for sale | $599,000$120/sqft |
Source: C21 ALLIANCE REALTY GROUP #299616 Report a problem | ||
Public tax history
| Year | Property taxes | Tax assessment |
|---|---|---|
| 2025 | -- | $800,100 +6.5% |
| 2024 | -- | $751,300 +6% |
| 2023 | -- | $708,500 +10% |
| 2022 | -- | $644,100 +12% |
| 2021 | -- | $575,100 +8% |
| 2020 | -- | $532,500 |
| 2019 | -- | $532,500 +6% |
| 2018 | -- | $502,400 +1% |
| 2017 | $10,473 | $497,400 |
| 2016 | -- | $497,400 |
| 2015 | -- | $497,400 |
| 2014 | -- | $497,400 -2% |
| 2012 | -- | $507,500 -5% |
| 2011 | -- | $534,200 -4% |
| 2010 | -- | $556,500 -6.9% |
| 2009 | -- | $598,000 -9.9% |
| 2008 | -- | $664,000 +6.7% |
| 2007 | -- | $622,500 +866.8% |
| 2006 | -- | $64,390 |
| 2005 | -- | $64,390 |
Find assessor info on the county website
Monthly payment
Climate risks
Neighborhood: 12533
Nearby schools
GreatSchools rating
- 6/10Gayhead SchoolGrades: K-6Distance: 3.4 mi
- 5/10Van Wyck Junior High SchoolGrades: 7-8Distance: 4.1 mi
- 8/10John Jay Senior High SchoolGrades: 9-12Distance: 6.1 mi
Schools provided by the listing agent
- Elementary: Gayhead
- Middle: Van Wyck Junior High School
- High: John Jay Senior High School
Source: OneKey® MLS as distributed by MLS GRID. This data may not be complete. We recommend contacting the local school district to confirm school assignments for this home.
- $983,4005 bd3 ba3.9k sqft9 Alberts Way, Hopewell Junction, NY 12533Off Market
- $851,2004 bd3 ba3.7k sqft656 Beekman Rd, Hopewell Junction, NY 12533Off Market
- $372,8002 bd1 ba1.2k sqft641 Beekman Rd, Hopewell Junction, NY 12533Off Market
- $1,048,0004 bd3 ba2.7k sqft20 Alberts Way, Hopewell Junction, NY 12533Off Market
- $774,4003 bd2 ba3.3k sqft7 Albertanna Ct, Hopewell Junction, NY 12533Off Market
- $863,8003 bd2 ba2.7k sqft48 Stonecrest Ct, Hopewell Junction, NY 12533Off Market
- $853,3004 bd3 ba4.9k sqft658 Beekman Rd, Hopewell Junction, NY 12533Off Market
- $744,3003 bd2 ba3.1k sqft4 Albertanna Ct, Hopewell Junction, NY 12533Off Market
A local agent can set up tours, give advice and negotiate with sellers.
Similar homes
- $1,099,0004 bd4 ba4.8k sqft7 Duhamel Drive, Hopewell Junction, NY 12533For Sale

 MLS ID #1011172, Christopher Filangeri, Listing by: BHHS Hudson Valley Properties. OneKey® MLS as distributed by MLS GRID
 - $1,125,0004 bd4 ba4.2k sqft147 Creekside Road, Hopewell Junction, NY 12533For Sale
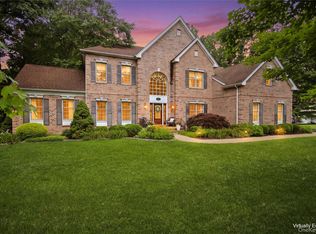 MLS ID #1025489, Eileen Fesko, Listing by: BHHS Hudson Valley Properties. OneKey® MLS as distributed by MLS GRID
 - $1,159,0004 bd4 ba4.9k sqft83 Saint Andrews Lane, Hopewell Junction, NY 12533For Sale
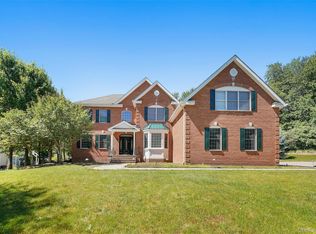 MLS ID #1016546, Joanne Mariani, Listing by: Tassone Realty Corp.. OneKey® MLS as distributed by MLS GRID
 - $1,099,0005 bd5 ba6.3k sqft13 Chestnut Street, Hopewell Junction, NY 12533For Sale
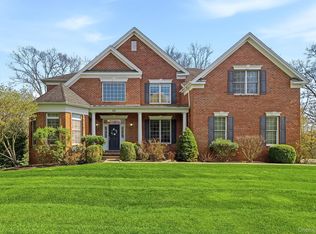 MLS ID #990877, Susan Todd, Listing by: BHHS Hudson Valley Properties. OneKey® MLS as distributed by MLS GRID
 - $875,0004 bd4 ba3.4k sqft37 Biltmore Drive, Hopewell Junction, NY 12533For SaleMLS ID #999409, Blake Michaud, Listing by: BHHS Hudson Valley Properties. OneKey® MLS as distributed by MLS GRID
- $1,299,0004 bd5 ba7.3k sqft219 Country Club Road, Hopewell Junction, NY 12533For SaleMLS ID #1026787, Lisa Mannion, Listing by: Houlihan Lawrence Inc.. OneKey® MLS as distributed by MLS GRID
- $949,0004 bd3 ba4.9k sqft59 Wintergreen Place, Hopewell Junction, NY 12533For SaleMLS ID #956455, Nicholas Torsiello, Listing by: K. Fortuna Realty, Inc.. OneKey® MLS as distributed by MLS GRID
- $995,0004 bd4 ba5.1k sqft44 Flagler Road, Poughquag, NY 12570For SaleMLS ID #992441, Katherine Robles De Perez, Listing by: BHHS Hudson Valley Properties. OneKey® MLS as distributed by MLS GRID
- $850,0005 bd3 ba4.9k sqft289 Oak Ridge Road, Hopewell Junction, NY 12533For SaleMLS ID #1022034, Ryan S. Sylvestri, Listing by: 360 Property Management. OneKey® MLS as distributed by MLS GRID
- $799,0003 bd4 ba3.7k sqft18 Sassafras Circle, Hopewell Junction, NY 12533For SaleMLS ID #1021747, Amy Tse Gold, Listing by: Keller Williams Realty Partner. OneKey® MLS as distributed by MLS GRID
- $825,0004 bd3 ba3.9k sqft12 Loosestrife Drive, Hopewell Junction, NY 12533For SaleMLS ID #1003511, Ilknur Kimmel, Listing by: Compass Greater NY, LLC. OneKey® MLS as distributed by MLS GRID
- $799,0005 bd3 ba4k sqft6 Country Club Road, Hopewell Junction, NY 12533For SaleMLS ID #1008407, Jennifer Multari, Listing by: Eleven Real Estate Group Inc.. OneKey® MLS as distributed by MLS GRID
- $1,295,0004 bd5 ba3.6k sqft56 Autumn Chase Drive, Hopewell Junction, NY 12533For SaleMLS ID #969507, John DiDio, Listing by: Century 21 Alliance Rlty Group. OneKey® MLS as distributed by MLS GRID
- $699,9993 bd4 ba3k sqft199 Old Sylvan Lake Road, Hopewell Junction, NY 12533For SaleMLS ID #990262, Natasha Aviles, Listing by: Houlihan Lawrence Inc.. OneKey® MLS as distributed by MLS GRID
- $997,5004 bd5 ba5.5k sqft42 Reserve Way, Lagrangeville, NY 12540For SaleMLS ID #980289, Paul Lloyd, Listing by: KW Hudson Valley United. OneKey® MLS as distributed by MLS GRID
- $895,9004 bd4 ba3.6k sqft49 Cunningham Drive, Lagrangeville, NY 12540For SaleMLS ID #1020099, Mathew G. Lopez, Listing by: Century 21 Alliance Rlty Group. OneKey® MLS as distributed by MLS GRID
- $799,9004 bd3 ba2.9k sqft48 E Van Buren Way, Hopewell Junction, NY 12533For SaleMLS ID #1025044, Lynn Fronckowiak, Listing by: K. Fortuna Realty, Inc.. OneKey® MLS as distributed by MLS GRID
- $1,100,0004 bd3 ba2.8k sqft16 Noble Court, Mahopac, NY 10541For SaleMLS ID #1022479, Samantha M. Cardillo, Listing by: Keller Williams Realty Partner. OneKey® MLS as distributed by MLS GRID
- $875,0004 bd3 ba4.5k sqft10 W Van Buren Way, Hopewell Junction, NY 12533For SaleBHHS broker feed
- $900,0004 bd3 ba3k sqft233 Devon Farms Road, Stormville, NY 12582For SaleMLS ID #1001649, Alexandr Mashkin, Listing by: Keller Williams Realty Partner. OneKey® MLS as distributed by MLS GRID
