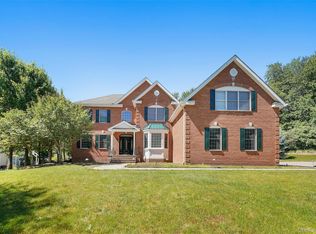
Experience refined luxury in this exceptional contemporary residence, ideally situated in the prestigious Four Seasons subdivision of East Fishkill. Thoughtfully designed with both elegance and functionality in mind, this home offers four expansive bedrooms—each with its own beautifully appointed en-suite bath—delivering the ultimate in comfort and privacy. A grand two-story foyer welcomes you with soaring ceilings and a striking staircase, setting an impressive tone from the moment you enter. The main living area is bathed in natural light from oversized windows, while a sophisticated fireplace creates a warm yet elevated ambiance—perfect for intimate gatherings or upscale entertaining. At the heart of the home, the designer kitchen is a true showpiece, featuring premium appliances, custom cabinetry, and an oversized island ideal for both culinary pursuits and social occasions. Luxurious finishes, elegant countertops, and statement pendant lighting complete the space with a polished, modern aesthetic. Conveniently located nearby are the laundry room and an expansive four-car garage. The main level also offers a private executive office with French doors, as well as a lavish primary suite designed as a personal sanctuary. This serene retreat includes a spacious sitting area, a spa-inspired bath with high-end finishes, and a bespoke walk-in closet. Upstairs, each bedroom continues the theme of refined living with its own en-suite bath and generous closet space, ensuring everyone enjoys premium accommodations. Step outside to your private resort-style oasis—featuring storage sheds, meticulously landscaped grounds, a sprawling deck, elegant pergola, and a stunning in-ground pool—perfect for summer entertaining or tranquil relaxation. A separate entrance leads to a substantial unfinished lower level, offering endless possibilities for customization, whether envisioning a home theater, fitness center, or additional living space. This remarkable property seamlessly blends modern sophistication with timeless luxury—an extraordinary offering for the most discerning buyer. Close to Taconic State Parkway, I-84, and Metro North.
For sale
Price cut: $105K (6/15)
$1,295,000
56 Autumn Chase Drive, Hopewell Junction, NY 12533
4beds
3,667sqft
Single Family Residence, Residential
Built in 2002
1.73 Acres Lot
$-- Zestimate®
$353/sqft
$-- HOA
What's special
Sprawling deckStorage shedsLaundry roomStunning in-ground poolBespoke walk-in closetPrivate resort-style oasisElegant pergola
- 139 days |
- 638 |
- 24 |
Zillow last checked:
Listing updated:
Listed by:
Century 21 Alliance Rlty Group 845-297-4700,
John DiDio 845-406-1295,
Renee Revson 914-475-3064,
Century 21 Alliance Rlty Group
Source: OneKey® MLS as distributed by MLS GRID,MLS#: 969507
Facts & features
Interior
Bedrooms & bathrooms
- Bedrooms: 4
- Bathrooms: 5
- Full bathrooms: 4
- 1/2 bathrooms: 1
Heating
- Forced Air, Natural Gas
Cooling
- Central Air
Appliances
- Included: Dishwasher, Dryer, Gas Range, Microwave, Refrigerator, Stainless Steel Appliance(s), Washer, Wine Refrigerator
- Laundry: Washer/Dryer Hookup, Laundry Room
Features
- First Floor Bedroom, First Floor Full Bath, Chefs Kitchen, Eat-in Kitchen, Formal Dining, High Ceilings, Kitchen Island, Pantry, Primary Bathroom, Master Downstairs, Storage, Walk-In Closet(s)
- Basement: Unfinished
- Attic: Storage
- Number of fireplaces: 2
- Fireplace features: Family Room
Interior area
- Total structure area: 3,667
- Total interior livable area: 3,667 sqft
Video & virtual tour
Property
Parking
- Total spaces: 4
- Parking features: Driveway, Garage
- Garage spaces: 4
- Has uncovered spaces: Yes
Features
- Has private pool: Yes
- Pool features: In Ground
Lot
- Size: 1.73 Acres
Details
- Parcel number: 1328006355005746780000
- Special conditions: None
Construction
Type & style
- Home type: SingleFamily
- Architectural style: Contemporary
- Property subtype: Single Family Residence, Residential
Materials
- Brick, Stucco
Condition
- Actual
- Year built: 2002
Utilities & green energy
- Sewer: Septic Tank
- Water: Private, Public
- Utilities for property: Cable Connected, Electricity Connected, Natural Gas Connected, Sewer Connected, Trash Collection Private, Water Connected
Community & HOA
HOA
- Has HOA: No
Location
- Region: Hopewell Junction
Financial & listing details
- Price per square foot: $353/sqft
- Tax assessed value: $887,000
- Annual tax amount: $17,547
- Date on market: 3/20/2026
- Cumulative days on market: 139 days
- Listing agreement: Exclusive Right To Sell
- Listing terms: Cash,Conventional,FHA
- Electric utility on property: Yes
Estimated market value
Not available
Estimated sales range
Not available
Not available
Price history
| Date | Event | Price |
|---|---|---|
| 6/15/2026 | Price change | $1,295,000-7.5%$353/sqft |
Source:  OneKey® MLS as distributed by MLS GRID #969507 Report a problem OneKey® MLS as distributed by MLS GRID #969507 Report a problem | ||
| 4/15/2026 | Price change | $1,400,000-6.7%$382/sqft |
Source: OneKey® MLS as distributed by MLS GRID #969507 Report a problem | ||
| 3/20/2026 | Listed for sale | $1,500,000+25.1%$409/sqft |
Source: OneKey® MLS as distributed by MLS GRID #969507 Report a problem | ||
| 11/1/2021 | Listing removed | -- |
Source: OneKey® MLS as distributed by MLS GRID #H6106395 Report a problem | ||
| 4/3/2021 | Listed for sale | $1,199,000+128.8%$327/sqft |
Source:  MHMLS #399317 Report a problem MHMLS #399317 Report a problem | ||
| 11/3/2017 | Sold | $524,000+1%$143/sqft |
Source: OneKey® MLS as distributed by MLS GRID #H4646781 Report a problem | ||
| 7/25/2017 | Listing removed | $519,000$142/sqft |
Source: Dreams to Reality Realty LLC #4646781 Report a problem | ||
| 7/22/2017 | Listed for sale | $519,000$142/sqft |
Source: Dreams to Reality Realty LLC #4646781 Report a problem | ||
| 7/22/2017 | Pending sale | $519,000$142/sqft |
Source: Dreams to Reality Realty LLC #4646781 Report a problem | ||
| 7/22/2017 | Price change | $519,000-1.1%$142/sqft |
Source: Dreams to Reality Realty LLC #4646781 Report a problem | ||
| 7/5/2017 | Price change | $524,900-0.9%$143/sqft |
Source: Dreams to Reality Realty LLC #4646781 Report a problem | ||
| 6/22/2017 | Price change | $529,900-0.9%$145/sqft |
Source: Dreams to Reality Realty LLC #4646781 Report a problem | ||
| 6/2/2017 | Price change | $534,900-0.9%$146/sqft |
Source: Dreams to Reality Realty LLC #4646781 Report a problem | ||
| 5/30/2017 | Price change | $539,900-0.6%$147/sqft |
Source: Dreams to Reality Realty LLC #4646781 Report a problem | ||
| 5/19/2017 | Price change | $542,900-1.3%$148/sqft |
Source: Dreams to Reality Realty LLC #4646781 Report a problem | ||
| 5/1/2017 | Price change | $549,900-0.9%$150/sqft |
Source: Dreams to Reality Realty LLC #4646781 Report a problem | ||
| 4/19/2017 | Price change | $554,999-0.7%$151/sqft |
Source: Dreams to Reality Realty LLC #4646781 Report a problem | ||
| 3/23/2017 | Price change | $558,999-0.1%$152/sqft |
Source: Dreams to Reality Realty LLC #4646781 Report a problem | ||
| 3/22/2017 | Price change | $559,499-0.5%$153/sqft |
Source: Dreams to Reality Realty LLC #4646781 Report a problem | ||
| 3/5/2017 | Price change | $562,499-0.4%$153/sqft |
Source: Dreams to Reality Realty LLC #4646781 Report a problem | ||
| 2/20/2017 | Price change | $564,999-0.5%$154/sqft |
Source: Dreams to Reality Realty LLC #4646781 Report a problem | ||
| 2/3/2017 | Price change | $567,900-0.4%$155/sqft |
Source: Dreams to Reality Realty LLC #4646781 Report a problem | ||
| 1/23/2017 | Price change | $569,900-0.5%$155/sqft |
Source: Dreams to Reality Realty LLC #4646781 Report a problem | ||
| 12/30/2016 | Price change | $572,900-0.3%$156/sqft |
Source: Dreams to Reality Realty LLC #4646781 Report a problem | ||
| 12/23/2016 | Price change | $574,900-0.9%$157/sqft |
Source: Dreams to Reality Realty LLC #4646781 Report a problem | ||
| 12/6/2016 | Listed for sale | $579,999+383.3%$158/sqft |
Source: Dreams to Reality Realty LLC #4646781 Report a problem | ||
| 2/8/2002 | Sold | $120,000$33/sqft |
Source: Public Record Report a problem | ||
Public tax history
| Year | Property taxes | Tax assessment |
|---|---|---|
| 2025 | -- | $944,700 +6.5% |
| 2024 | -- | $887,000 +6% |
| 2023 | -- | $836,400 +10% |
| 2022 | -- | $760,400 +12% |
| 2021 | -- | $678,900 +8% |
| 2020 | -- | $628,600 |
| 2019 | -- | $628,600 +6% |
| 2018 | -- | $593,000 +1% |
| 2017 | $14,444 | $587,100 |
| 2016 | -- | $587,100 |
| 2015 | -- | $587,100 -7.1% |
| 2014 | -- | $632,300 -2% |
| 2012 | -- | $645,200 -5% |
| 2011 | -- | $679,200 -4% |
| 2010 | -- | $707,500 -7% |
| 2009 | -- | $760,500 -10% |
| 2008 | -- | $845,000 -21.5% |
| 2007 | -- | $1,077,000 +1360.1% |
| 2006 | -- | $73,760 |
| 2005 | -- | $73,760 |
| 2004 | -- | $73,760 |
| 2003 | -- | $73,760 |
Find assessor info on the county website
Monthly payment
Climate risks
Neighborhood: 12533
Nearby schools
GreatSchools rating
- 6/10Brinckerhoff Elementary SchoolGrades: K-6Distance: 2 mi
- 5/10Van Wyck Junior High SchoolGrades: 7-8Distance: 5.5 mi
- 8/10John Jay Senior High SchoolGrades: 9-12Distance: 0.9 mi
Schools provided by the listing agent
- Elementary: Brinckerhoff Elementary School
- Middle: Van Wyck Junior High School
- High: John Jay Senior High School
Source: OneKey® MLS as distributed by MLS GRID. This data may not be complete. We recommend contacting the local school district to confirm school assignments for this home.
- $1,021,4004 bd4 ba5.3k sqft70 Autumn Chase Dr, Hopewell Junction, NY 12533Off Market
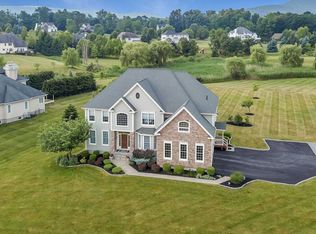
- $1,028,6004 bd4 ba4.4k sqft80 Autumn Chase Dr, Hopewell Junction, NY 12533Off Market

- $973,0004 bd3 ba4k sqft4 Springview Ln, Hopewell Junction, NY 12533Off Market
- $761,0004 bd2 ba4.2k sqft4 Springview Ln, East Fishkill, NY 12533Off Market
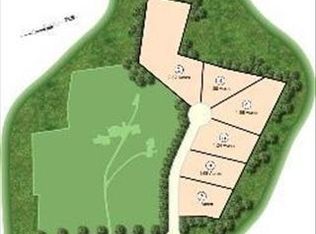
- $876,8004 bd3 ba2.6k sqft40 Autumn Chase Dr, Hopewell Junction, NY 12533Off Market
- $919,0004 bd3 ba3.6k sqft8 Springview Ln, Hopewell Junction, NY 12533Off Market
- $816,0004 bd3 ba2.8k sqft18 Springview Ln, Hopewell Junction, NY 12533Off Market
- $966,8005 bd5 ba3.8k sqft90 Autumn Chase Dr, Hopewell Junction, NY 12533Off Market
A local agent can set up tours, give advice and negotiate with sellers.
Similar homes
- $1,125,0004 bd4 ba4.2k sqft147 Creekside Road, Hopewell Junction, NY 12533For Sale
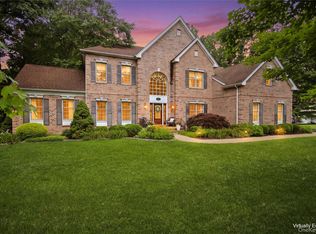
 MLS ID #1025489, Eileen Fesko, Listing by: BHHS Hudson Valley Properties. OneKey® MLS as distributed by MLS GRID
 - $949,0004 bd3 ba4.9k sqft59 Wintergreen Place, Hopewell Junction, NY 12533For Sale
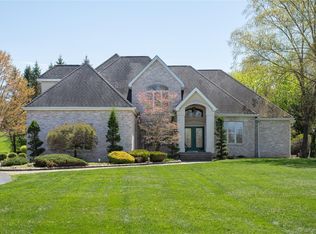 MLS ID #956455, Nicholas Torsiello, Listing by: K. Fortuna Realty, Inc.. OneKey® MLS as distributed by MLS GRID
 - $1,159,0004 bd4 ba4.9k sqft83 Saint Andrews Lane, Hopewell Junction, NY 12533For Sale
 MLS ID #1016546, Joanne Mariani, Listing by: Tassone Realty Corp.. OneKey® MLS as distributed by MLS GRID
 - $1,099,0004 bd4 ba4.8k sqft7 Duhamel Drive, Hopewell Junction, NY 12533For Sale
 MLS ID #1011172, Christopher Filangeri, Listing by: BHHS Hudson Valley Properties. OneKey® MLS as distributed by MLS GRID
 - $1,100,0004 bd4 ba5k sqft5 Albertanna Court, Hopewell Junction, NY 12533For SaleMLS ID #1016585, Ingrid R. Leiladhar, Listing by: eXp Realty. OneKey® MLS as distributed by MLS GRID
- $825,0004 bd3 ba3.9k sqft12 Loosestrife Drive, Hopewell Junction, NY 12533For SaleMLS ID #1003511, Ilknur Kimmel, Listing by: Compass Greater NY, LLC. OneKey® MLS as distributed by MLS GRID
- $869,0004 bd3 ba4k sqft2 Chestnut Street, Hopewell Junction, NY 12533For SaleMLS ID #1027044, Andrea Miccarelli, Listing by: Houlihan Lawrence Inc.. OneKey® MLS as distributed by MLS GRID
- $850,0005 bd3 ba4.9k sqft289 Oak Ridge Road, Hopewell Junction, NY 12533For SaleMLS ID #1022034, Ryan S. Sylvestri, Listing by: 360 Property Management. OneKey® MLS as distributed by MLS GRID
- $1,300,0004 bd3 ba3k sqft310 Avery Road, Garrison, NY 10524For SaleMLS ID #1020810, Kathyrine Tomann, Listing by: Houlihan Lawrence Inc.. OneKey® MLS as distributed by MLS GRID
- $1,375,0004 bd3 ba3.8k sqft580 Oscawana Lake Road, Putnam Valley, NY 10579For SaleMLS ID #965469, Sherri Malone, Listing by: Coldwell Banker Realty. OneKey® MLS as distributed by MLS GRID
- $875,0004 bd4 ba3.5k sqft37 Biltmore Drive, Hopewell Junction, NY 12533For SaleMLS ID #999409, Blake Michaud, Listing by: BHHS Hudson Valley Properties. OneKey® MLS as distributed by MLS GRID
- $799,0005 bd3 ba4k sqft6 Country Club Road, Hopewell Junction, NY 12533For SaleMLS ID #1008407, Jennifer Multari, Listing by: Eleven Real Estate Group Inc.. OneKey® MLS as distributed by MLS GRID
- $699,9993 bd4 ba3k sqft199 Old Sylvan Lake Road, Hopewell Junction, NY 12533For SaleMLS ID #990262, Natasha Aviles, Listing by: Houlihan Lawrence Inc.. OneKey® MLS as distributed by MLS GRID
- $799,0003 bd4 ba3.7k sqft18 Sassafras Circle, Hopewell Junction, NY 12533For SaleMLS ID #1021747, Amy Tse Gold, Listing by: Keller Williams Realty Partner. OneKey® MLS as distributed by MLS GRID
- $1,250,0004 bd4 ba3.7k sqft110 Hillside Avenue, Wingdale, NY 12594For SaleMLS ID #1001139, Janet Myer, Listing by: Houlihan Lawrence Inc.. OneKey® MLS as distributed by MLS GRID
- $975,0004 bd4 ba4.1k sqft125 Frost Hill Road, Pleasant Valley, NY 12569For SaleMLS ID #993619, Blake Michaud, Listing by: BHHS Hudson Valley Properties. OneKey® MLS as distributed by MLS GRID
- $775,0004 bd3 ba4.1k sqft30 Meadowood Lane, Wappingers Falls, NY 12590For SaleMLS ID #980726, Peter Van Markwyk, Listing by: BHHS Hudson Valley Properties. OneKey® MLS as distributed by MLS GRID
- $900,0004 bd3 ba3k sqft233 Devon Farms Road, Stormville, NY 12582For SaleMLS ID #1001649, Alexandr Mashkin, Listing by: Keller Williams Realty Partner. OneKey® MLS as distributed by MLS GRID
- $1,150,0002 bd3 ba2.1k sqft342 Lake Shore Road, Putnam Valley, NY 10579For SaleMLS ID #1028385, Angela C. Lanni, Listing by: Houlihan Lawrence Inc.. OneKey® MLS as distributed by MLS GRID
- $995,0005 bd4 ba3.4k sqft11 Potters Lane, Lagrangeville, NY 12540For SaleMLS ID #1032477, Daniel Axtmann, Listing by: BHHS Hudson Valley Properties. OneKey® MLS as distributed by MLS GRID
