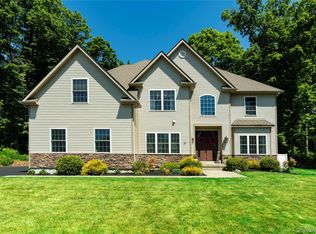
Welcome to THE gem of Swiss Hamlet. Summer is here and it's the perfect time to move to your new home, just in time to spend the summer in your back yard oasis. On these hot summer days, you can sit by the saltwater pool, relaxing with a drink in your hand and the sun on your face. Listen to the birds chirping in your meticulously manicured flower garden. And when the sun goes down, that's the perfect time for casual entertaining or an "after dark" soak in your Hot Tub. Back inside, you are treated to the finest amenities as your home was recently and completely updated (agents, see associated documents for list of improvements). Prepare meals to share with family and friends in your Chef's Kitchen, complete with Stainless Steel appliances, Granite Counters and Granite Island. On the cooler nights, relax with a good book next to the majestic fireplace in the Great Room or select a bottle of your favorite wine from your Wine Room; pour yourself a nice glass and drift away in your soaking tub. The basement is perfectly set up to have the gang over to spend GameDay cheering for your favorite team as if you were at the stadium. If working out is your thing, you also have an additional room with a gym/home office space. Too many elegant features to list here (including a new roof and whole home generator). Just minutes to the Taconic State Parkway and Interstate 84, you are just over an hour from NYC. Whether you are looking for a permanent home, weekend getaway, or Summer Chalet, 7 Duhamel Drive is the home for you. (***current TAXES of $16,953 have been CONFIRMED with the Receiver of Taxes***). Do Not Wait...schedule your private visit TODAY.
For sale
$1,099,000
7 Duhamel Drive, Hopewell Junction, NY 12533
4beds
4,850sqft
Single Family Residence, Residential
Built in 2002
1 Acres Lot
$-- Zestimate®
$227/sqft
$117/mo HOA
What's special
Saltwater poolNew roofHot tubGranite islandStainless steel appliancesSoaking tubGranite counters
- 43 days |
- 634 |
- 32 |
Zillow last checked:
Listing updated:
Listed by:
BHHS Hudson Valley Properties 845-896-9000,
Christopher Filangeri 845-896-9000
Source: OneKey® MLS as distributed by MLS GRID,MLS#: 1011172
Facts & features
Interior
Bedrooms & bathrooms
- Bedrooms: 4
- Bathrooms: 4
- Full bathrooms: 3
- 1/2 bathrooms: 1
Heating
- Forced Air
Cooling
- Central Air
Appliances
- Included: Dryer, Microwave, Oven, Range, Refrigerator, Washer
Features
- Cathedral Ceiling(s), Ceiling Fan(s), Chefs Kitchen, Double Vanity, Granite Counters, High Ceilings, His and Hers Closets, Kitchen Island, Natural Woodwork, Open Floorplan, Open Kitchen, Primary Bathroom, Recessed Lighting, Smart Thermostat, Walk-In Closet(s)
- Flooring: Wood
- Basement: Finished,Full,Walk-Out Access
- Attic: Pull Stairs
- Has fireplace: Yes
Interior area
- Total structure area: 4,850
- Total interior livable area: 4,850 sqft
Property
Parking
- Total spaces: 3
- Parking features: Driveway, Garage
- Garage spaces: 3
- Has uncovered spaces: Yes
Features
- Patio & porch: Deck
- Exterior features: Basketball Court, Tennis Court(s)
- Has private pool: Yes
- Pool features: In Ground
- Has spa: Yes
- Fencing: Back Yard
Lot
- Size: 1 Acres
Details
- Parcel number: 1328006558025646620000
- Special conditions: None
- Other equipment: Generator, Negotiable
Construction
Type & style
- Home type: SingleFamily
- Architectural style: Colonial
- Property subtype: Single Family Residence, Residential
Materials
- Frame
- Foundation: Concrete Perimeter
Condition
- Year built: 2002
- Major remodel year: 2002
Utilities & green energy
- Sewer: Septic Tank
- Water: Well
- Utilities for property: Electricity Connected, Water Connected
Community & HOA
Community
- Features: Clubhouse, Pool, Tennis Court(s)
- Subdivision: Swiss Hamlet
HOA
- Has HOA: Yes
- Amenities included: Basketball Court, Clubhouse, Maintenance Grounds, Pool, Tennis Court(s)
- Services included: Common Area Maintenance, Maintenance Grounds, Pool Service
- HOA fee: $350 quarterly
Location
- Region: Hopewell Junction
Financial & listing details
- Price per square foot: $227/sqft
- Tax assessed value: $904,400
- Annual tax amount: $16,963
- Date on market: 6/17/2026
- Cumulative days on market: 39 days
- Listing agreement: Exclusive Right To Sell
- Electric utility on property: Yes
Estimated market value
Not available
Estimated sales range
Not available
Not available
Price history
| Date | Event | Price |
|---|---|---|
| 6/17/2026 | Listed for sale | $1,099,000+48.5%$227/sqft |
Source:  OneKey® MLS as distributed by MLS GRID #1011172 Report a problem OneKey® MLS as distributed by MLS GRID #1011172 Report a problem | ||
| 3/9/2023 | Sold | $740,000-5.7%$153/sqft |
Source: OneKey® MLS as distributed by MLS GRID #H6222027 Report a problem | ||
| 12/15/2022 | Pending sale | $785,000$162/sqft |
Source:  MHMLS #412101 Report a problem MHMLS #412101 Report a problem | ||
| 11/11/2022 | Price change | $785,000-1.9%$162/sqft |
Source: MHMLS #412101 Report a problem | ||
| 10/26/2022 | Listed for sale | $799,900+45.7%$165/sqft |
Source: MHMLS #412101 Report a problem | ||
| 11/15/2013 | Sold | $549,000-0.2%$113/sqft |
Source: OneKey® MLS as distributed by MLS GRID #M314727 Report a problem | ||
| 6/14/2013 | Price change | $549,900-1.8%$113/sqft |
Source: RE/MAX Realty Center #314727 Report a problem | ||
| 5/23/2013 | Price change | $559,900-1.8%$115/sqft |
Source: RE/MAX Realty Center #314727 Report a problem | ||
| 4/23/2013 | Price change | $569,900+1.8%$118/sqft |
Source: RE/MAX Realty Center #314727 Report a problem | ||
| 4/13/2013 | Price change | $559,900-1.8%$115/sqft |
Source: RE/MAX Realty Center #314727 Report a problem | ||
| 9/22/2012 | Listed for sale | $569,900-10.9%$118/sqft |
Source: RE/MAX Realty Center #310732 Report a problem | ||
| 9/25/2003 | Sold | $639,900+363.7%$132/sqft |
Source: Agent Provided Report a problem | ||
| 3/26/2002 | Sold | $138,000+29%$28/sqft |
Source: Public Record Report a problem | ||
| 9/3/1997 | Sold | $107,000$22/sqft |
Source: Public Record Report a problem | ||
Public tax history
| Year | Property taxes | Tax assessment |
|---|---|---|
| 2025 | -- | $904,400 +6.5% |
| 2024 | -- | $849,200 +6% |
| 2023 | -- | $800,800 +10% |
| 2022 | -- | $728,000 +12% |
| 2021 | -- | $650,000 +12.4% |
| 2020 | -- | $578,100 |
| 2019 | -- | $578,100 +6% |
| 2018 | -- | $545,400 +1% |
| 2017 | $12,660 | $540,000 |
| 2016 | -- | $540,000 |
| 2015 | -- | $540,000 |
| 2014 | -- | $540,000 +0.7% |
| 2012 | -- | $536,300 -5% |
| 2011 | -- | $564,500 -4% |
| 2010 | -- | $588,000 -7% |
| 2009 | -- | $632,000 -10% |
| 2008 | -- | $702,200 -7% |
| 2007 | -- | $755,000 +921.2% |
| 2006 | -- | $73,930 +3.3% |
| 2005 | -- | $71,580 |
| 2004 | -- | $71,580 |
Find assessor info on the county website
Monthly payment
Climate risks
Neighborhood: 12533
Getting around
0 / 100
Car-DependentNearby schools
GreatSchools rating
- 8/10Fishkill Plains Elementary SchoolGrades: PK-6Distance: 3.5 mi
- 5/10Van Wyck Junior High SchoolGrades: 7-8Distance: 3 mi
- 8/10John Jay Senior High SchoolGrades: 9-12Distance: 5.9 mi
Schools provided by the listing agent
- Elementary: Fishkill Plains Elementary School
- Middle: Van Wyck Junior High School
- High: John Jay Senior High School
Source: OneKey® MLS as distributed by MLS GRID. This data may not be complete. We recommend contacting the local school district to confirm school assignments for this home.
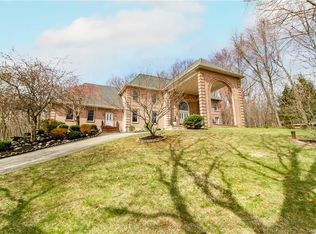
- $1,067,0005 bd5 ba5.8k sqft5 Duhamel Dr, Hopewell Junction, NY 12533Off Market
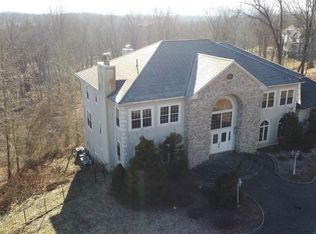
- $670,0005 bd5 ba5.8k sqft9 Duhamel Dr, Hopewell junction, NY 12533Sold
- $983,4004 bd5 ba5.8k sqft9 Duhamel Dr, Hopewell junction, NY 12533Off Market
- $670,0004 bd5 ba5.8k sqft9 Duhamel Dr, Hopewell Junction, NY 12533Sold
- $848,6004 bd4 ba6.9k sqft1 Duhamel Dr, Hopewell Junction, NY 12533Off Market
- $899,8004 bd3 ba6.7k sqft8 Duhamel Dr, Hopewell Junction, NY 12533Off Market
- $2,300,0005 bd6 ba12k sqft244 Country Club Rd, Hopewell Junction, NY 12533Off Market
- $1,053,9004 bd5 ba2.8k sqft160 Ridgemont Dr, Hopewell Junction, NY 12533Off Market
A local agent can set up tours, give advice and negotiate with sellers.
Similar homes
- $1,100,0004 bd4 ba5k sqft5 Albertanna Court, Hopewell Junction, NY 12533For Sale

 MLS ID #1016585, Ingrid R. Leiladhar, Listing by: eXp Realty. OneKey® MLS as distributed by MLS GRID
 - $1,159,0004 bd4 ba4.9k sqft83 Saint Andrews Lane, Hopewell Junction, NY 12533For Sale
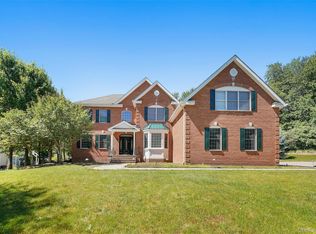 MLS ID #1016546, Joanne Mariani, Listing by: Tassone Realty Corp.. OneKey® MLS as distributed by MLS GRID
 - $1,099,0005 bd5 ba6.3k sqft13 Chestnut Street, Hopewell Junction, NY 12533For Sale
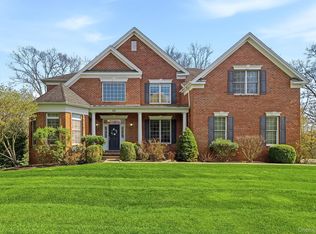 MLS ID #990877, Susan Todd, Listing by: BHHS Hudson Valley Properties. OneKey® MLS as distributed by MLS GRID
 - $875,0004 bd4 ba3.4k sqft37 Biltmore Drive, Hopewell Junction, NY 12533For Sale
 MLS ID #999409, Blake Michaud, Listing by: BHHS Hudson Valley Properties. OneKey® MLS as distributed by MLS GRID
 - $850,0005 bd3 ba4.9k sqft289 Oak Ridge Road, Hopewell Junction, NY 12533For SaleMLS ID #1022034, Ryan S. Sylvestri, Listing by: 360 Property Management. OneKey® MLS as distributed by MLS GRID
- $949,0004 bd3 ba4.9k sqft59 Wintergreen Place, Hopewell Junction, NY 12533For SaleMLS ID #956455, Nicholas Torsiello, Listing by: K. Fortuna Realty, Inc.. OneKey® MLS as distributed by MLS GRID
- $825,0004 bd3 ba3.9k sqft12 Loosestrife Drive, Hopewell Junction, NY 12533For SaleMLS ID #1003511, Ilknur Kimmel, Listing by: Compass Greater NY, LLC. OneKey® MLS as distributed by MLS GRID
- $699,9993 bd4 ba3k sqft199 Old Sylvan Lake Road, Hopewell Junction, NY 12533For SaleMLS ID #990262, Natasha Aviles, Listing by: Houlihan Lawrence Inc.. OneKey® MLS as distributed by MLS GRID
- $799,0005 bd3 ba4k sqft6 Country Club Road, Hopewell Junction, NY 12533For SaleMLS ID #1008407, Jennifer Multari, Listing by: Eleven Real Estate Group Inc.. OneKey® MLS as distributed by MLS GRID
- $799,0003 bd4 ba3.7k sqft18 Sassafras Circle, Hopewell Junction, NY 12533For SaleMLS ID #1021747, Amy Tse Gold, Listing by: Keller Williams Realty Partner. OneKey® MLS as distributed by MLS GRID
- $995,0004 bd4 ba5.1k sqft44 Flagler Road, Poughquag, NY 12570For SaleMLS ID #992441, Katherine Robles De Perez, Listing by: BHHS Hudson Valley Properties. OneKey® MLS as distributed by MLS GRID
- $1,295,0004 bd5 ba3.6k sqft56 Autumn Chase Drive, Hopewell Junction, NY 12533For SaleMLS ID #969507, John DiDio, Listing by: Century 21 Alliance Rlty Group. OneKey® MLS as distributed by MLS GRID
- $997,5004 bd5 ba5.5k sqft42 Reserve Way, Lagrangeville, NY 12540For SaleMLS ID #980289, Paul Lloyd, Listing by: KW Hudson Valley United. OneKey® MLS as distributed by MLS GRID
- $895,9004 bd4 ba3.6k sqft49 Cunningham Drive, Lagrangeville, NY 12540For SaleMLS ID #1020099, Mathew G. Lopez, Listing by: Century 21 Alliance Rlty Group. OneKey® MLS as distributed by MLS GRID
- $985,0004 bd4 ba5.1k sqft64 Orchard Hill Road, Carmel, NY 10512For SaleMLS ID #1029080, Patricia A. Wagner, Listing by: Compass Greater NY, LLC. OneKey® MLS as distributed by MLS GRID
- $900,0004 bd3 ba3k sqft233 Devon Farms Road, Stormville, NY 12582For SaleMLS ID #1001649, Alexandr Mashkin, Listing by: Keller Williams Realty Partner. OneKey® MLS as distributed by MLS GRID
- $799,0003 bd4 ba3.2k sqft7 Fox Run, Wappingers Falls, NY 12590For SaleMLS ID #1022587, Daniel Axtmann, Listing by: BHHS Hudson Valley Properties. OneKey® MLS as distributed by MLS GRID
- $895,0006 bd5 ba3.2k sqft121 Andrews Road, Lagrangeville, NY 12540For SaleMLS ID #1006650, Jennifer Stapleton, Listing by: Houlihan Lawrence Inc.. OneKey® MLS as distributed by MLS GRID
- $1,100,0004 bd3 ba4.3k sqft129 Clinton Corners Road, Salt Point, NY 12578For SaleMLS ID #965734, Ryan Arket, Listing by: Compass Greater NY, LLC. OneKey® MLS as distributed by MLS GRID
- $950,0004 bd3 ba4.2k sqft136 Rombout Road, Pleasant Valley, NY 12603For SaleMLS ID #1000852, Danielle Dropkin, Listing by: Houlihan Lawrence Inc.. OneKey® MLS as distributed by MLS GRID
