Welcome to the luxurious lifestyle of the sought-after Four Corners community where family living combines with resort amenities. Just a few of the stand out features of this exquisite home are the premier secluded lot, perfectly located & cleared, yet maintaining mature landscape and backing to woods, stream and conservation lands for forever privacy, charming footbridge over stream leads to your private trail to clubhouse and pool. The interior is magnificent and elegant offering much more then you even expect in a home of this caliber, but the custom theatre layout with platform seating design & fiber optic star ceiling, imported fabricated 30k wi-fi controlled onyx fireplace with backlit LED panel, and stunning mosaic wood & epoxy resin wet bar transform the fully finished walk-out lower level with features offered nowhere else. This area also highlights a huge recreation/billiards room, spacious fifth BR/Den, and the most magnificent marble bath showcasing a stunning quartz floating double vanity with vessel sinks, built-in benches, and a huge walk-in seamless glass rain shower with multiple water jets creating the ultimate spa experience... and the perfect space for entertaining or extended family. Main level was designed with elegance and functionality in mind with flowing open space, soaring ceilings, LR and DR with tray ceiling and architectural columns, plus impressive formal sitting room with your third fireplace. Gourmet kitchen is a Chef's dream with a huge granite working island, chestnut cabinetry, subway tile backsplash, upgraded SS appliances, spacious breakfast room and walk-in pantry. French doors to generous 1st floor office with built-ins, and a huge and welcoming family room off kitchen with a striking full stone wall, a brick fireplace, delightful custom sitting nook with shelving, and second staircase leading to large bonus room and BRS. Double door entry to sumptuous primary ensuite with sitting room, spa bath, his & hers walk-ins. Second wing with Princess ensuite, and two additional spacious brs with J&J bath, and full laundry complete this impressive space. Endless extras include whole yard irrigation system, whole house central vac, beautiful hardwoods up and down, luxury plank flooring in walk-out basement, Hunter Douglas custom blinds, 3 car garage with epoxy floor, so much more. Residents of Four Corners enjoy exceptional no maintenance resort-style amenities with a gorgeous newly renovated 10,000 sq. ft clubhouse featuring an impressive pool, sauna and steam room, tennis and pickleball courts, full gym, indoor and outdoor basketball courts, two playgrounds, and elegant lounge with bar and fireplace, billiards/recreation room, event room with kitchen, and children's playroom perfect for hosting large parties or groups. This is not just a home, it's the lifestyle we all dream of! Ideal commuter location just minutes from TSP and I84. Come for a visit, fall in love and make this beauty your own!
For sale
Price cut: $99.2K (9/28)
$999,850
13 Chestnut Street, Hopewell Junction, NY 12533
5beds
6,326sqft
Single Family Residence, Residential
Built in 2011
0.63 Acres Lot
$-- Zestimate®
$158/sqft
$275/mo HOA
What's special
Hunter douglas custom blindsFull laundrySoaring ceilingsBuilt-in benchesSpa bathPrincess ensuiteWhole yard irrigation system
- 165 days
- 1,484
- 83
Zillow last checked:
Listing updated:
Listed by:
BHHS Hudson Valley Properties 845-896-9000,
Susan Todd 845-416-8616
Source: OneKey® MLS as distributed by MLS GRID,MLS#: 990877
Facts & features
Interior
Bedrooms & bathrooms
- Bedrooms: 5
- Bathrooms: 5
- Full bathrooms: 4
- 1/2 bathrooms: 1
Heating
- Forced Air, Natural Gas
Cooling
- Central Air
Appliances
- Included: Cooktop, Dishwasher, Dryer, Microwave, Oven, Range, Refrigerator, Stainless Steel Appliance(s), Washer, Water Softener Owned
- Laundry: Washer/Dryer Hookup, Gas Dryer Hookup, Laundry Room, Washer Hookup
Features
- First Floor Bedroom, First Floor Full Bath, Built-in Features, Cathedral Ceiling(s), Central Vacuum, Chefs Kitchen, Crown Molding, Double Vanity, Eat-in Kitchen, Entrance Foyer, Formal Dining, Granite Counters, High Ceilings, His and Hers Closets, In-Law Floorplan, Kitchen Island, Open Kitchen, Pantry, Primary Bathroom, Recessed Lighting, Smart Thermostat, Soaking Tub, Stone Counters, Storage, Tray Ceiling(s), Walk-In Closet(s), Wet Bar, Wired for Sound
- Flooring: Carpet, Hardwood, Laminate, Tile
- Windows: Bay Window(s), Blinds, Insulated Windows, Oversized Windows, Wall of Windows
- Basement: Finished,Full,Walk-Out Access
- Attic: Full,Pull Stairs
- Number of fireplaces: 3
- Fireplace features: Basement, Family Room, Gas, Living Room
Interior area
- Total structure area: 6,326
- Total interior livable area: 6,326 sqft
Property
Parking
- Total spaces: 6
- Parking features: Attached, Driveway, Garage, Garage Door Opener
- Garage spaces: 3
- Has uncovered spaces: Yes
Features
- Levels: Three Or More
- Patio & porch: Deck, Patio
- Exterior features: Lighting, Mailbox
- Pool features: Community, In Ground, Outdoor Pool
- Has spa: Yes
- Fencing: None
- Has view: Yes
- View description: Panoramic, Park/Greenbelt, Trees/Woods, Water
- Has water view: Yes
- Water view: Water
- Waterfront features: Stream, Waterfront
Lot
- Size: 0.63 Acres
- Features: Back Yard, Borders State Land, Cleared, Front Yard, Landscaped, Level, Near Golf Course, Near School, Near Shops, Private, Secluded, Sprinklers In Front, Sprinklers In Rear, Views
- Residential vegetation: Partially Wooded
Details
- Parcel number: 1328006557029676740000
- Special conditions: None
- Other equipment: Irrigation Equipment
Construction
Type & style
- Home type: SingleFamily
- Architectural style: Colonial,Contemporary
- Property subtype: Single Family Residence, Residential
Materials
- Brick, Vinyl Siding
- Foundation: Concrete Perimeter
Condition
- Updated/Remodeled
- Year built: 2011
- Major remodel year: 2024
Utilities & green energy
- Sewer: Public Sewer
- Water: Public
- Utilities for property: Cable Connected, Electricity Connected, Natural Gas Connected, Sewer Connected, Water Connected
Community & HOA
Community
- Features: Clubhouse, Fitness Center, Playground, Pool, Tennis Court(s)
- Security: Smoke Detector(s), Video Cameras
- Subdivision: Four Corners
HOA
- Has HOA: Yes
- Amenities included: Basketball Court, Business Center, Children's Playroom, Clubhouse, Fitness Center, Playground, Pool, Recreation Facilities, Tennis Court(s)
- Services included: Common Area Maintenance, Pool Service, Trash
- HOA fee: $275 monthly
- HOA name: Associa
- HOA phone: 845-473-3711
Location
- Region: Hopewell Junction
Financial & listing details
- Price per square foot: $158/sqft
- Tax assessed value: $1,143,200
- Annual tax amount: $21,918
- Date on market: 5/4/2026
- Cumulative days on market: 166 days
- Listing agreement: Exclusive Right To Sell
- Exclusions: 2 chandeliers, 2 wall sconce sets, theatre equipment
- Electric utility on property: Yes
Estimated market value
Not available
Estimated sales range
Not available
Not available
Price history
| Date | Event | Price |
|---|---|---|
| 9/28/2026 | Price change | $999,850-9%$158/sqft |
Source:  OneKey® MLS as distributed by MLS GRID #990877 Report a problem OneKey® MLS as distributed by MLS GRID #990877 Report a problem | ||
| 6/20/2026 | Price change | $1,099,000-3.8%$174/sqft |
Source: OneKey® MLS as distributed by MLS GRID #990877 Report a problem | ||
| 5/4/2026 | Listed for sale | $1,143,000+61%$181/sqft |
Source: OneKey® MLS as distributed by MLS GRID #990877 Report a problem | ||
| 11/11/2020 | Sold | $710,000-0.7%$112/sqft |
Source: OneKey® MLS as distributed by MLS GRID #H6073100 Report a problem | ||
| 10/13/2020 | Pending sale | $714,900$113/sqft |
Source: C21 ALLIANCE REALTY GROUP WF #395209 Report a problem | ||
| 9/25/2020 | Listed for sale | $714,900-1.6%$113/sqft |
Source: C21 ALLIANCE REALTY GROUP WF #395209 Report a problem | ||
| 3/8/2012 | Sold | $726,725$115/sqft |
Source: Public Record Report a problem | ||
Public tax history
| Year | Property taxes | Tax assessment |
|---|---|---|
| 2025 | -- | $1,143,200 +6.5% |
| 2024 | -- | $1,073,400 +6% |
| 2023 | -- | $1,012,200 +10% |
| 2022 | -- | $920,200 +12% |
| 2021 | -- | $821,600 +8% |
| 2020 | -- | $760,700 |
| 2019 | -- | $760,700 +6% |
| 2018 | -- | $717,600 +1% |
| 2017 | $17,266 | $710,500 |
| 2016 | -- | $710,500 |
| 2015 | -- | $710,500 |
| 2014 | -- | $710,500 +11.7% |
| 2012 | -- | $636,000 +808.6% |
| 2011 | -- | $70,000 |
| 2010 | -- | $70,000 -4.4% |
| 2009 | -- | $73,200 |
| 2008 | -- | $73,200 |
Find assessor info on the county website
Monthly payment
Climate risks
Neighborhood: 12533
Nearby schools
Schools provided by the listing agent
- Elementary: Gayhead
- Middle: Van Wyck Junior High School
- High: John Jay Senior High School
Source: OneKey® MLS as distributed by MLS GRID. This data may not be complete. We recommend contacting the local school district to confirm school assignments for this home.


Similar homes
- $998,5004 bd4 ba5k sqft5 Albertanna Court, Hopewell Junction, NY 12533For Sale
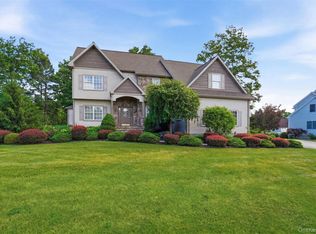
 MLS ID #1016585, Ingrid R. Leiladhar, Listing by: eXp Realty. OneKey® MLS as distributed by MLS GRID
 - $949,0004 bd4 ba4.6k sqft8 Angela Court, Hopewell Junction, NY 12533For Sale
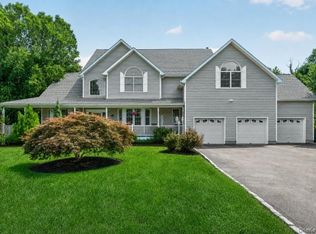 MLS ID #1032703, Sandra O. Rooney, Listing by: Julia B Fee Sothebys Int. Rlty. OneKey® MLS as distributed by MLS GRID
 - $1,073,0004 bd6 ba5.4k sqft18 Innsbruck Boulevard, Hopewell Junction, NY 12533For Sale
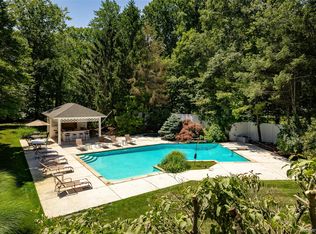 MLS ID #1049867, Jonathan Minerick, Listing by: HomeCoin.com. OneKey® MLS as distributed by MLS GRID
 - $1,075,0004 bd4 ba4.2k sqft147 Creekside Road, Hopewell Junction, NY 12533For Sale
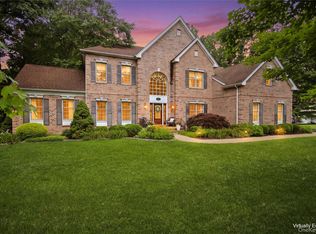 MLS ID #1025489, Eileen Fesko, Listing by: BHHS Hudson Valley Properties. OneKey® MLS as distributed by MLS GRID
 - $875,0004 bd4 ba3.5k sqft37 Biltmore Drive, Hopewell Junction, NY 12533For SaleMLS ID #999409, Blake Michaud, Listing by: BHHS Hudson Valley Properties. OneKey® MLS as distributed by MLS GRID
- $825,0004 bd3 ba3.9k sqft12 Loosestrife Drive, Hopewell Junction, NY 12533For SaleMLS ID #1003511, Ilknur Kimmel, Listing by: Compass Greater NY, LLC. OneKey® MLS as distributed by MLS GRID
- $775,0004 bd4 ba3.4k sqft40 Winter Park Drive, Hopewell Junction, NY 12533For SaleMLS ID #1038026, Luis F. Fernandez, Listing by: eXp Realty. OneKey® MLS as distributed by MLS GRID
- $1,406,6466 bd4 ba3.4k sqft3 Route 216, Hopewell Junction, NY 12533For SaleMLS ID #970405, Joan St. Aubyn, Listing by: BHHS Hudson Valley Properties. OneKey® MLS as distributed by MLS GRID
- $799,0005 bd4 ba4k sqft6 Country Club Road, Hopewell Junction, NY 12533For SaleMLS ID #1008407, Jennifer Multari, Listing by: Eleven Real Estate Group Inc.. OneKey® MLS as distributed by MLS GRID
- $997,5004 bd5 ba5.5k sqft42 Reserve Way, Lagrangeville, NY 12540For SaleMLS ID #980289, Paul Lloyd, Listing by: KW Hudson Valley United. OneKey® MLS as distributed by MLS GRID
- $749,0005 bd3 ba4.9k sqft289 Oak Ridge Road, Hopewell Junction, NY 12533For SaleMLS ID #1022034, Ryan S. Sylvestri, Listing by: 360 Property Management. OneKey® MLS as distributed by MLS GRID
- $995,0005 bd4 ba3.4k sqft11 Potters Lane, Lagrangeville, NY 12540For SaleMLS ID #1032477, Daniel Axtmann, Listing by: BHHS Hudson Valley Properties. OneKey® MLS as distributed by MLS GRID
- $1,099,0004 bd4 ba4.6k sqft194 Devon Farms Road, Stormville, NY 12582For SaleMLS ID #991644, Cecilia Norbert, Listing by: Direct Choice Realty. OneKey® MLS as distributed by MLS GRID
- $1,025,0005 bd4 ba4.1k sqft53 Quail Lane, Brewster, NY 10509For SaleMLS ID #1059789, Jayne Morelock, Listing by: Howard Hanna Rand Realty. OneKey® MLS as distributed by MLS GRID
- $1,100,0003 bd4 ba3.8k sqft51 Red Hawk Hollow Road, Wappingers Falls, NY 12590For SaleMLS ID #1031607, Ana L. Bermeo, Listing by: Keller Williams Realty Partner. OneKey® MLS as distributed by MLS GRID
- $689,0004 bd4 ba3.3k sqft26 Sebastian Court, Hopewell Junction, NY 12533For SaleMLS ID #1012201, Susan Stevens, Listing by: BHHS Hudson Valley Properties. OneKey® MLS as distributed by MLS GRID
- $999,0004 bd4 ba4.8k sqft21 Holiday Point Road, Sherman, CT 06784For Sale
 MLS ID #24179851, Donna Kennedy, Compass Connecticut, LLC. Smart MLS
 - $985,0004 bd5 ba4.9k sqft26 Mill Farm Lane, Brewster, NY 10509For SaleMLS ID #1033523, Stacey J. Cronin, Listing by: Houlihan Lawrence Inc.. OneKey® MLS as distributed by MLS GRID
- $959,0004 bd4 ba4.9k sqft20 Parkview Circle, Carmel, NY 10512For SaleMLS ID #1049623, Jacqueline A. Calhoun, Listing by: Coldwell Banker Realty. OneKey® MLS as distributed by MLS GRID
- $965,0004 bd3 ba3.6k sqft117 Enoch Crosby Road, Brewster, NY 10509For SaleMLS ID #1049061, Anne S. Durante, Listing by: Briante Realty Group, LLC. OneKey® MLS as distributed by MLS GRID
