Extraordinary. A home, but so much more. Discover a rare circa-1790 Hudson Valley estate where history, architectural character, and endless possibilities come together.
The 3,458-square-foot main residence features six bedrooms, including first-floor guest quarters, four full bathrooms, two working stone fireplaces, meticulously maintained original wood floors, and exposed ceiling beams dating back to the 1700s. Modern comforts include radiant heated floors, an updated, light-filled chef’s kitchen with granite countertops, island cooktop and adjoining service pantry, second-floor laundry, and a heated, sun-filled third-floor bonus room. A working Sedgwick hand-powered elevator, antique cast-iron parlor stove, formal dining room, and gracious wraparound porch further distinguish this historic home.
Set on nearly four acres of beautifully maintained grounds with mature trees and classic fieldstone walls, the estate includes a period cottage just steps from the main residence and approximately nine barns and outbuildings that inspire the imagination. Envision artisan workshops, a gym, indoor greenhouses, private wellness or yoga spaces, classrooms, hobby spaces, equestrian pursuits, art galleries, or even a wedding and event venue. The possibilities are extraordinary. Automotive enthusiasts will appreciate the garage space with its own automotive hoist and adjoining workshop.
Additional features include a separate Swedish sauna with changing room, two decorative stone wells, a chicken coop, and an additional strip of land previously used for boat storage.
Property is being sold as-is
Explore the Hudson Valley’s local wineries, hiking and biking trails, historic sites, parks, farmers markets, and outstanding golf courses. Nearby Beacon offers acclaimed restaurants, music and arts venues, kayaking, theater, and the renowned DIA Beacon museum. Convenient access to I-84, I-684, the Taconic State Parkway, and Metro-North service to Grand Central Terminal.
For sale
$1,406,646
3 Route 216, Hopewell Junction, NY 12533
6beds
3,458sqft
Single Family Residence, Residential
Built in 1790
3.92 Acres Lot
$-- Zestimate®
$407/sqft
$-- HOA
What's special
Classic fieldstone wallsFirst-floor guest quartersTwo working stone fireplacesChicken coopWorking sedgwick hand-powered elevatorAntique cast-iron parlor stoveAdjoining workshop
- 1 day
- 308
- 32
Zillow last checked:
Listing updated:
Listed by:
BHHS Hudson Valley Properties 845-896-9000,
Joan St. Aubyn 347-882-6252
Source: OneKey® MLS as distributed by MLS GRID,MLS#: 970405
Facts & features
Interior
Bedrooms & bathrooms
- Bedrooms: 6
- Bathrooms: 4
- Full bathrooms: 4
Heating
- Hot Water, Oil, Radiant, Radiant Floor
Cooling
- Wall/Window Unit(s)
Appliances
- Included: Cooktop, Dishwasher, Dryer, Electric Cooktop, Electric Oven, Electric Range, Microwave, Oven, Refrigerator, Washer, Oil Water Heater
- Laundry: Washer/Dryer Hookup, Electric Dryer Hookup, In Hall, Laundry Room, Washer Hookup
Features
- First Floor Bedroom, First Floor Full Bath, Beamed Ceilings, Built-in Features, Ceiling Fan(s), Chefs Kitchen, Eat-in Kitchen, Elevator, Formal Dining, Granite Counters, High Speed Internet, Kitchen Island, Primary Bathroom, Natural Woodwork, Pantry, Storage
- Flooring: Hardwood
- Basement: Partial,See Remarks,Walk-Out Access
- Attic: Finished,Full,Storage,Walkup
- Number of fireplaces: 2
- Fireplace features: Decorative, Living Room, Wood Burning Stove
Interior area
- Total structure area: 4,365
- Total interior livable area: 3,458 sqft
Video & virtual tour
Property
Parking
- Total spaces: 17
- Parking features: Carport, Detached, Driveway, Garage, Heated Garage, Storage
- Garage spaces: 7
- Carport spaces: 10
- Has uncovered spaces: Yes
Features
- Patio & porch: Covered, Porch, Wrap Around
- Exterior features: Garden, Other
- Fencing: Back Yard,Fenced,Front Yard
Lot
- Size: 3.92 Acres
- Features: Back Yard, Corner Lot, Front Yard, Garden, Landscaped, Near Golf Course, Near School, Near Shops, Private, Wooded
Details
- Additional structures: Barn(s), Carport(s), Garage(s), Guest House, Shed(s), Stable(s), Workshop
- Parcel number: 1328006557046091140000
- Special conditions: None
Construction
Type & style
- Home type: SingleFamily
- Architectural style: Colonial,Farmhouse
- Property subtype: Single Family Residence, Residential
Materials
- Wood Siding
Condition
- Year built: 1790
- Major remodel year: 1790
Utilities & green energy
- Sewer: Septic Tank
- Water: Well
- Utilities for property: Cable Connected, Trash Collection Private
Community & HOA
HOA
- Has HOA: No
Location
- Region: Hopewell Junction
Financial & listing details
- Price per square foot: $407/sqft
- Tax assessed value: $863,500
- Annual tax amount: $16,404
- Date on market: 3/11/2026
- Cumulative days on market: 186 days
- Listing agreement: Exclusive Right To Sell
Estimated market value
Not available
Estimated sales range
Not available
Not available
Price history
| Date | Event | Price |
|---|---|---|
| 10/12/2026 | Listed for sale | $1,406,646-3%$407/sqft |
Source:  OneKey® MLS as distributed by MLS GRID #970405 Report a problem OneKey® MLS as distributed by MLS GRID #970405 Report a problem | ||
| 9/14/2026 | Listing removed | $1,450,150$419/sqft |
Source: BHHS broker feed #970405 Report a problem | ||
| 6/11/2026 | Price change | $1,450,150-3%$419/sqft |
Source: OneKey® MLS as distributed by MLS GRID #970405 Report a problem | ||
| 3/11/2026 | Listed for sale | $1,495,000-3.5%$432/sqft |
Source: OneKey® MLS as distributed by MLS GRID #970405 Report a problem | ||
| 7/31/2025 | Listing removed | $1,550,000$448/sqft |
Source:  Berkshire Hathaway HomeServices New England Properties #881925 Report a problem Berkshire Hathaway HomeServices New England Properties #881925 Report a problem | ||
| 6/27/2025 | Listed for sale | $1,550,000+34.8%$448/sqft |
Source: OneKey® MLS as distributed by MLS GRID #881925 Report a problem | ||
| 2/13/2024 | Listing removed | -- |
Source:  MHMLS #412293 Report a problem MHMLS #412293 Report a problem | ||
| 10/18/2023 | Listing removed | $1,150,000$333/sqft |
Source: MHMLS #412293 Report a problem | ||
| 6/24/2023 | Price change | $1,150,000-8%$333/sqft |
Source: MHMLS #412293 Report a problem | ||
| 5/1/2023 | Price change | $1,250,000-7.4%$361/sqft |
Source: MHMLS #412293 Report a problem | ||
| 3/4/2023 | Price change | $1,350,000-6.9%$390/sqft |
Source: MHMLS #412293 Report a problem | ||
| 1/19/2023 | Price change | $1,450,000-6.5%$419/sqft |
Source: MHMLS #412293 Report a problem | ||
| 11/5/2022 | Listed for sale | $1,550,000+127.9%$448/sqft |
Source: MHMLS #412293 Report a problem | ||
| 2/24/2003 | Sold | $680,000-2.9%$197/sqft |
Source: Public Record Report a problem | ||
| 11/4/2002 | Sold | $700,000$202/sqft |
Source: Agent Provided Report a problem | ||
Public tax history
| Year | Property taxes | Tax assessment |
|---|---|---|
| 2025 | -- | $863,500 +6.5% |
| 2024 | -- | $810,800 +6% |
| 2023 | -- | $764,600 +10% |
| 2022 | -- | $695,100 +12% |
| 2021 | -- | $620,600 +8% |
| 2020 | -- | $574,600 |
| 2019 | -- | $574,600 +6% |
| 2018 | -- | $542,100 +1% |
| 2017 | $21,444 | $536,700 |
| 2016 | -- | $536,700 |
| 2015 | -- | $536,700 |
| 2014 | -- | $536,700 -2% |
| 2012 | -- | $547,700 -5% |
| 2011 | -- | $576,500 -4% |
| 2010 | -- | $600,500 -7% |
| 2009 | -- | $645,500 -10% |
| 2008 | -- | $717,000 -7% |
| 2007 | -- | $771,000 +1134.4% |
| 2006 | -- | $62,460 |
| 2005 | -- | $62,460 |
| 2004 | -- | $62,460 |
| 2003 | -- | $62,460 |
| 2002 | -- | $62,460 |
| 2001 | -- | $62,460 |
| 2000 | -- | $62,460 |
Find assessor info on the county website
Monthly payment
Climate risks
Neighborhood: 12533
Nearby schools
Schools provided by the listing agent
- Elementary: Gayhead
- Middle: Van Wyck Junior High School
- High: John Jay Senior High School
Source: OneKey® MLS as distributed by MLS GRID. This data may not be complete. We recommend contacting the local school district to confirm school assignments for this home.
Similar homes
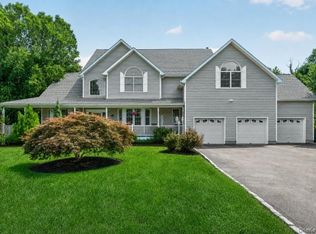
- $775,0004 bd4 ba3.4k sqft40 Winter Park Drive, Hopewell Junction, NY 12533For Sale

 MLS ID #1038026, Luis F. Fernandez, Listing by: eXp Realty. OneKey® MLS as distributed by MLS GRID
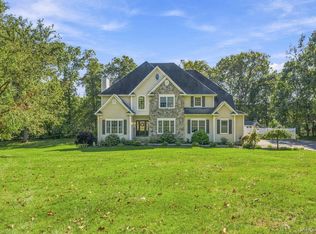
 - $949,0004 bd4 ba4.6k sqft8 Angela Court, Hopewell Junction, NY 12533For Sale
 MLS ID #1032703, Sandra O. Rooney, Listing by: Julia B Fee Sothebys Int. Rlty. OneKey® MLS as distributed by MLS GRID
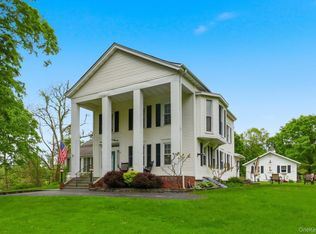
 - $930,0005 bd5 ba2.9k sqft15 E Salem Road, Fishkill, NY 12524For Sale
 MLS ID #1061415, Cheryl Lyon, Listing by: Houlihan Lawrence Inc.. OneKey® MLS as distributed by MLS GRID
 - $799,0005 bd4 ba4k sqft6 Country Club Road, Hopewell Junction, NY 12533For Sale
 MLS ID #1008407, Jennifer Multari, Listing by: Eleven Real Estate Group Inc.. OneKey® MLS as distributed by MLS GRID
 - $749,0005 bd3 ba4.9k sqft289 Oak Ridge Road, Hopewell Junction, NY 12533For SaleMLS ID #1022034, Ryan S. Sylvestri, Listing by: 360 Property Management. OneKey® MLS as distributed by MLS GRID
- $725,0004 bd3 ba2.7k sqft137 Blue Hill Road, Hopewell Junction, NY 12533For SaleMLS ID #933387, Dvora E. Price, Listing by: eXp Realty. OneKey® MLS as distributed by MLS GRID
- $825,0004 bd3 ba3.9k sqft12 Loosestrife Drive, Hopewell Junction, NY 12533For SaleMLS ID #1003511, Ilknur Kimmel, Listing by: Compass Greater NY, LLC. OneKey® MLS as distributed by MLS GRID
- $1,399,0006 bd7 ba4.2k sqft898 Gipsy Trail Road, Carmel, NY 10512For SaleMLS ID #916431, Cindy Glynn, Listing by: Compass Greater NY, LLC. OneKey® MLS as distributed by MLS GRID
- $998,5004 bd4 ba5k sqft5 Albertanna Court, Hopewell Junction, NY 12533For SaleMLS ID #1016585, Ingrid R. Leiladhar, Listing by: eXp Realty. OneKey® MLS as distributed by MLS GRID
- $899,0005 bd5 ba2k sqft1300-1302 Route 22, Brewster, NY 10509For SaleMLS ID #1058483, Michael Neeley, Listing by: William Raveis-New York LLC. OneKey® MLS as distributed by MLS GRID
- $1,249,0004 bd5 ba3.4k sqft27 Verbank Club Road, Verbank, NY 12585For SaleMLS ID #1040496, Diana Wiemer, Listing by: Houlihan Lawrence Inc.. OneKey® MLS as distributed by MLS GRID
- $1,190,0004 bd3 ba3.7k sqft176 Route 118, Yorktown Heights, NY 10598For SaleMLS ID #1000328, Ann C. Larkin, Listing by: BHHS River Towns Real Estate. OneKey® MLS as distributed by MLS GRID
- $725,0004 bd4 ba3.5k sqft11 Hopeview Court, Newburgh, NY 12550For SaleMLS ID #1014549, Virginia Corbett, Listing by: eXp Realty. OneKey® MLS as distributed by MLS GRID
- $879,8003 bd3 ba3k sqft57 S White Rock Road, Holmes, NY 12531For SaleMLS ID #1021432, Patrice Copeland-Ainsworth, Listing by: Epique Realty. OneKey® MLS as distributed by MLS GRID
- $1,375,0004 bd3 ba3.8k sqft580 Oscawana Lake Road, Putnam Valley, NY 10579For SaleMLS ID #965469, Sherri Malone, Listing by: Coldwell Banker Realty. OneKey® MLS as distributed by MLS GRID
- $1,499,0004 bd3 ba2.7k sqft37 Ridge Road, Cornwall, NY 12518For SaleMLS ID #1019031, Jade Oliverio, Listing by: Howard Hanna Rand Realty. OneKey® MLS as distributed by MLS GRID
- $1,300,0003 bd3 ba3.1k sqft470 Little Britain Road, Newburgh, NY 12550For SaleMLS ID #1049459, Gina M De Cerbo, Listing by: RE/MAX Benchmark Realty Group. OneKey® MLS as distributed by MLS GRID
- $1,099,0005 bd4 ba4.2k sqft6 Brinsmade Lane, Sherman, CT 06784For Sale
 MLS ID #24207822, Ginny Gordon-O'Neill, William Raveis Real Estate. Smart MLS
 - $1,300,0004 bd4 ba4.8k sqft7 Lauro Ridge Court, Mahopac, NY 10541For SaleMLS ID #1035562, Stephen T. Mele, Listing by: Houlihan Lawrence Inc.. OneKey® MLS as distributed by MLS GRID
- $729,9005 bd4 ba2.6k sqft5 Vail Road, Poughkeepsie, NY 12603For SaleMLS ID #1059019, Jennifer Stapleton, Listing by: Houlihan Lawrence Inc.. OneKey® MLS as distributed by MLS GRID
