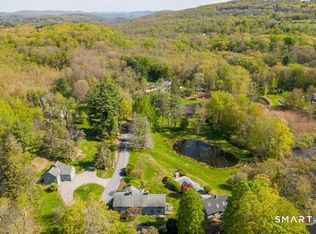
Originally part of the historic Brinsmade Dairy Farm, this Sherman estate blends classic New England charm with modern comfort. Set on approximately 8 acres with a Main House and separate Pool House, the property offers approx. 4,500 sq ft across both dwellings, featuring 5 bedrooms and 4 full baths-ideal for multigenerational living, weekend retreats, or entertaining. The Main House showcases cathedral ceilings, exposed beams, wideplank floors, a vaulted kitchen, and large picture windows framing rolling lawns, mature trees, and peaceful countryside views. Outdoor living is exceptional with a sparkling inground pool, tennis court, pond, and multiple spaces for dining, relaxing, and enjoying nature. Candlewood Lake is minutes away for boating, kayaking, and paddleboarding. The Pool House provides a comfortable guest retreat with its own bedroom, bath, and living area. Six garages offer abundant storage for vehicles, boats, and recreational equipment. A rare opportunity to own a private estate combining recreation, history, and natural beauty-all with low Sherman taxes. Experience the space, privacy, and lifestyle that make this property truly unique.
For sale
$1,099,000
6 Brinsmade Lane, Sherman, CT 06784
5beds
4,200sqft
Single Family Residence
Built in 1948
7.97 Acres Lot
$-- Zestimate®
$262/sqft
$-- HOA
What's special
- 17 days
- 893
- 60
Zillow last checked:
Listing updated:
Listed by:
The Cornerstone Team at William Raveis Real Estate,
Ginny Gordon-O'Neill (774)222-5590,
William Raveis Real Estate 203-794-9494
Source: Smart MLS,MLS#: 24207822
Facts & features
Interior
Bedrooms & bathrooms
- Bedrooms: 5
- Bathrooms: 4
- Full bathrooms: 4
Rooms
- Room types: Bonus Room
Primary bedroom
- Features: Bedroom Suite, Fireplace, Full Bath, Hardwood Floor
- Level: Upper
Bedroom
- Features: Hardwood Floor
- Level: Upper
Bedroom
- Features: Hardwood Floor
- Level: Upper
Bedroom
- Features: Hardwood Floor
- Level: Upper
Bedroom
- Features: Skylight, Beamed Ceilings, Ceiling Fan(s), Hardwood Floor
- Level: Upper
Dining room
- Features: Beamed Ceilings, Built-in Features, Hardwood Floor
- Level: Main
Great room
- Features: Bay/Bow Window, Cathedral Ceiling(s), Hardwood Floor
- Level: Main
Kitchen
- Features: Skylight, Vaulted Ceiling(s), Balcony/Deck, Built-in Features, Country, Kitchen Island
- Level: Main
Living room
- Features: Bay/Bow Window, Built-in Features, Fireplace, Hardwood Floor
- Level: Main
Loft
- Features: Skylight, Vaulted Ceiling(s), Bookcases, Built-in Features, Hardwood Floor
- Level: Upper
Office
- Features: Hardwood Floor
- Level: Main
Rec play room
- Level: Lower
Rec play room
- Features: Cathedral Ceiling(s), Balcony/Deck, Beamed Ceilings, Ceiling Fan(s), Wood Stove, Hardwood Floor
- Level: Main
Heating
- Forced Air, Zoned, Electric, Oil, Propane
Cooling
- Ceiling Fan(s), Central Air, Ductless
Appliances
- Included: Convection Range, Oven, Microwave, Refrigerator, Freezer, Dishwasher, Water Heater
- Laundry: Lower Level
Features
- In-Law Floorplan, Smart Thermostat
- Basement: Full,Heated,Storage Space,Garage Access,Interior Entry,Partially Finished
- Attic: Storage,Floored,Walk-up
- Number of fireplaces: 2
Interior area
- Total structure area: 4,200
- Total interior livable area: 4,200 sqft
- Finished area above ground: 4,200
Property
Parking
- Total spaces: 2
- Parking features: Attached, Driveway, Garage Door Opener, Private, Paved
- Attached garage spaces: 1
- Has uncovered spaces: Yes
Features
- Patio & porch: Deck, Patio
- Exterior features: Balcony, Tennis Court(s), Garden
- Has private pool: Yes
- Pool features: Heated, Vinyl, In Ground
- Has view: Yes
- View description: Water
- Has water view: Yes
- Water view: Water
Lot
- Size: 7.97 Acres
- Features: Wetlands, Few Trees, Level, Open Lot
Details
- Additional structures: Barn(s), Guest House, Pool House
- Parcel number: 309066
- Zoning: residential
Construction
Type & style
- Home type: SingleFamily
- Architectural style: Barn
- Property subtype: Single Family Residence
Materials
- Vertical Siding
- Foundation: Masonry
- Roof: Asphalt
Condition
- New construction: No
- Year built: 1948
Utilities & green energy
- Sewer: Septic Tank
- Water: Well
- Utilities for property: Cable Available
Community & HOA
Community
- Features: Basketball Court, Golf, Lake, Library, Park, Tennis Court(s)
HOA
- Has HOA: No
Location
- Region: Sherman
Financial & listing details
- Price per square foot: $262/sqft
- Tax assessed value: $499,700
- Annual tax amount: $8,330
- Date on market: 9/26/2026
Estimated market value
Not available
Estimated sales range
Not available
Not available
Price history
| Date | Event | Price |
|---|---|---|
| 9/26/2026 | Listed for sale | $1,099,000-40.6%$262/sqft |
Source:  Smart MLS #24207822 Report a problem Smart MLS #24207822 Report a problem | ||
| 4/26/2026 | Listing removed | $1,849,000$440/sqft |
Source: Smart MLS #24135733 Report a problem | ||
| 10/29/2025 | Listed for sale | $1,849,000+2978.6%$440/sqft |
Source: Smart MLS #24135733 Report a problem | ||
| 12/20/2018 | Sold | $60,059$14/sqft |
Source: Public Record Report a problem | ||
Public tax history
| Year | Property taxes | Tax assessment |
|---|---|---|
| 2025 | $8,330 +1.9% | $499,700 |
| 2024 | $8,175 -8.2% | $499,700 |
| 2023 | $8,905 -2% | $499,700 |
| 2022 | $9,085 -2.5% | $499,700 |
| 2021 | $9,314 -2.5% | $499,700 |
| 2020 | $9,549 -3.5% | $499,700 |
| 2019 | $9,899 -0.8% | $499,700 +1.9% |
| 2018 | $9,974 | $490,600 |
| 2017 | $9,974 0% | $490,600 0% |
| 2016 | $9,975 +1.5% | $490,630 |
| 2015 | $9,832 +1% | $490,630 |
| 2014 | $9,734 +15.4% | $490,630 -2% |
| 2013 | $8,433 +5.2% | $500,780 |
| 2012 | $8,017 +1.3% | $500,780 |
| 2011 | $7,912 +0.6% | $500,780 |
| 2010 | $7,862 +3.3% | $500,780 0% |
| 2009 | $7,612 -7% | $500,800 +0.3% |
| 2008 | $8,185 +2.5% | $499,100 |
| 2007 | $7,986 +3.9% | $499,100 |
| 2006 | $7,686 +6.2% | $499,100 |
| 2005 | $7,237 +3.6% | $499,100 |
| 2004 | $6,987 +6.4% | $499,100 +59.5% |
| 2003 | $6,569 +5.5% | $312,830 |
| 2001 | $6,225 +8.1% | $312,830 |
| 2000 | $5,756 +19% | $312,830 +9.3% |
| 1999 | $4,839 | $286,320 |
Find assessor info on the county website
Monthly payment
Est. payment
Payment breakdown
Explore the cost of this home by adjusting the details. Changes won't be saved.Climate risks
Neighborhood: 06784
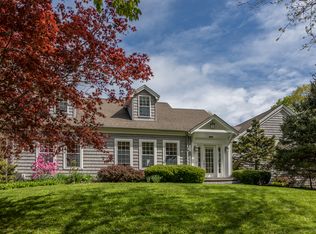
Similar homes
- $995,0004 bd3 ba3.2k sqft3 Partridge Trail, Sherman, CT 06784For Sale

 MLS ID #24167644, Lorraine Amaral, William Pitt Sotheby's Int'l. Smart MLS
 - $998,0004 bd3 ba3.9k sqft2 Anderson Road West, Sherman, CT 06784For Sale
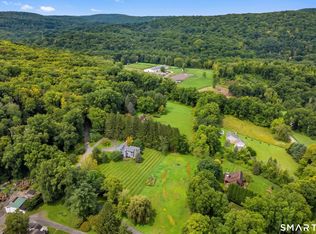 MLS ID #24204129, Ginny Gordon-O'Neill, William Raveis Real Estate. Smart MLS
 - $799,0004 bd3 ba3.5k sqft20 Mauweehoo Hill, Sherman, CT 06784For Sale
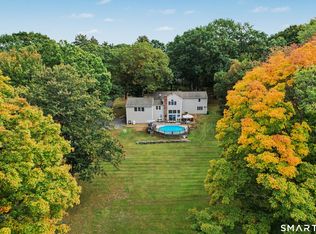 MLS ID #24210881, John F. Casey, Coldwell Banker Realty. Smart MLS
 - $935,0003 bd3 ba2.5k sqft6 Fox Run, Sherman, CT 06784For Sale
 MLS ID #24197741, Michelle Hansen, William Raveis Real Estate. Smart MLS
 - $699,9994 bd4 ba3.4k sqft34 Hardscrabble Road, Sherman, CT 06784For SaleMLS ID #24211155, Lisa Weisenberger, Luks Realty. Smart MLS
- $875,0002 bd2 ba2.4k sqft131 Rte 39 North, Sherman, CT 06784For SaleMLS ID #24177995, Karen Casey, William Pitt Sotheby's Int'l. Smart MLS
- $998,0004 bd3 ba2.5k sqft336 South Street, Roxbury, CT 06783For SaleMLS ID #24196812, Karen Gilmore, Redfin Corporation. Smart MLS
- $1,139,0004 bd4 ba4.4k sqft11 Stone Fences Lane, Kent, CT 06785For SaleMLS ID #24182669, Alan O'Doherty, William Pitt Sotheby's Int'l. Smart MLS
- $975,0004 bd4 ba5.1k sqft35 Christian Lane, Brookfield, CT 06804For SaleMLS ID #24211608, Beverly Discala, William Raveis Real Estate. Smart MLS
- $1,125,0004 bd4 ba3.9k sqft23 River Road, Brewster, NY 10509For Sale
 MLS ID #1026366, Stacey J. Cronin, Listing by: Houlihan Lawrence Inc.. OneKey® MLS as distributed by MLS GRID
 - $875,0004 bd5 ba4.7k sqft427 Long Mountain Road, New Milford, CT 06776For SaleMLS ID #24209038, Toni Soule, Daniel Soule Broker. Smart MLS
- $819,0002 bd2 ba2.9k sqft3 Old Forest Road, Sherman, CT 06784For SaleMLS ID #24171833, Barbara L. Sivba, Coldwell Banker Realty. Smart MLS
- $1,095,0005 bd4 ba2.5k sqft321 Kent Cornwall Road, Kent, CT 06757For SaleMLS ID #24179592, Stephen Pener, William Pitt Sotheby's Int'l. Smart MLS
- $1,295,0004 bd3 ba2.9k sqft77 Judds Bridge Road, Roxbury, CT 06783For SaleMLS ID #24193455, Joseph Lorino, Klemm Real Estate Inc. Smart MLS
- $1,295,0004 bd4 ba4.3k sqft49 Old Bridge Road, Brookfield, CT 06804For SaleMLS ID #24173739, Barbara L. Sivba, Coldwell Banker Realty. Smart MLS
- $795,0003 bd3 ba3.3k sqft12 Loormann Lane, New Milford, CT 06755For SaleMLS ID #24210145, Kathryn Clair, William Pitt Sotheby's Int'l. Smart MLS
- $1,375,0004 bd4 ba3.1k sqft11 Gaffney Road, New Milford, CT 06776For SaleMLS ID #24202206, Rich Pomerantz, William Pitt Sotheby's Int'l. Smart MLS
- $1,095,0005 bd6 ba4.1k sqft4A Maplecrest Drive, Danbury, CT 06811For SaleMLS ID #24186421, Svetlana Mastrogiannis, William Raveis Real Estate. Smart MLS
- $875,0004 bd3 ba2.8k sqft9-A New Bridge Road, Brookfield, CT 06804For SaleMLS ID #24202154, Hala Courgi, Berkshire Hathaway NE Prop.. Smart MLS
- $1,100,0003 bd3 ba2.5k sqft9 Old Paddock Lane, Kent, CT 06757For SaleMLS ID #24170157, Stephen Pener, William Pitt Sotheby's Int'l. Smart MLS
