Escape the city to this exceptional estate offering the best of country and Lake living. This historic, private estate in Sherman, CT, is just 90 minutes from NYC and moments from Candlewood Lake with beach and boat rights. Originally the historic Brinsmade Dairy Farm, this property blends timeless New England charm with modern comfort. Set on two lots with three buildings-the Main House, Carriage House, and Pool House-it offers approximately 5,500 sq ft, 6 bedrooms, and 5 full baths, ideal for multi-generational living, weekend escapes, guests, or entertaining. The Main House features soaring cathedral ceilings, exposed beams, wide-plank floors, a vaulted kitchen, and picture windows overlooking rolling lawns, mature trees, and countryside views. Life here is all about the outdoors. Spend memorable days swimming in the sparkling pool, playing tennis, nature spotting by the pond, gathering for outdoor dining, or relaxing beneath the stars. Just minutes away, enjoy boating, kayaking, paddleboarding on Candlewood Lake. The Pool House creates the perfect guest retreat, while the Carriage House offers a fireplace, semi-open kitchen and living area, one bedroom, and a full bath. Six garages provide ample space for vehicles, boats, recreational equipment, or hobbies. A rare opportunity to own a private estate that combines recreation, history, and natural beauty with low Sherman taxes. Experience the space, privacy, and lifestyle that make this property truly unique. Originally a historic bank barn converted in 1945, this extraordinary estate-known as Brinsmade Farm-is a rare blend of timeless New England charm, modern luxury, and exceptional privacy. Set on approximately 10 acres on a quiet dead-end street in Sherman, just 90 minutes from New York City and moments from Candlewood Lake with beach and boat rights, the property offers a truly unique lifestyle in the heart of scenic Litchfield County.The estate includes three residences totaling approximately 5,500 livable SF with 6 bedrooms, 5 full baths, and extensive garage space. The 3,300 SF Main House features four bedrooms, three baths, a vaulted eat-in kitchen, and a dramatic great room with cathedral ceilings flowing to an upper-level recreation area, ideal for entertaining or relaxing with family. Wide-plank floors, exposed beams, expansive windows, full A/C, a private office, and a large lower level with wine closet and workshop add warmth, character, and flexibility. The 900+ SF Pool House creates a serene guest or in-law retreat with vaulted ceilings, lofted bedroom, full bath, kitchenette, and two oversized garages plus an additional garage for recreational vehicles, motorcycles, or equipment. The 925 SF Carriage House offers a fireplace, semi-open kitchen/living area, one bedroom, full bath, and attached three-car garage with circular driveway. Outdoor amenities include a sparkling pool, tranquil pond, sweeping lawns, birdwatching, and an existing tennis court with potential for pickleball or multi-sport use. Just minutes to Sherman's town beach, docks, and country store, with easy access north to Kent and south to New Milford, this exceptional estate combines privacy, recreation, and remarkably low Sherman taxes. Note- taxes published are for main house, carriage house is additional - total taxes approximately 11,000.
For sale
Price cut: $100K (8/8)
$1,399,000
6-&1 Brinsmade Lane, Sherman, CT 06784
6beds
5,500sqft
Single Family Residence
Built in 1945
10 Acres Lot
$-- Zestimate®
$254/sqft
$-- HOA
What's special
- 137 days
- 50
- 6
Zillow last checked:
Listing updated:
Listed by:
The Cornerstone Team at William Raveis Real Estate,
Ginny Gordon-O'Neill (774)222-5590,
William Raveis Real Estate 203-794-9494
Source: Smart MLS,MLS#: 24174761
Facts & features
Interior
Bedrooms & bathrooms
- Bedrooms: 6
- Bathrooms: 5
- Full bathrooms: 5
Rooms
- Room types: Bonus Room, Workshop
Primary bedroom
- Features: Bedroom Suite, Fireplace, Full Bath, Hardwood Floor
- Level: Upper
Bedroom
- Features: Hardwood Floor
- Level: Upper
Bedroom
- Features: Hardwood Floor
- Level: Upper
Bedroom
- Features: Hardwood Floor
- Level: Upper
Bedroom
- Features: Vaulted Ceiling(s), Hardwood Floor
- Level: Upper
Bedroom
- Features: Hardwood Floor
- Level: Upper
Dining room
- Features: Beamed Ceilings, Hardwood Floor
- Level: Main
Great room
- Features: Bay/Bow Window, Cathedral Ceiling(s), Hardwood Floor
- Level: Main
Kitchen
- Features: Skylight, Vaulted Ceiling(s), Balcony/Deck, Built-in Features, Country, Kitchen Island
- Level: Main
Living room
- Features: Built-in Features, Fireplace, Hardwood Floor
- Level: Main
Loft
- Features: Skylight, Vaulted Ceiling(s), Bookcases, Built-in Features, Hardwood Floor
- Level: Upper
Office
- Features: Hardwood Floor
- Level: Main
Rec play room
- Level: Lower
Heating
- Forced Air, Oil, Propane
Cooling
- Ceiling Fan(s), Central Air
Appliances
- Included: Cooktop, Electric Range, Microwave, Refrigerator, Subzero, Dishwasher, Washer, Dryer, Water Heater
- Laundry: Lower Level
Features
- In-Law Floorplan
- Basement: Full,Heated,Garage Access,Interior Entry,Partially Finished,Concrete
- Attic: Storage,Walk-up
- Number of fireplaces: 3
Interior area
- Total structure area: 5,500
- Total interior livable area: 5,500 sqft
- Finished area above ground: 5,500
Video & virtual tour
Property
Parking
- Total spaces: 6
- Parking features: Attached, Garage Door Opener
- Attached garage spaces: 6
Features
- Patio & porch: Patio
- Exterior features: Tennis Court(s), Garden, Lighting
- Has private pool: Yes
- Pool features: Heated, Vinyl, In Ground
- Has view: Yes
- View description: Water
- Has water view: Yes
- Water view: Water
Lot
- Size: 10 Acres
- Features: Wetlands, Few Trees, Level, Rolling Slope
Details
- Additional structures: Guest House, Pool House
- Parcel number: 309066
- Zoning: residential
Construction
Type & style
- Home type: SingleFamily
- Architectural style: Barn
- Property subtype: Single Family Residence
Materials
- Wood Siding
- Foundation: Concrete Perimeter, Stone
- Roof: Asphalt
Condition
- New construction: No
- Year built: 1945
Utilities & green energy
- Sewer: Septic Tank
- Water: Well
- Utilities for property: Cable Available
Community & HOA
Community
- Features: Basketball Court, Golf, Lake, Library, Park, Playground, Tennis Court(s)
HOA
- Has HOA: No
Location
- Region: Sherman
Financial & listing details
- Price per square foot: $254/sqft
- Tax assessed value: $499,700
- Annual tax amount: $8,330
- Date on market: 5/15/2026
Estimated market value
Not available
Estimated sales range
Not available
Not available
Price history
| Date | Event | Price |
|---|---|---|
| 8/8/2026 | Price change | $1,399,000-6.7%$254/sqft |
Source:  Smart MLS #24174761 Report a problem Smart MLS #24174761 Report a problem | ||
| 6/29/2026 | Price change | $1,499,000-11.8%$273/sqft |
Source: Smart MLS #24174761 Report a problem | ||
| 5/15/2026 | Listed for sale | $1,699,000$309/sqft |
Source: Smart MLS #24174761 Report a problem | ||
Public tax history
Tax history is unavailable.
Monthly payment
Est. payment
Payment breakdown
Explore the cost of this home by adjusting the details. Changes won't be saved.Climate risks
Neighborhood: 06784
Similar homes
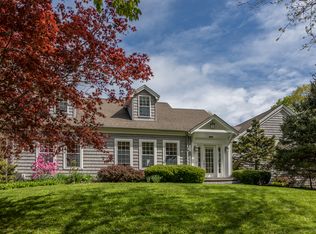
- $1,099,0005 bd4 ba4.2k sqft6 Brinsmade Lane, Sherman, CT 06784For Sale

 MLS ID #24207822, Ginny Gordon-O'Neill, William Raveis Real Estate. Smart MLS
 - $1,495,0004 bd4 ba3.5k sqft27 Osborn Road, Sherman, CT 06784For Sale
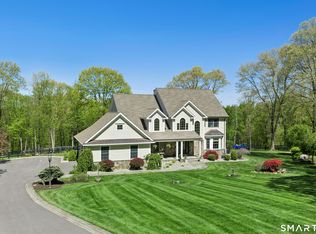 MLS ID #24159584, Sally Slater, Douglas Elliman of Connecticut. Smart MLS
 - $1,295,0006 bd6 ba4.2k sqft201 Route 37 South, Sherman, CT 06784For Sale
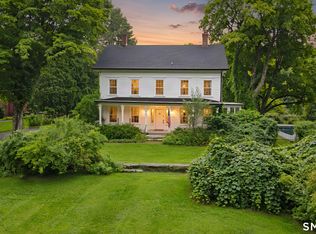 MLS ID #24202896, Mary Worstell, Real Property Purveyors Inc. Smart MLS
 - $999,0004 bd4 ba4.8k sqft21 Holiday Point Road, Sherman, CT 06784For Sale
 MLS ID #24179851, Donna Kennedy, Compass Connecticut, LLC. Smart MLS
 - $995,0004 bd3 ba3.2k sqft3 Partridge Trail, Sherman, CT 06784For SaleMLS ID #24167644, Lorraine Amaral, William Pitt Sotheby's Int'l. Smart MLS
- $849,9004 bd4 ba4.2k sqft57 Meadowood Drive, New Milford, CT 06776For SaleMLS ID #24209864, Todd P. Sargent, Coldwell Banker Realty. Smart MLS
- $899,0004 bd4 ba4.5k sqft17 Curtis Drive, Sherman, CT 06784For SaleMLS ID #24204636, Shaylene Neumann, Houlihan Lawrence. Smart MLS
- $1,400,0004 bd3 ba4.1k sqft392 Old Quaker Hill Road, Pawling, NY 12564For Sale
 MLS ID #1037768, Joseph Sala, Listing by: McGrath Realty Inc. OneKey® MLS as distributed by MLS GRID
 - $1,375,0004 bd4 ba5.5k sqft81 Pine Hill Road, New Fairfield, CT 06812For SaleMLS ID #24207618, Tim M. Dent, Coldwell Banker Realty. Smart MLS
- $1,995,0004 bd5 ba6.9k sqft30 Cozier Hill Road, Sherman, CT 06784For SaleMLS ID #24187861, Irit R. Granger, William Pitt Sotheby's Int'l. Smart MLS
- $998,0004 bd3 ba3.9k sqft2 Anderson Road West, Sherman, CT 06784For SaleMLS ID #24204129, Ginny Gordon-O'Neill, William Raveis Real Estate. Smart MLS
- $1,395,0005 bd7 ba5.1k sqft109 Long Meadow Hill Road, Brookfield, CT 06804For SaleMLS ID #24200896, Tim M. Dent, Coldwell Banker Realty. Smart MLS
- $1,375,0004 bd4 ba3.1k sqft11 Gaffney Road, New Milford, CT 06776For SaleMLS ID #24202206, Rich Pomerantz, William Pitt Sotheby's Int'l. Smart MLS
- $1,345,0004 bd6 ba6k sqft32 Sail Harbour Drive, New Fairfield, CT 06812For SaleMLS ID #24206610, Barbara L. Sivba, Coldwell Banker Realty. Smart MLS
- $1,195,0004 bd3 ba5.3k sqft3 Hay Meadow Lane, New Milford, CT 06776For SaleMLS ID #24200363, Kim Kendall, Keller Williams Realty. Smart MLS
- $795,0003 bd3 ba3.3k sqft12 Loormann Lane, New Milford, CT 06755For SaleMLS ID #24210145, Kathryn Clair, William Pitt Sotheby's Int'l. Smart MLS
- $1,399,0003 bd3 ba4k sqft108 Squire Hill Road, New Milford, CT 06776For SaleMLS ID #24203561, Chris Garrity, Bain Real Estate. Smart MLS
- $699,9994 bd4 ba3.4k sqft34 Hardscrabble Road, Sherman, CT 06784For SaleMLS ID #24195796, Lisa Weisenberger, Luks Realty. Smart MLS
- $699,9005 bd5 ba3.3k sqft17 East Bucks Rock Road, New Milford, CT 06776For SaleMLS ID #24208755, Todd P. Sargent, Coldwell Banker Realty. Smart MLS
