Turn-key, pristine and with many recent improvements, this beautiful Colonial is set on 2.06 acres, welcoming you with a bluestone walkway leading to the front entry. A two-story foyer opens to the thoughtfully designed main level, featuring a spacious eat-in kitchen with stainless steel appliances, granite countertops, an induction cooktop, double wall ovens, a center island and a wine chiller. The stunning, adjoining breakfast area features vaulted ceilings, large windows and sliders overlooking the bluestone patio. The spacious family room offers hardwood floors and a wood-burning fireplace, while the elegant dining room showcases custom built-ins and a tray ceiling. The living room overlooks the expansive front yard and provides access to a private home office. Upstairs, the luxurious primary suite features a tray ceiling and columns leading to a comfortable sitting area, along with a large walk-in closet and a second closet. The spacious ensuite bath offers a walk-in shower, double vanity, and Jacuzzi tub. Three additional bedrooms, including one with an ensuite bath, a full hall bath, and a convenient laundry room complete the upper level. The finished lower level provides flexible living space ideal for a gym, guest area or playroom. Outdoors, the stunning fenced backyard is designed for entertaining and relaxation, featuring a bluestone patio with covered pergola, in-ground heated Gunite pool, and gazebo overlooking picturesque mountain views in the distance. Recent improvements include: bathrooms refreshed, basement finished, 70% of windows replaced, new appliances and mechanicals, interior fully painted, new pool heater and pump, and much more! Additional highlights include central A/C, central vacuum, and a 3-car attached garage. A beautiful home offering space, style, and exceptional outdoor living, don't miss this one!
For sale
Price cut: $50K (10/13)
$1,295,000
81 Pine Hill Road, New Fairfield, CT 06812
4beds
5,521sqft
Single Family Residence
Built in 2003
2.06 Acres Lot
$-- Zestimate®
$235/sqft
$-- HOA
What's special
- 37 days
- 1,240
- 88
Zillow last checked:
Listing updated:
Listed by:
Tim Dent Team,
Tim M. Dent (203)244-2277,
Coldwell Banker Realty 203-438-9000
Source: Smart MLS,MLS#: 24207618
Facts & features
Interior
Bedrooms & bathrooms
- Bedrooms: 4
- Bathrooms: 4
- Full bathrooms: 3
- 1/2 bathrooms: 1
Rooms
- Room types: Laundry
Primary bedroom
- Features: Bedroom Suite, Dressing Room, Full Bath, Whirlpool Tub, Walk-In Closet(s), Hardwood Floor
- Level: Upper
- Area: 330 Square Feet
- Dimensions: 15 x 22
Bedroom
- Features: High Ceilings, Bedroom Suite, Full Bath, Walk-In Closet(s), Hardwood Floor, Tub w/Shower
- Level: Upper
- Area: 224 Square Feet
- Dimensions: 14 x 16
Bedroom
- Features: High Ceilings, Jack & Jill Bath, Hardwood Floor
- Level: Upper
- Area: 192 Square Feet
- Dimensions: 12 x 16
Bedroom
- Features: High Ceilings, Jack & Jill Bath, Hardwood Floor
- Level: Upper
- Area: 196 Square Feet
- Dimensions: 14 x 14
Dining room
- Features: Built-in Features, Hardwood Floor
- Level: Main
- Area: 224 Square Feet
- Dimensions: 14 x 16
Family room
- Features: Fireplace, Hardwood Floor
- Level: Main
- Area: 399 Square Feet
- Dimensions: 19 x 21
Kitchen
- Features: 2 Story Window(s), Granite Counters, Dining Area, Kitchen Island, Sliders, Hardwood Floor
- Level: Main
- Area: 270 Square Feet
- Dimensions: 15 x 18
Living room
- Features: Hardwood Floor
- Level: Main
- Area: 225 Square Feet
- Dimensions: 15 x 15
Office
- Features: Hardwood Floor
- Level: Main
- Area: 98 Square Feet
- Dimensions: 7 x 14
Other
- Features: Engineered Wood Floor
- Level: Lower
- Area: 1188 Square Feet
- Dimensions: 33 x 36
Other
- Features: Engineered Wood Floor
- Level: Lower
- Area: 357 Square Feet
- Dimensions: 17 x 21
Heating
- Forced Air, Oil
Cooling
- Central Air, Zoned
Appliances
- Included: Cooktop, Oven, Microwave, Refrigerator, Dishwasher, Washer, Dryer, Wine Cooler, Water Heater
- Laundry: Upper Level
Features
- Central Vacuum, Entrance Foyer
- Basement: Full,Heated,Storage Space,Finished,Cooled,Liveable Space
- Attic: Pull Down Stairs
- Number of fireplaces: 1
Interior area
- Total structure area: 5,521
- Total interior livable area: 5,521 sqft
- Finished area above ground: 3,835
- Finished area below ground: 1,686
Property
Parking
- Total spaces: 3
- Parking features: Attached
- Attached garage spaces: 3
Features
- Patio & porch: Patio
- Has private pool: Yes
- Pool features: Gunite, Heated, In Ground
Lot
- Size: 2.06 Acres
- Features: Level, Landscaped
Details
- Parcel number: 2391610
- Zoning: 2
Construction
Type & style
- Home type: SingleFamily
- Architectural style: Colonial
- Property subtype: Single Family Residence
Materials
- Vinyl Siding
- Foundation: Concrete Perimeter
- Roof: Asphalt
Condition
- New construction: No
- Year built: 2003
Utilities & green energy
- Sewer: Septic Tank
- Water: Well
Community & HOA
Community
- Features: Golf, Health Club, Lake, Library, Medical Facilities, Park, Shopping/Mall, Tennis Court(s)
HOA
- Has HOA: No
Location
- Region: New Fairfield
Financial & listing details
- Price per square foot: $235/sqft
- Tax assessed value: $608,000
- Annual tax amount: $16,744
- Date on market: 9/22/2026
Estimated market value
Not available
Estimated sales range
Not available
Not available
Price history
| Date | Event | Price |
|---|---|---|
| 10/13/2026 | Price change | $1,295,000-3.7%$235/sqft |
Source:  Smart MLS #24207618 Report a problem | ||
| 10/7/2026 | Price change | $1,345,000-2.2%$244/sqft |
Source: Smart MLS #24207618 Report a problem | ||
| 9/24/2026 | Listed for sale | $1,375,000+31%$249/sqft |
Source: Smart MLS #24207618 Report a problem | ||
| 8/23/2023 | Sold | $1,050,000+10.5%$190/sqft |
Source: Smart MLS #170561551 Report a problem | ||
| 7/10/2023 | Pending sale | $950,000$172/sqft |
Source: Smart MLS #170561551 Report a problem | ||
| 5/30/2023 | Contingent | $950,000$172/sqft |
Source: Smart MLS #170561551 Report a problem | ||
| 4/27/2023 | Listed for sale | $950,000+24.2%$172/sqft |
Source: Smart MLS #170561551 Report a problem | ||
| 8/23/2004 | Sold | $765,000$139/sqft |
Source: Smart MLS #98162629 Report a problem | ||
Public tax history
| Year | Property taxes | Tax assessment |
|---|---|---|
| 2025 | $16,009 +4.6% | $608,000 +45.1% |
| 2024 | $15,306 +4.6% | $419,100 |
| 2023 | $14,627 +7.5% | $419,100 |
| 2022 | $13,608 +3.1% | $419,100 |
| 2021 | $13,197 +3% | $419,100 |
| 2020 | $12,816 +1.7% | $419,100 +2.8% |
| 2019 | $12,598 +1.1% | $407,700 |
| 2018 | $12,467 +2.5% | $407,700 |
| 2017 | $12,158 +4.5% | $407,700 |
| 2015 | $11,632 -10.5% | $407,700 -18.2% |
| 2014 | $12,993 +1.7% | $498,200 |
| 2013 | $12,774 +4% | $498,200 |
| 2012 | $12,286 +8.7% | $498,200 +5.6% |
| 2011 | $11,302 +2.9% | $471,900 |
| 2010 | $10,986 -1.6% | $471,900 -12.9% |
| 2009 | $11,166 -0.2% | $541,800 |
| 2008 | $11,183 +6.6% | $541,800 +3.1% |
| 2007 | $10,489 +4.7% | $525,500 |
| 2006 | $10,021 +15.3% | $525,500 +73.9% |
| 2004 | $8,690 +327.2% | $302,270 +310.1% |
| 2003 | $2,034 | $73,700 |
Find assessor info on the county website
Monthly payment
Est. payment
Payment breakdown
Explore the cost of this home by adjusting the details. Changes won't be saved.Climate risks
Neighborhood: 06812
- $1,309,2004 bd3 ba3.7k sqft77 Pine Hill Lot 3 Rd, New Fairfield, CT 06812Off Market
- $708,0003 bd2 ba2.2k sqft89 Pine Hill Rd, New Fairfield, CT 06812Off Market
- $718,0003 bd2 ba2k sqft158 Pine Hill Rd, New Fairfield, CT 06812Off Market

- $799,7004 bd4 ba2.8k sqft2A Farmers Ln, New Fairfield, CT 06812Off Market

Similar homes
- $1,195,0004 bd3 ba5.3k sqft3 Hay Meadow Lane, New Milford, CT 06776For Sale
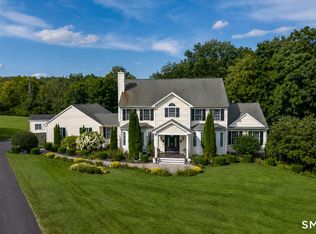
 MLS ID #24200363, Kim Kendall, Keller Williams Realty. Smart MLS
- $1,399,9004 bd4 ba3.5k sqft12 Hillcrest Court, Ridgefield, CT 06877For Sale
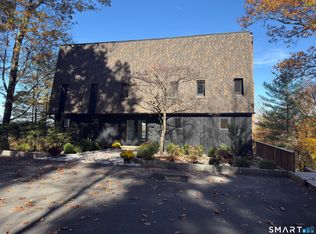 MLS ID #24217133, John Catizone, Keller Williams Realty. Smart MLS
- $1,275,0004 bd5 ba6.4k sqft10 Taunton Hill Road, Newtown, CT 06470For Sale
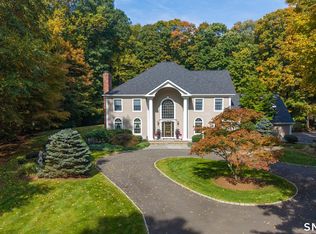 MLS ID #24212064, Laurie Levitt, William Pitt Sotheby's Int'l. Smart MLS
- $795,0004 bd3 ba2.8k sqft(Undisclosed Address), Danbury, CT 06811For Sale
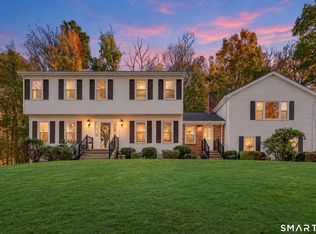 MLS ID #24216210, Kristin Poellot, Keller Williams Prestige Prop.. Smart MLS
- $1,195,0004 bd3 ba3k sqft23 Briar Ridge Road, Ridgefield, CT 06877For SaleMLS ID #24215258, Karla Murtaugh, Compass Connecticut, LLC. Smart MLS
- $985,0004 bd5 ba4.9k sqft26 Mill Farm Lane, Brewster, NY 10509For SaleMLS ID #24215913, Stacey Cronin, Listing by: Houlihan Lawrence. Smart MLS
- $1,549,0005 bd6 ba5.4k sqft62 Indian Wells Road, Brewster, NY 10509For Sale
 MLS ID #1061350, Theresa Falcaro, Listing by: Houlihan Lawrence Inc.. OneKey® MLS as distributed by MLS GRID
- $1,050,0004 bd4 ba3.9k sqft23 River Road, Brewster, NY 10509For SaleMLS ID #1026366, Stacey J. Cronin, Listing by: Houlihan Lawrence Inc.. OneKey® MLS as distributed by MLS GRID
- $1,350,0004 bd4 ba3.9k sqft121 Aunt Hack Road, Danbury, CT 06811For SaleMLS ID #24215837, Suzanne Shilling, Coldwell Banker Realty. Smart MLS
- $989,5004 bd3 ba2.9k sqft64 State Route 37 Route lot 3, New Fairfield, CT 06812New ConstructionMLS ID #24211683, Matt Rose, Keller Williams Realty. Smart MLS
- $1,025,0005 bd4 ba4.1k sqft53 Quail Lane, Brewster, NY 10509For SaleMLS ID #1059789, Jayne Morelock, Listing by: Howard Hanna Rand Realty. OneKey® MLS as distributed by MLS GRID
- $1,300,0004 bd4 ba4.8k sqft7 Lauro Ridge Court, Mahopac, NY 10541For SaleMLS ID #1035562, Stephen T. Mele, Listing by: Houlihan Lawrence Inc.. OneKey® MLS as distributed by MLS GRID
- $1,295,0005 bd5 ba6.1k sqft281 Newtown Turnpike, Redding, CT 06896For SaleMLS ID #24167807, Alexis N. Bennett, Coldwell Banker Realty. Smart MLS
- $1,395,0004 bd5 ba5.8k sqft251 Grey Rock Road, Southbury, CT 06488For SaleMLS ID #24211868, Matt Streaman, Keller Williams Realty. Smart MLS
- $1,290,0005 bd6 ba6.9k sqft10 Arthurs Court, Newtown, CT 06470For SaleMLS ID #24174183, Kris Kling, Compass Connecticut, LLC. Smart MLS
- $1,249,0004 bd4 ba4.8k sqft50 Wixon Pond Road, Mahopac, NY 10541For SaleMLS ID #1054177, Mary Ward, Listing by: Houlihan Lawrence Inc.. OneKey® MLS as distributed by MLS GRID
- $1,350,0005 bd6 ba6.5k sqft17 Kent Road, Newtown, CT 06470For SaleMLS ID #24198132, Connie Widmann, William Raveis Real Estate. Smart MLS
- $1,250,0004 bd4 ba5k sqft35 Hunting Ridge Road, Easton, CT 06612For SaleMLS ID #24178260, Vera Maximin, Higgins Group Real Estate. Smart MLS
- $799,0004 bd3 ba3.5k sqft20 Mauweehoo Hill, Sherman, CT 06784For SaleMLS ID #24210881, John F. Casey, Coldwell Banker Realty. Smart MLS
- $1,399,0004 bd5 ba5.3k sqft44 Old Green Road, Newtown, CT 06482For SaleMLS ID #24020356, Toni Riordan, Berkshire Hathaway NE Prop.. Smart MLS
