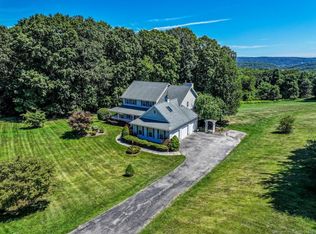
Set on 2.48 gorgeous, level acres, this spacious 4-bedroom, 3.5-bath center-hall Colonial offers exceptional indoor and outdoor living. Hardwood floors, 9-foot ceilings, neutral finishes and generously sized rooms enhance the main level. The beautifully appointed kitchen features custom white cabinetry, an expansive granite island, tile backsplash, coffee bar, large pantry and casual dining area, with an easy flow to the impressive covered Trex deck. The adjoining family room showcases a dramatic vaulted ceiling, fireplace and custom built-ins. Formal living and dining rooms, a private home office with built-in cabinetry, large laundry room, powder room and access to the three-car garage complete this level. Upstairs, the spacious primary suite offers a walk-in closet and private bath with a double vanity, soaking tub and separate shower. Three additional bedrooms and a hallway full bath provide plenty of room for everyone. The walk-out lower level expands the living space with a large recreation area, kitchenette, full bath and separate mechanical and storage room. Outside, the expansive grounds create a private backyard retreat with a swimming pool, patio, treehouse, shed, garden area and koi pond. A truly special property with abundant space, versatility and impressive amenities inside and out!
For sale
$1,195,000
3 Hay Meadow Lane, New Milford, CT 06776
4beds
5,353sqft
Single Family Residence
Built in 2002
2.48 Acres Lot
$1,154,600 Zestimate®
$223/sqft
$-- HOA
What's special
- 5 days
- 396
- 25
Zillow last checked:
Listing updated:
Listed by:
Kim Kendall (203)948-5226,
Keller Williams Realty 203-438-9494
Source: Smart MLS,MLS#: 24200363
Facts & features
Interior
Bedrooms & bathrooms
- Bedrooms: 4
- Bathrooms: 3
- Full bathrooms: 2
- 1/2 bathrooms: 1
Rooms
- Room types: Laundry
Primary bedroom
- Features: High Ceilings, Full Bath, Walk-In Closet(s), Hardwood Floor
- Level: Upper
- Area: 254.54 Square Feet
- Dimensions: 15.8 x 16.11
Bedroom
- Features: Hardwood Floor
- Level: Upper
- Area: 177.12 Square Feet
- Dimensions: 10.8 x 16.4
Bedroom
- Features: Hardwood Floor
- Level: Upper
- Area: 230.88 Square Feet
- Dimensions: 14.8 x 15.6
Bedroom
- Features: Hardwood Floor
- Level: Upper
- Area: 246.48 Square Feet
- Dimensions: 15.8 x 15.6
Dining room
- Features: High Ceilings, Hardwood Floor
- Level: Main
- Area: 241.5 Square Feet
- Dimensions: 13.8 x 17.5
Family room
- Features: Cathedral Ceiling(s), Built-in Features, Fireplace, Hardwood Floor
- Level: Main
- Area: 390 Square Feet
- Dimensions: 15.6 x 25
Kitchen
- Features: High Ceilings, Built-in Features, Granite Counters, Dining Area, Kitchen Island, Hardwood Floor
- Level: Main
- Area: 375.33 Square Feet
- Dimensions: 14.11 x 26.6
Living room
- Features: High Ceilings, Fireplace, Hardwood Floor
- Level: Main
- Area: 272.32 Square Feet
- Dimensions: 14.8 x 18.4
Office
- Features: High Ceilings, Hardwood Floor
- Level: Main
- Area: 131.76 Square Feet
- Dimensions: 10.8 x 12.2
Rec play room
- Features: Full Bath, Sliders, Vinyl Floor
- Level: Lower
- Area: 1586 Square Feet
- Dimensions: 32.5 x 48.8
Heating
- Hot Water, Oil
Cooling
- Central Air, Zoned
Appliances
- Included: Electric Cooktop, Oven, Microwave, Refrigerator, Dishwasher, Washer, Dryer, Electric Water Heater, Water Heater
- Laundry: Main Level, Mud Room
Features
- Central Vacuum, Entrance Foyer
- Basement: Full,Heated,Storage Space,Finished,Liveable Space
- Attic: Storage,Pull Down Stairs
- Number of fireplaces: 2
Interior area
- Total structure area: 5,353
- Total interior livable area: 5,353 sqft
- Finished area above ground: 3,395
- Finished area below ground: 1,958
Property
Parking
- Total spaces: 3
- Parking features: Attached, Garage Door Opener
- Attached garage spaces: 3
Features
- Patio & porch: Deck, Covered, Patio
- Exterior features: Rain Gutters, Lighting
- Has private pool: Yes
- Pool features: Vinyl, Above Ground
- Spa features: Heated
Lot
- Size: 2.48 Acres
- Features: Level
Details
- Additional structures: Shed(s)
- Parcel number: 1881297
- Zoning: R60
Construction
Type & style
- Home type: SingleFamily
- Architectural style: Colonial
- Property subtype: Single Family Residence
Materials
- Vinyl Siding
- Foundation: Concrete Perimeter
- Roof: Asphalt
Condition
- New construction: No
- Year built: 2002
Utilities & green energy
- Sewer: Septic Tank
- Water: Well
- Utilities for property: Underground Utilities, Cable Available
Community & HOA
Community
- Security: Security System
- Subdivision: Stilson Heights
HOA
- Has HOA: No
Location
- Region: New Milford
Financial & listing details
- Price per square foot: $223/sqft
- Tax assessed value: $384,500
- Annual tax amount: $11,904
- Date on market: 8/31/2026
Estimated market value
$1,154,600
$1.10M - $1.21M
$5,883/mo
Price history
| Date | Event | Price |
|---|---|---|
| 9/4/2026 | Listed for sale | $1,195,000+143.9%$223/sqft |
Source:  Smart MLS #24200363 Report a problem Smart MLS #24200363 Report a problem | ||
| 3/17/2017 | Sold | $490,000-3%$92/sqft |
Source: Smart MLS #99163298 Report a problem | ||
| 2/13/2017 | Pending sale | $505,000$94/sqft |
Source: Real Living Scalzo Group R.E. #99163298 Report a problem | ||
| 10/14/2016 | Price change | $505,000-0.8%$94/sqft |
Source: Real Living Scalzo Group R.E. #99163298 Report a problem | ||
| 7/5/2016 | Price change | $509,000-5.4%$95/sqft |
Source: Fazzone & Harrison #F10149884 Report a problem | ||
| 3/25/2016 | Price change | $538,000-2.2%$101/sqft |
Source: Fazzone & Harrison #F10064602 Report a problem | ||
| 7/18/2015 | Listed for sale | $550,000+19.6%$103/sqft |
Source: Fazzone & Harrison #F10064602 Report a problem | ||
| 7/31/2002 | Sold | $460,000$86/sqft |
Source: Smart MLS #98114741 Report a problem | ||
Public tax history
| Year | Property taxes | Tax assessment |
|---|---|---|
| 2025 | $11,904 +4% | $384,500 |
| 2024 | $11,447 +2.7% | $384,500 |
| 2023 | $11,143 +2.2% | $384,500 |
| 2022 | $10,901 +1.4% | $384,500 |
| 2021 | $10,754 +1.1% | $384,500 +3.6% |
| 2020 | $10,642 -0.1% | $371,060 |
| 2019 | $10,649 +1.9% | $371,060 |
| 2018 | $10,453 +3.4% | $371,060 |
| 2017 | $10,111 +1.8% | $371,060 |
| 2016 | $9,933 -0.2% | $371,060 -0.3% |
| 2015 | $9,954 | $372,110 |
Find assessor info on the county website
Monthly payment
Est. payment
Payment breakdown
Explore the cost of this home by adjusting the details. Changes won't be saved.Climate risks
Neighborhood: 06776
Nearby schools
Schools provided by the listing agent
- Elementary: Hill & Plain
- Middle: Schaghticoke,Sarah Noble
- High: New Milford
Source: Smart MLS. This data may not be complete. We recommend contacting the local school district to confirm school assignments for this home.
Similar homes
- $950,0004 bd4 ba4.9k sqft180 Weathervane Drive, New Milford, CT 06776For Sale

 MLS ID #24203979, Pam Famiglietti, William Raveis Real Estate. Smart MLS
 - $1,245,0002 bd3 ba3.1k sqft142 Stilson Hill Road, New Milford, CT 06776For Sale
 MLS ID #24167772, Cory Neumann, Houlihan Lawrence. Smart MLS
 - $1,495,0004 bd4 ba3.1k sqft11 Gaffney Road, New Milford, CT 06776For Sale
 MLS ID #24202206, Rich Pomerantz, William Pitt Sotheby's Int'l. Smart MLS
 - $1,190,0005 bd5 ba4.5k sqft17 Meredith Lane, New Milford, CT 06776For Sale
 MLS ID #24175686, Dawn Masella, Coldwell Banker Realty. Smart MLS
 - $1,399,0003 bd3 ba4k sqft108 Squire Hill Road, New Milford, CT 06776For SaleMLS ID #24203561, Chris Garrity, Bain Real Estate. Smart MLS
- $739,0006 bd5 ba4.2k sqft25 Bonnie Vu Lane, New Milford, CT 06776For SaleMLS ID #24201508, Lorraine Amaral, William Pitt Sotheby's Int'l. Smart MLS
- $998,0004 bd3 ba3.9k sqft2 Anderson Road West, Sherman, CT 06784For SaleMLS ID #24204129, Ginny Gordon-O'Neill, William Raveis Real Estate. Smart MLS
- $769,0005 bd4 ba2.6k sqft21 Walker Brook Drive, New Milford, CT 06776For SaleMLS ID #24202023, Phil Fox, William Pitt Sotheby's Int'l. Smart MLS
- $1,095,0006 bd7 ba5.7k sqft5 Lyric Lane, New Milford, CT 06776For SaleMLS ID #24128830, Michael F. Collins, Coldwell Banker Realty. Smart MLS
- $825,0005 bd3 ba2.8k sqft32 Aspetuck Avenue, New Milford, CT 06776For SaleMLS ID #24200694, Carole Sansone, William Raveis Real Estate. Smart MLS
- $925,0004 bd3 ba4k sqft4 Mia Bella Drive, New Milford, CT 06776For SaleMLS ID #24198602, Joe Chemero, Coldwell Banker Realty. Smart MLS
- $639,9004 bd4 ba2.8k sqft277 Chestnut Land Road, New Milford, CT 06776For SaleMLS ID #24203311, Leigh Ann Lengyel, RE/MAX Heritage. Smart MLS
- $699,0004 bd3 ba3.1k sqft169 Indian Trail Road, New Milford, CT 06776For SaleMLS ID #24198305, Kadri Graffeo, Coldwell Banker Realty. Smart MLS
- $1,295,0006 bd6 ba4.2k sqft201 Route 37 South, Sherman, CT 06784For SaleMLS ID #24202896, Mary Worstell, Real Property Purveyors Inc. Smart MLS
- $849,9004 bd4 ba2.8k sqft17 East Bucks Rock Road, New Milford, CT 06776For SaleMLS ID #24190239, Chris Ferguson, Keller Williams Realty. Smart MLS
- $1,049,0004 bd3 ba3.2k sqft3 Partridge Trail, Sherman, CT 06784For SaleMLS ID #24167644, Lorraine Amaral, William Pitt Sotheby's Int'l. Smart MLS
- $675,0005 bd3 ba3.2k sqft341 Candlewood Lake Road North, New Milford, CT 06776For SaleMLS ID #24158117, Rudy Marciano, Keller Williams Realty. Smart MLS
- $1,195,0004 bd4 ba3.3k sqft145 Pine Hill Road, New Fairfield, CT 06812For SaleMLS ID #24172649, Cheryl Finley, Coldwell Banker Realty. Smart MLS
- $1,295,0004 bd3 ba2.9k sqft77 Judds Bridge Road, Roxbury, CT 06783For SaleMLS ID #24193455, Joseph Lorino, Klemm Real Estate Inc. Smart MLS
- $875,0004 bd3 ba2.8k sqft9-A New Bridge Road, Brookfield, CT 06804For SaleMLS ID #24202154, Hala Courgi, Berkshire Hathaway NE Prop.. Smart MLS
