Recent exterior photo updates highlight refreshed landscaping. A beautifully crafted luxury residence in prestigious Town Ridge Estates. You'll find exceptional space, privacy, & versatility. Enjoy sweeping views, refined architectural details, & expansive grounds-plus 2 sets of oversized garages= 4 total bays, ideal for specialty vehicles, equipment, or recreational toys. *The gourmet kitchen is a standout, featuring a Wolf 6 burner range, pot filler, warming drawer, 2 dishwashers, 3 sinks, Silestone counters, wet bar, & walk in pantry. Radiant heated tile flooring, recessed lighting, an intercom system, & a 2 story foyer with juliet balcony elevate the interior. *This 5/6 bedroom home includes a main level primary suite w/2 walk in closets, soaking tub, gorgeous shower, heated floor, & dual vanities. Additional main level spaces include open living/dining areas, a dinette room, sun filled family room, and an office. The fully permitted 1BR, 1.5BA secluded guest house includes a full kitchen & offers flexible living for extended family, inlaws, an au pair, or multigenerational needs. *Outdoor living shines with solar panels, a Trex deck with pergola, & manicured grounds featuring a pond with evening illumination. *The walkout lower level offers a large family room w/stone fireplace, a full bath, & a spacious private office/sunroom w/ separate entrance - ideal for guest quarters or professional use. An exceptional home in a premier estate setting - truly one not to miss. The spacious walk-up attic features high ceilings and a fully floored layout, ideal for a future media room, recreation space, or storage. *NOTE: The 1 bedroom, 1.5 baths, w/full kitchen, in the guest house, is not included in the total room count or square footage. *NOTE: Flexible Laundry Placement - choose upper level or main level (pantry room) compatible with electric or propane. *NOTE: detailed 5 page feature sheet is ready to be printed for agents to give their buyers. Security Cameras In Use - audio and video surveillance is operating on the premises
For sale
Price cut: $60K (8/31)
$1,190,000
17 Meredith Lane, New Milford, CT 06776
5beds
4,572sqft
Single Family Residence
Built in 2002
2.25 Acres Lot
$-- Zestimate®
$260/sqft
$-- HOA
What's special
Soaking tubSweeping viewsTrex deck with pergolaMain level primary suiteSolar panelsRecessed lightingWet bar
- 131 days
- 437
- 36
Zillow last checked:
Listing updated:
Listed by:
Dawn Masella (203)512-3429,
Coldwell Banker Realty 860-354-4111,
Chris LaCava 203-417-0320,
Coldwell Banker Realty
Source: Smart MLS,MLS#: 24175686
Facts & features
Interior
Bedrooms & bathrooms
- Bedrooms: 5
- Bathrooms: 5
- Full bathrooms: 4
- 1/2 bathrooms: 1
Rooms
- Room types: Bonus Room, Laundry
Primary bedroom
- Features: High Ceilings, Bedroom Suite, Dressing Room, Walk-In Closet(s)
- Level: Main
- Area: 272 Square Feet
- Dimensions: 16 x 17
Bedroom
- Features: Ceiling Fan(s), Jack & Jill Bath, Walk-In Closet(s)
- Level: Upper
- Area: 266 Square Feet
- Dimensions: 19 x 14
Bedroom
- Level: Upper
- Area: 144 Square Feet
- Dimensions: 12 x 12
Bedroom
- Features: Bedroom Suite, Ceiling Fan(s), Jack & Jill Bath, Walk-In Closet(s)
- Level: Upper
- Area: 320 Square Feet
- Dimensions: 16 x 20
Bedroom
- Features: Balcony/Deck, Ceiling Fan(s), Walk-In Closet(s), Wall/Wall Carpet
- Level: Upper
- Area: 240 Square Feet
- Dimensions: 15 x 16
Bathroom
- Level: Lower
Dining room
- Features: High Ceilings, Balcony/Deck, Combination Liv/Din Rm, Hardwood Floor
- Level: Main
- Area: 208 Square Feet
- Dimensions: 13 x 16
Family room
- Features: Built-in Features, Tile Floor
- Level: Main
- Area: 234 Square Feet
- Dimensions: 18 x 13
Great room
- Features: Built-in Features, Fireplace, Patio/Terrace
- Level: Lower
- Area: 522 Square Feet
- Dimensions: 18 x 29
Kitchen
- Features: Palladian Window(s), Vaulted Ceiling(s), Breakfast Bar, Dining Area, Kitchen Island, Pantry
- Level: Main
- Area: 324 Square Feet
- Dimensions: 12 x 27
Kitchen
- Features: Balcony/Deck, Dining Area, Pellet Stove
- Level: Main
- Area: 308 Square Feet
- Dimensions: 22 x 14
Living room
- Features: High Ceilings, Combination Liv/Din Rm, Gas Log Fireplace, Fireplace, Hardwood Floor
- Level: Main
- Area: 225 Square Feet
- Dimensions: 15 x 15
Office
- Features: High Ceilings, Sliders
- Level: Lower
- Area: 406 Square Feet
- Dimensions: 29 x 14
Office
- Level: Main
- Area: 144 Square Feet
- Dimensions: 12 x 12
Heating
- Baseboard, Hydro Air, Radiant, Zoned, Electric, Oil, Propane
Cooling
- Attic Fan, Central Air, Ductless, Zoned
Appliances
- Included: Gas Range, Microwave, Range Hood, Refrigerator, Freezer, Dishwasher, Washer, Dryer, Water Heater, Electric Water Heater, Tankless Water Heater
- Laundry: Main Level, Upper Level
Features
- Sound System, Central Vacuum, Open Floorplan, Entrance Foyer, In-Law Floorplan, Smart Thermostat
- Basement: Full,Finished
- Attic: Storage,Floored,Walk-up
- Number of fireplaces: 2
Interior area
- Total structure area: 4,572
- Total interior livable area: 4,572 sqft
- Finished area above ground: 3,887
- Finished area below ground: 685
Property
Parking
- Total spaces: 4
- Parking features: Attached
- Attached garage spaces: 4
Features
- Patio & porch: Wrap Around, Deck, Covered
- Exterior features: Rain Gutters, Lighting
Lot
- Size: 2.25 Acres
- Features: Few Trees, Wooded, Borders Open Space, Cul-De-Sac, Landscaped, Rolling Slope
Details
- Additional structures: Guest House
- Parcel number: 1881078
- Zoning: Residential
- Other equipment: Intercom, Generator Ready
Construction
Type & style
- Home type: SingleFamily
- Architectural style: Contemporary,Modern
- Property subtype: Single Family Residence
Materials
- Stucco, Other
- Foundation: Concrete Perimeter
- Roof: Shingle,Metal
Condition
- New construction: No
- Year built: 2002
Utilities & green energy
- Sewer: Septic Tank
- Water: Well
- Utilities for property: Underground Utilities
Community & HOA
Community
- Features: Golf, Health Club, Lake, Library, Medical Facilities, Private School(s), Tennis Court(s)
- Security: Security System
- Subdivision: Town Ridge Estates
HOA
- Has HOA: No
Location
- Region: New Milford
Financial & listing details
- Price per square foot: $260/sqft
- Tax assessed value: $485,090
- Annual tax amount: $15,018
- Date on market: 6/11/2026
- Exclusions: Washer & Dryer in the apartment only, and Sonos amps
Estimated market value
Not available
Estimated sales range
Not available
Not available
Price history
| Date | Event | Price |
|---|---|---|
| 8/31/2026 | Price change | $1,190,000-4.8%$260/sqft |
Source:  Smart MLS #24175686 Report a problem Smart MLS #24175686 Report a problem | ||
| 6/11/2026 | Listed for sale | $1,250,000+1288.9%$273/sqft |
Source: Smart MLS #24175686 Report a problem | ||
| 3/23/2020 | Listing removed | $1,300 |
Source: Coldwell Banker Realty - New Milford-Litchfield County Regional Office #170272737 Report a problem | ||
| 2/17/2020 | Listed for rent | $1,300 |
Source: Coldwell Banker Residential Brokerage #170272737 Report a problem | ||
| 7/12/2001 | Sold | $90,000$20/sqft |
Source: Public Record Report a problem | ||
Public tax history
| Year | Property taxes | Tax assessment |
|---|---|---|
| 2025 | $22,606 +56.5% | $741,190 +52.8% |
| 2024 | $14,441 +20.2% | $485,090 +17% |
| 2023 | $12,015 +2.2% | $414,600 |
| 2022 | $11,754 +1.4% | $414,600 |
| 2021 | $11,596 +3% | $414,600 +5.6% |
| 2020 | $11,263 -0.1% | $392,720 |
| 2019 | $11,271 +1.9% | $392,720 |
| 2018 | $11,063 +7.6% | $392,720 +4.1% |
| 2017 | $10,282 +1.8% | $377,320 |
| 2016 | $10,101 -2.9% | $377,320 -3% |
| 2015 | $10,401 | $388,810 |
Find assessor info on the county website
Monthly payment
Est. payment
Payment breakdown
Explore the cost of this home by adjusting the details. Changes won't be saved.Climate risks
Neighborhood: 06776
Nearby schools
Schools provided by the listing agent
- Elementary: Hill & Plain
- Middle: Schaghticoke,Sarah Noble
- High: New Milford
Source: Smart MLS. This data may not be complete. We recommend contacting the local school district to confirm school assignments for this home.

Similar homes
- $1,195,0004 bd3 ba5.3k sqft3 Hay Meadow Lane, New Milford, CT 06776For Sale
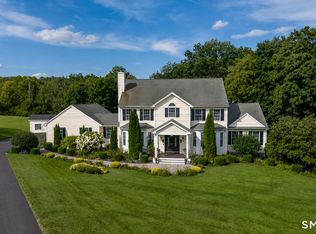
 MLS ID #24200363, Kim Kendall, Keller Williams Realty. Smart MLS
 - $875,0004 bd3 ba4k sqft4 Mia Bella Drive, New Milford, CT 06776For Sale
 MLS ID #24198602, Joe Chemero, Coldwell Banker Realty. Smart MLS
 - $765,0004 bd5 ba4.7k sqft41 McNulty Drive, New Milford, CT 06776For Sale
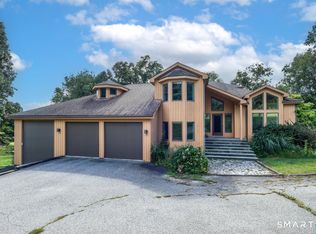 MLS ID #24212585, Joe Chemero, Coldwell Banker Realty. Smart MLS
 - $1,095,0006 bd7 ba5.7k sqft5 Lyric Lane, New Milford, CT 06776For Sale
 MLS ID #24128830, Michael F. Collins, Coldwell Banker Realty. Smart MLS
 - $724,9004 bd4 ba3.7k sqft21 Heritage Drive, New Milford, CT 06776For SaleMLS ID #24207856, Joe Chemero, Coldwell Banker Realty. Smart MLS
- $875,0004 bd5 ba4.7k sqft427 Long Mountain Road, New Milford, CT 06776For SaleMLS ID #24209038, Toni Soule, Daniel Soule Broker. Smart MLS
- $739,0006 bd5 ba4.2k sqft25 Bonnie Vu Lane, New Milford, CT 06776For SaleMLS ID #24201508, Lorraine Amaral, William Pitt Sotheby's Int'l. Smart MLS
- $724,9004 bd3 ba3.4k sqft26 Bayberry Lane, New Milford, CT 06776For SaleMLS ID #24205229, Joe Chemero, Coldwell Banker Realty. Smart MLS
- $985,0004 bd5 ba4.9k sqft26 Mill Farm Lane, Brewster, NY 10509For SaleMLS ID #24215913, Stacey Cronin, Listing by: Houlihan Lawrence. Smart MLS
- $975,0004 bd4 ba5.1k sqft35 Christian Lane, Brookfield, CT 06804For SaleMLS ID #24211608, Beverly Discala, William Raveis Real Estate. Smart MLS
- $875,0004 bd3 ba2.8k sqft9-A New Bridge Road, Brookfield, CT 06804For SaleMLS ID #24202154, Hala Courgi, Berkshire Hathaway NE Prop.. Smart MLS
- $1,295,0004 bd6 ba6k sqft32 Sail Harbour Drive, New Fairfield, CT 06812For SaleMLS ID #24206610, Barbara L. Sivba, Coldwell Banker Realty. Smart MLS
- $1,139,0004 bd4 ba4.4k sqft11 Stone Fences Lane, Kent, CT 06785For SaleMLS ID #24182669, Alan O'Doherty, William Pitt Sotheby's Int'l. Smart MLS
- $769,0005 bd4 ba2.6k sqft21 Walker Brook Drive, New Milford, CT 06776For SaleMLS ID #24202023, Phil Fox, William Pitt Sotheby's Int'l. Smart MLS
- $1,295,0004 bd4 ba5.5k sqft81 Pine Hill Road, New Fairfield, CT 06812For SaleMLS ID #24207618, Tim M. Dent, Coldwell Banker Realty. Smart MLS
- $699,9004 bd2 ba2.4k sqft9 Birch Road, New Milford, CT 06776For SaleMLS ID #24195489, Emily Fritz, Real Estate By Teresa LLC. Smart MLS
- $995,0005 bd3 ba4k sqft1 Christian Lane, Brookfield, CT 06804For SaleMLS ID #24211470, Scott Lavelle, RE/Max Experience, LLC. Smart MLS
- $1,174,0004 bd4 ba4.1k sqft170 Judd Road, Easton, CT 06612For SaleMLS ID #24190385, Beth Saunders, Berkshire Hathaway NE Prop.. Smart MLS
- $1,025,0005 bd4 ba4.1k sqft53 Quail Lane, Brewster, NY 10509For Sale
 MLS ID #1059789, Jayne Morelock, Listing by: Howard Hanna Rand Realty. OneKey® MLS as distributed by MLS GRID
 - $725,0004 bd3 ba2.9k sqft418 Long Mountain Road, New Milford, CT 06776For SaleMLS ID #24205388, Lori J. Campbell, Coldwell Banker Realty. Smart MLS
