This meticulously crafted and exquisitely updated home offers a perfect blend of elegance and comfort. Situated on a cul-de-sac, with roughly 3 acres of property, gorgeous landscaping and privacy. The main house boasts over 4000 finished square feet which is has been modernized and styled with many special features such as a gas fireplace, gourmet kitchen with island, pantry, laundry room, and updated baths. The 1st floor offers a grand entrance hall, living room, formal dining room, huge kitchen with Island, updated appliances, expanded family room, bedroom or office, full bath, and laundry. The 2nd floor offers a primary bedroom with a separate sitting room, walk in closets, and full private bath. In addition, there are 2 bedrooms, bonus room or 3rd bedroom, and additional full bath. The basement is a finished walk out basement offering an entertainment room, office, half bath, additional storage and a 3 car garage. This home is the pinnacle of luxury living where every detail has been designed to exceed your expectations. The property is also conveniently located with access to major highways, award winning schools, and Metro North Train Stations. In addition, the area is also known for the close by hiking trails, ski area, shopping, restaurants, cultural/art centers and more. Truly a great place to build a life, career, and your future.
Pending
$1,099,900
53 Quail Lane, Brewster, NY 10509
4beds
4,181sqft
Single Family Residence, Residential
Built in 2006
2.94 Acres Lot
$-- Zestimate®
$263/sqft
$-- HOA
What's special
Gas fireplaceFinished walk out basementExpanded family roomBedroom or officeHalf bathLaundry roomWalk in closets
- 95 days
- 142
- 3
Zillow last checked:
Listing updated:
Listed by:
Howard Hanna Rand Realty 914-328-0333,
Jayne Morelock 914-774-9244
Source: OneKey® MLS as distributed by MLS GRID,MLS#: 959355
Facts & features
Interior
Bedrooms & bathrooms
- Bedrooms: 4
- Bathrooms: 4
- Full bathrooms: 3
- 1/2 bathrooms: 1
Heating
- Natural Gas
Cooling
- Central Air
Appliances
- Included: Cooktop, Microwave
- Laundry: Laundry Room
Features
- First Floor Full Bath, Breakfast Bar, Built-in Features, Cathedral Ceiling(s), Chefs Kitchen, Crown Molding, Eat-in Kitchen, Entrance Foyer, Formal Dining, High Ceilings, Kitchen Island, Open Floorplan, Pantry, Primary Bathroom, Walk-In Closet(s)
- Flooring: Hardwood, Tile
- Basement: Partially Finished,Walk-Out Access
- Attic: Storage
- Number of fireplaces: 1
- Fireplace features: Gas
Interior area
- Total structure area: 4,989
- Total interior livable area: 4,181 sqft
Video & virtual tour
Property
Parking
- Total spaces: 3
- Parking features: Attached, Driveway, Garage Door Opener
- Garage spaces: 3
- Has uncovered spaces: Yes
Features
- Levels: Three Or More
- Patio & porch: Deck
- Has view: Yes
- View description: Trees/Woods
Lot
- Size: 2.94 Acres
Details
- Additional structures: Shed(s)
- Parcel number: 37240003500000041120000000
- Special conditions: None
Construction
Type & style
- Home type: SingleFamily
- Architectural style: Colonial
- Property subtype: Single Family Residence, Residential
Materials
- Frame, Vinyl Siding
Condition
- Year built: 2006
Utilities & green energy
- Sewer: Septic Tank
- Water: Well
- Utilities for property: Electricity Connected, Natural Gas Connected, Trash Collection Public
Community & HOA
HOA
- Has HOA: No
Location
- Region: Brewster
Financial & listing details
- Price per square foot: $263/sqft
- Tax assessed value: $880,600
- Annual tax amount: $27,914
- Date on market: 2/12/2026
- Cumulative days on market: 201 days
- Listing agreement: Exclusive Right To Sell
- Inclusions: Shed
- Electric utility on property: Yes
Estimated market value
Not available
Estimated sales range
Not available
Not available
Price history
| Date | Event | Price |
|---|---|---|
| 6/28/2026 | Pending sale | $1,099,900$263/sqft |
Source:  OneKey® MLS as distributed by MLS GRID #959355 Report a problem OneKey® MLS as distributed by MLS GRID #959355 Report a problem | ||
| 5/29/2026 | Listing removed | $1,099,900$263/sqft |
Source: OneKey® MLS as distributed by MLS GRID #959355 Report a problem | ||
| 2/12/2026 | Listed for sale | $1,099,900+12.8%$263/sqft |
Source: OneKey® MLS as distributed by MLS GRID #959355 Report a problem | ||
| 10/16/2025 | Listing removed | $975,000$233/sqft |
Source: OneKey® MLS as distributed by MLS GRID #888061 Report a problem | ||
| 9/8/2025 | Price change | $975,000-2.5%$233/sqft |
Source: OneKey® MLS as distributed by MLS GRID #888061 Report a problem | ||
| 7/11/2025 | Listed for sale | $999,999+22.6%$239/sqft |
Source: OneKey® MLS as distributed by MLS GRID #888061 Report a problem | ||
| 4/25/2007 | Sold | $815,425$195/sqft |
Source: Public Record Report a problem | ||
Public tax history
| Year | Property taxes | Tax assessment |
|---|---|---|
| 2025 | -- | $933,400 +6% |
| 2024 | -- | $880,600 +6% |
| 2023 | -- | $830,800 +11% |
| 2022 | -- | $748,500 +8% |
| 2021 | -- | $693,100 +3% |
| 2020 | -- | $672,900 +2% |
| 2019 | -- | $659,700 +2.5% |
| 2018 | -- | $643,600 +2.5% |
| 2017 | $18,405 | $628,000 +2% |
| 2016 | -- | $615,700 +1% |
| 2015 | -- | $609,600 +1% |
| 2014 | -- | $603,600 -1% |
| 2013 | -- | $609,700 -2% |
| 2012 | -- | $622,100 -3% |
| 2011 | -- | $641,300 -5% |
| 2010 | -- | $675,000 -10.2% |
| 2009 | -- | $752,000 -6% |
| 2008 | -- | $800,000 +58.2% |
| 2007 | -- | $505,600 +186.9% |
| 2006 | -- | $176,200 +14.6% |
| 2005 | -- | $153,700 +8.1% |
| 2004 | -- | $142,120 |
Find assessor info on the county website
Monthly payment
Climate risks
Neighborhood: 10509
Nearby schools
Schools provided by the listing agent
- Elementary: C V Starr Intermediate School
- Middle: Henry H Wells Middle School
- High: Brewster High School
Source: OneKey® MLS as distributed by MLS GRID. This data may not be complete. We recommend contacting the local school district to confirm school assignments for this home.
Similar homes
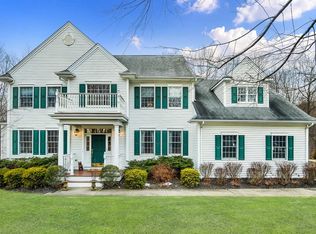
- $1,100,0004 bd5 ba4.9k sqft26 Mill Farm Lane, Brewster, NY 10509For Sale

 MLS ID #1033523, Joseph Franco, Listing by: Houlihan Lawrence Inc.. OneKey® MLS as distributed by MLS GRID
 - $949,0004 bd4 ba2.5k sqft26 Hickory Ridge Road, Brewster, NY 10509For Sale
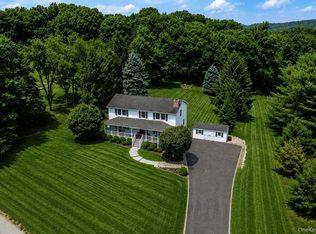 MLS ID #901284, Patti J. Howard, Listing by: Compass Greater NY, LLC. OneKey® MLS as distributed by MLS GRID
 - $699,9003 bd3 ba3.4k sqft4 Plum Tree Court, Brewster, NY 10509For Sale
 MLS ID #1012164, Mark Boyland, Listing by: Keller Williams Realty Partner. OneKey® MLS as distributed by MLS GRID
 - $945,0004 bd4 ba3.9k sqft7 Huntington Connecticut Lane, New Fairfield, CT 06812For Sale
 MLS ID #1006930, Angelina Valentini, Coldwell Banker Realty. OneKey® MLS as distributed by MLS GRID
 - $950,0003 bd3 ba3k sqft135 W King Street, Danbury, CT 06811For Sale
 MLS ID #24205417, Regan Andrews, Coldwell Banker Realty. Smart MLS
 - $1,100,0004 bd3 ba3.9k sqft10 Country Club Road, Hopewell Junction, NY 12533For SaleMLS ID #1043882, Joseph Carino-Pace, Listing by: Compass Greater NY, LLC. OneKey® MLS as distributed by MLS GRID
- $970,0004 bd5 ba3.4k sqft76 Eleanor Drive, Mahopac, NY 10541For SaleMLS ID #1050649, Camille T. Allen Mordaunt, Listing by: Houlihan Lawrence Inc.. OneKey® MLS as distributed by MLS GRID
- $959,0004 bd4 ba4.9k sqft20 Parkview Circle, Carmel, NY 10512For SaleMLS ID #1049623, Jacqueline A. Calhoun, Listing by: Coldwell Banker Realty. OneKey® MLS as distributed by MLS GRID
- $998,0004 bd3 ba2.5k sqft336 South Street, Roxbury, CT 06783For SaleMLS ID #24196812, Karen Gilmore, Redfin Corporation. Smart MLS
- $1,100,0004 bd3 ba2.8k sqft16 Noble Court, Mahopac, NY 10541For SaleMLS ID #1022479, Samantha M. Cardillo, Listing by: Keller Williams Realty Partner. OneKey® MLS as distributed by MLS GRID
- $1,075,0004 bd4 ba5k sqft5 Albertanna Court, Hopewell Junction, NY 12533For SaleMLS ID #1016585, Ingrid R. Leiladhar, Listing by: eXp Realty. OneKey® MLS as distributed by MLS GRID
- $1,249,0004 bd4 ba4.8k sqft50 Wixon Pond Road, Mahopac, NY 10541For SaleMLS ID #1054177, Mary Ward, Listing by: Houlihan Lawrence Inc.. OneKey® MLS as distributed by MLS GRID
- $1,099,0004 bd6 ba4.6k sqft2 Watergate Drive, Amawalk, NY 10501For SaleMLS ID #999673, Drita Kukic, Listing by: Tesudi Realty Corp.. OneKey® MLS as distributed by MLS GRID
- $965,0004 bd3 ba3k sqft56 Judith Drive, Danbury, CT 06811For SaleMLS ID #24181154, Suzanne Clerkin, BHGRE Gaetano Marra Homes. Smart MLS
- $1,050,0004 bd3 ba3.6k sqft40 Beechwood Lane, Ridgefield, CT 06877For SaleMLS ID #24202050, Sarah Oh, William Pitt Sotheby's Int'l. Smart MLS
- $1,099,0004 bd2 ba3.1k sqft207 Redding Road, Redding, CT 06896For SaleMLS ID #24209017, Kate White, Houlihan Lawrence. Smart MLS
- $1,195,0004 bd3 ba5.3k sqft3 Hay Meadow Lane, New Milford, CT 06776For SaleMLS ID #24200363, Kim Kendall, Keller Williams Realty. Smart MLS
- $1,099,0004 bd3 ba2.8k sqft241 Mountain Road, Wilton, CT 06897For SaleMLS ID #24198029, Linda Sweeny, William Raveis Real Estate. Smart MLS
- $1,099,9994 bd4 ba3.1k sqft2278 Hunterbrook Road, Yorktown Heights, NY 10598For SaleMLS ID #1037026, Annemarie Credentino, Listing by: BHHS River Towns Real Estate. OneKey® MLS as distributed by MLS GRID
