Experience refined living at 3 Deer Park in Danbury. Set on over an acre of flat land, this high-end home offers 4 bedrooms and 4 bathrooms, blending elegance with everyday comfort. Abundant windows and skylights fill the interior with natural light, creating a bright, airy atmosphere throughout. A new paver driveway makes a striking first impression and enhances the home's curb appeal. Out back, an inviting patio provides the perfect setting for outdoor dining, entertaining, or unwinding, while the expansive, level grounds offer plenty of space for recreation and outdoor enjoyment. An exceptional opportunity to enjoy space, comfort, and sophistication. Schedule your private showing today. owner/agent
For sale
$949,900
3 Deer Park Road, Danbury, CT 06811
4beds
4,009sqft
Single Family Residence
Built in 1960
1.04 Acres Lot
$-- Zestimate®
$237/sqft
$-- HOA
What's special
- 8 hours
- 151
- 15
Zillow last checked:
Listing updated:
Listed by:
Michael Monteiro (203)704-1720,
Ascend Realty LLC 860-788-3507
Source: Smart MLS,MLS#: 24215815
Facts & features
Interior
Bedrooms & bathrooms
- Bedrooms: 4
- Bathrooms: 4
- Full bathrooms: 4
Primary bedroom
- Features: Palladian Window(s), Skylight, Vaulted Ceiling(s), Full Bath
- Level: Upper
Bedroom
- Level: Upper
Bedroom
- Features: Skylight, Vaulted Ceiling(s), Dressing Room, Full Bath
- Level: Upper
Bedroom
- Level: Upper
Dining room
- Features: Hardwood Floor
- Level: Main
Family room
- Features: Fireplace, Hardwood Floor
- Level: Main
Kitchen
- Features: Skylight, Granite Counters, Pantry, Hardwood Floor
- Level: Main
Living room
- Features: Skylight, Fireplace, Hardwood Floor
- Level: Main
Office
- Features: Skylight, Vaulted Ceiling(s), Hardwood Floor
- Level: Main
Study
- Features: Hardwood Floor
- Level: Main
Heating
- Hot Water, Oil
Cooling
- Central Air
Appliances
- Included: Electric Cooktop, Oven, Microwave, Refrigerator, Dishwasher, Water Heater
- Laundry: Main Level
Features
- Basement: Crawl Space,Full,Unfinished
- Attic: Access Via Hatch
- Number of fireplaces: 3
Interior area
- Total structure area: 4,009
- Total interior livable area: 4,009 sqft
- Finished area above ground: 4,009
Property
Parking
- Total spaces: 2
- Parking features: Attached
- Attached garage spaces: 2
Features
- Patio & porch: Covered, Patio
- Exterior features: Balcony, Breezeway, Rain Gutters
Lot
- Size: 1.04 Acres
- Features: Level
Details
- Parcel number: 65307
- Zoning: RA80
Construction
Type & style
- Home type: SingleFamily
- Architectural style: Cape Cod
- Property subtype: Single Family Residence
Materials
- Vinyl Siding
- Foundation: Concrete Perimeter
- Roof: Asphalt
Condition
- New construction: No
- Year built: 1960
Utilities & green energy
- Sewer: Septic Tank
- Water: Well
Community & HOA
Community
- Subdivision: Aunt Hack
HOA
- Has HOA: No
Location
- Region: Danbury
Financial & listing details
- Price per square foot: $237/sqft
- Tax assessed value: $443,520
- Annual tax amount: $11,190
- Date on market: 10/23/2026
Estimated market value
Not available
Estimated sales range
Not available
Not available
Price history
| Date | Event | Price |
|---|---|---|
| 10/23/2026 | Listed for sale | $949,900+58.3%$237/sqft |
Source:  Smart MLS #24215815 Report a problem | ||
| 7/27/2026 | Sold | $600,000-9.4%$150/sqft |
Source: Public Record Report a problem | ||
| 3/2/2026 | Sold | $662,000+51.8%$165/sqft |
Source: Public Record Report a problem | ||
| 5/30/2014 | Sold | $436,000-2.9%$109/sqft |
Source: Smart MLS #99049338 Report a problem | ||
| 12/15/2013 | Price change | $449,000-4.3%$112/sqft |
Source: William Raveis Real Estate #99049338 Report a problem | ||
| 10/23/2013 | Price change | $469,000-2.3%$117/sqft |
Source: William Raveis Real Estate #99011534 Report a problem | ||
| 7/13/2013 | Price change | $480,000-3.8%$120/sqft |
Source: William Raveis Real Estate #99011534 Report a problem | ||
| 4/19/2013 | Price change | $499,000-4%$124/sqft |
Source: William Raveis Real Estate #99011534 Report a problem | ||
| 3/5/2013 | Price change | $520,000-5.5%$130/sqft |
Source: William Raveis Real Estate #99011534 Report a problem | ||
| 12/20/2012 | Listed for sale | $550,000$137/sqft |
Source: William Raveis Real Estate #99011534 Report a problem | ||
Public tax history
| Year | Property taxes | Tax assessment |
|---|---|---|
| 2025 | $11,084 +2.3% | $443,520 |
| 2024 | $10,840 +4.8% | $443,520 |
| 2023 | $10,347 +8.2% | $443,520 +30.8% |
| 2022 | $9,567 +2.3% | $339,000 |
| 2021 | $9,356 | $339,000 |
| 2020 | $9,356 | $339,000 |
| 2019 | $9,356 | $339,000 |
| 2018 | $9,356 +2.6% | $339,000 +7.6% |
| 2017 | $9,122 +0.9% | $315,100 |
| 2016 | $9,037 +1.5% | $315,100 |
| 2015 | $8,905 +50.2% | $315,100 +17.2% |
| 2006 | $5,927 -11.3% | $268,800 |
| 2004 | $6,682 +2.3% | $268,800 |
| 2003 | $6,529 +25.7% | $268,800 +25.8% |
| 2001 | $5,193 +16.9% | $213,700 |
| 2000 | $4,441 +9.8% | $213,700 +9.8% |
| 1999 | $4,044 | $194,600 |
Find assessor info on the county website
Monthly payment
Est. payment
Payment breakdown
Explore the cost of this home by adjusting the details. Changes won't be saved.Climate risks
Neighborhood: 06811
Similar homes
- $640,0004 bd3 ba2.3k sqft18 Topfield Road, Danbury, CT 06811For Sale
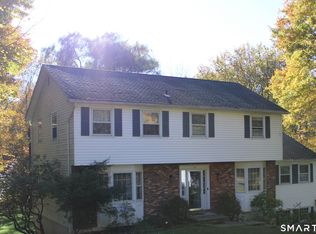
 MLS ID #24215776, Edwin Rivera, Nationwide Homes. Smart MLS
- $745,0004 bd4 ba3.1k sqft133 Chambers Road, Danbury, CT 06811For Sale
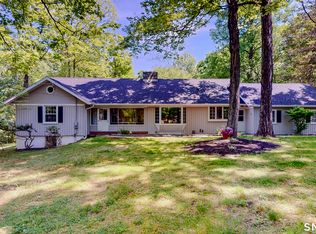 MLS ID #24165476, Will J. Schlichtig, RJ Real Estate. Smart MLS
- $775,0004 bd3 ba2.4k sqft62 Sherwood Hill Rd, Brewster, NY 10509New Construction
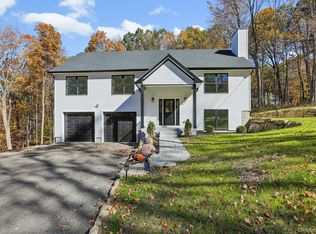
 MLS ID #1060812, Maria C. Miller, Listing by: William Raveis Real Estate. OneKey® MLS as distributed by MLS GRID
- $850,0005 bd4 ba3.8k sqft57 Innsbruck Boulevard, Hopewell Junction, NY 12533For Sale
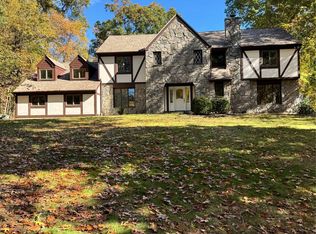 MLS ID #1065552, John DiDio, Listing by: Century 21 Alliance Rlty Group. OneKey® MLS as distributed by MLS GRID
- $575,0004 bd3 ba2.8k sqft15 Ilion Road, New Fairfield, CT 06812For SaleMLS ID #24212395, Melissa Luks Fidanza, Luks Realty. Smart MLS
- $779,9004 bd3 ba4.3k sqft104 Pepper Tree Hill Lane, Southbury, CT 06488For SaleMLS ID #24215509, Gabby Addison, Keller Williams Realty. Smart MLS
- $1,195,0003 bd3 ba2.2k sqft145 Smith Ridge Road, South Salem, NY 10590For SaleMLS ID #1064566, Giancarlo Pecora, Listing by: eXp Realty. OneKey® MLS as distributed by MLS GRID
- $830,0005 bd6 ba3.5k sqft180 Simpson Road, Carmel, NY 10512For SaleMLS ID #1041806, Angela J. Briante, Listing by: Briante Realty Group, LLC. OneKey® MLS as distributed by MLS GRID
- $739,9004 bd3 ba3.2k sqft18 Chestnut Lane, Pawling, NY 12564For SaleMLS ID #1063978, Joseph Matta, Listing by: X-Cap Realty LLC. OneKey® MLS as distributed by MLS GRID
- $775,0004 bd3 ba2.7k sqft20 Dick Finn Road, New Fairfield, CT 06812For SaleMLS ID #24197643, Carol Riley, Berkshire Hathaway NE Prop.. Smart MLS
- $895,0004 bd3 ba3k sqft2 Hopewell Road, Newtown, CT 06470For SaleMLS ID #24211417, John Batchelor, Berkshire Hathaway NE Prop.. Smart MLS
- $599,0004 bd3 ba2.3k sqft1178 Farmers Mills Road, Carmel, NY 10512For SaleMLS ID #1064089, Lynne Riccoboni, Listing by: BHHS Hudson Valley Properties. OneKey® MLS as distributed by MLS GRID
- $945,0004 bd3 ba3.3k sqft311 Mountain Road, Wilton, CT 06897For SaleMLS ID #24195727, Denise Napoleone, William Raveis Real Estate. Smart MLS
- $999,9004 bd3 ba2.9k sqft64 Main Street, Newtown, CT 06470For SaleMLS ID #24200249, Douglas Rose, Scalzo Real Estate. Smart MLS
- $949,0004 bd4 ba3.7k sqft194 South Road, Pawling, NY 12564New ConstructionMLS ID #964060, Stacey J. Cronin, Listing by: Houlihan Lawrence Inc.. OneKey® MLS as distributed by MLS GRID
- $894,9994 bd2 ba2.5k sqft9 Laurel Road, South Salem, NY 10590For SaleMLS ID #1036838, Blaise Nastasio, Listing by: Manhattan Network Inc. OneKey® MLS as distributed by MLS GRID
- $949,0004 bd5 ba4.7k sqft109 Benedict Road, Monroe, CT 06468For SaleMLS ID #24185087, Steven T. Koleno, Beycome of Connecticut. Smart MLS
- $1,010,0004 bd4 ba3.5k sqft123 Cross Highway, Redding, CT 06896For SaleMLS ID #24198160, Nicole A. Van Alstyne, William Pitt Sotheby's Int'l. Smart MLS
- $579,0004 bd4 ba2.5k sqft2 Rita Drive, New Fairfield, CT 06812For SaleMLS ID #24126457, Barbara Jacobowitz, Luks Realty. Smart MLS
