BRAND-NEW CONSTRUCTION | 4 BEDROOMS | 3 FULL BATHROOMS | 1.47 ACRES
Welcome to this exceptional, newly constructed Raised Ranch, where modern design, quality finishes, and versatile living spaces come together in a beautiful setting. Set on 1.47 acres of picturesque surroundings, this thoughtfully designed 4-bedroom, 3-full-bath home offers the perfect blend of contemporary comfort, functionality, and privacy.
Step inside to discover an inviting interior featuring beautiful wood, laminate, and tile flooring, elegant moldings, high ceilings, and recessed lighting throughout. The bright, modern white kitchen serves as the heart of the home, showcasing quartz countertops, stainless steel appliances, and stylish cabinetry. Sliding doors provide direct access to the deck, creating the perfect setting for morning coffee, outdoor dining, or entertaining while enjoying the peaceful surroundings.
The spacious living room offers a warm and welcoming atmosphere, highlighted by a charming electric fireplace—ideal for relaxing evenings or gathering with family and friends.
Designed with flexibility in mind, the lower level features a fourth bedroom and a full bathroom, offering excellent potential for guests, extended family, a home office, or an in-law-style living arrangement. Four heating and cooling zones, complemented by a smart thermostat, provide personalized comfort throughout the home. An attached, heated two-car garage adds year-round convenience and functionality.
Enjoy the tranquility and privacy of 1.47 acres while benefiting from convenient access to I-84 and I-684, making commuting and everyday travel effortless.
Brand-new construction, versatile living space, modern amenities, and a beautiful setting—this exceptional home is ready to welcome you.
New construction
$775,000
62 Sherwood Hill Rd, Brewster, NY 10509
4beds
2,410sqft
Single Family Residence, Residential
Built in 2026
1.47 Acres Lot
$-- Zestimate®
$322/sqft
$-- HOA
What's special
Charming electric fireplaceStylish cabinetryAttached heated two-car garageHigh ceilingsStainless steel appliancesRecessed lighting throughoutSmart thermostat
- 1 day
- 299
- 44
Zillow last checked:
Listing updated:
Listed by:
William Raveis Real Estate 203-966-3555,
Maria C. Miller 203-858-3504
Source: OneKey® MLS as distributed by MLS GRID,MLS#: 1060812
Facts & features
Interior
Bedrooms & bathrooms
- Bedrooms: 4
- Bathrooms: 3
- Full bathrooms: 3
Primary bedroom
- Description: Wood floors, Walk in closet, Bath
- Level: First
Bedroom 2
- Description: Wood floors, closet
- Level: First
Bedroom 3
- Description: Wood floors, closet
- Level: First
Bedroom 4
- Description: Luminant Floors, Closet
- Level: Lower
Family room
- Description: Luminant Floors, Walk-out, Bath, Closet
- Level: Lower
Kitchen
- Description: Quartz Counter Tops, White Cabinetry, Wood Floors, Stainless Steel Appliances
- Level: First
Laundry
- Description: Hook Ups for washer / Dryer
- Level: Lower
Living room
- Description: Electric Fireplace, Wood floors
- Level: First
Heating
- Heat Pump
Cooling
- Central Air, Ductless, Ductwork, Electric, Zoned
Appliances
- Included: Dishwasher, Electric Range, Electric Water Heater, ENERGY STAR Qualified Appliances, Exhaust Fan, Microwave, Refrigerator, Stainless Steel Appliance(s)
- Laundry: Washer/Dryer Hookup, Gas Dryer Hookup, Laundry Room, Washer Hookup
Features
- First Floor Bedroom, First Floor Full Bath, Chandelier, Crown Molding, Double Vanity, Eat-in Kitchen, Entrance Foyer, High Ceilings, In-Law Floorplan, Kitchen Island, Open Floorplan, Open Kitchen, Primary Bathroom, Quartz/Quartzite Counters, Recessed Lighting, Smart Thermostat, Soaking Tub, Storage, Walk-In Closet(s)
- Flooring: Ceramic Tile, Hardwood, Laminate
- Windows: New Windows
- Basement: None
- Attic: Full
- Number of fireplaces: 1
- Fireplace features: Living Room
Interior area
- Total structure area: 3,200
- Total interior livable area: 2,410 sqft
Video & virtual tour
Property
Parking
- Total spaces: 2
- Parking features: Attached, Driveway
- Garage spaces: 2
- Has uncovered spaces: Yes
Features
- Levels: Two
- Patio & porch: Deck
- Waterfront features: Stream
Lot
- Size: 1.47 Acres
Details
- Parcel number: 37308936135
- Special conditions: None
Construction
Type & style
- Home type: SingleFamily
- Architectural style: Raised Ranch
- Property subtype: Single Family Residence, Residential
Materials
- Foam Insulation, Vinyl Siding
- Foundation: Slab
Condition
- New Construction
- New construction: Yes
- Year built: 2026
- Major remodel year: 2026
Utilities & green energy
- Sewer: Septic Tank
- Water: Well
- Utilities for property: Electricity Connected, Phone Available
Community & HOA
Community
- Security: Smoke Detector(s)
HOA
- Has HOA: No
Location
- Region: Brewster
Financial & listing details
- Price per square foot: $322/sqft
- Tax assessed value: $193,100
- Annual tax amount: $999,999
- Date on market: 10/23/2026
- Cumulative days on market: 1 day
- Listing agreement: Exclusive Right To Sell
- Electric utility on property: Yes
Estimated market value
Not available
Estimated sales range
Not available
Not available
Price history
| Date | Event | Price |
|---|---|---|
| 10/23/2026 | Listed for sale | $775,000+761.1%$322/sqft |
Source:  OneKey® MLS as distributed by MLS GRID #1060812 Report a problem | ||
| 9/19/2025 | Sold | $90,000-17.4%$37/sqft |
Source: OneKey® MLS as distributed by MLS GRID #H6207237 Report a problem | ||
| 8/1/2024 | Pending sale | $109,000$45/sqft |
Source: OneKey® MLS as distributed by MLS GRID #H6207237 Report a problem | ||
| 12/13/2023 | Listed for sale | $109,000$45/sqft |
Source: OneKey® MLS as distributed by MLS GRID #H6207237 Report a problem | ||
| 11/29/2023 | Listing removed | -- |
Source: OneKey® MLS as distributed by MLS GRID #H6207237 Report a problem | ||
| 5/5/2023 | Price change | $109,000-15.5%$45/sqft |
Source: OneKey® MLS as distributed by MLS GRID #H6207237 Report a problem | ||
| 3/2/2023 | Listed for sale | $129,000-11%$54/sqft |
Source: OneKey® MLS as distributed by MLS GRID #H6207237 Report a problem | ||
| 8/30/2022 | Listed for sale | $145,000-3.3%$60/sqft |
Source: OneKey® MLS as distributed by MLS GRID #H6207237 Report a problem | ||
| 10/3/1991 | Sold | $150,000$62/sqft |
Source: Public Record Report a problem | ||
Public tax history
| Year | Property taxes | Tax assessment |
|---|---|---|
| 2025 | -- | $193,100 |
| 2024 | -- | $193,100 |
| 2023 | -- | $193,100 |
| 2022 | -- | $193,100 |
| 2021 | -- | $193,100 |
| 2020 | -- | $193,100 |
| 2019 | -- | $193,100 |
| 2018 | -- | $193,100 |
| 2017 | $5,211 | $193,100 |
| 2016 | -- | $193,100 |
| 2015 | -- | $193,100 |
| 2014 | -- | $193,100 |
| 2013 | -- | $193,100 |
| 2012 | -- | $193,100 |
| 2011 | -- | $193,100 |
| 2010 | -- | $193,100 -7% |
| 2009 | -- | $207,600 -5% |
| 2008 | -- | $218,500 |
| 2007 | -- | $218,500 +64.4% |
| 2006 | -- | $132,946 +2.8% |
| 2005 | -- | $129,300 +3.3% |
| 2004 | -- | $125,125 +12% |
| 2003 | -- | $111,719 +12.5% |
| 2002 | -- | $99,306 +12.3% |
| 2001 | -- | $88,400 -1.6% |
| 2000 | -- | $89,800 |
Find assessor info on the county website
Monthly payment
Climate risks
Neighborhood: 10509
Nearby schools
Schools provided by the listing agent
- Elementary: John F. Kennedy
- Middle: Henry H Wells Middle School
- High: Brewster High School
Source: OneKey® MLS as distributed by MLS GRID. This data may not be complete. We recommend contacting the local school district to confirm school assignments for this home.
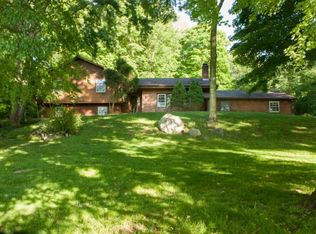

Similar homes
- $799,9993 bd3 ba2.9k sqft38 Duncan Road, Lagrangeville, NY 12540For Sale

 MLS ID #1031859, Carmella Morrison, Listing by: KW MidHudson. OneKey® MLS as distributed by MLS GRID
- $745,0004 bd4 ba3.1k sqft133 Chambers Road, Danbury, CT 06811For Sale
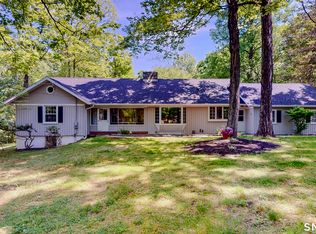
 MLS ID #24165476, Will J. Schlichtig, RJ Real Estate. Smart MLS
- $950,0004 bd3 ba3k sqft(Undisclosed Address), Brookfield, CT 06804For Sale
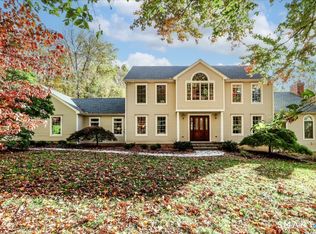 MLS ID #24215479, Jeanne Garzi, William Raveis Real Estate. Smart MLS
- $599,0004 bd2 ba2.8k sqft363 State Route 37, New Fairfield, CT 06812For Sale
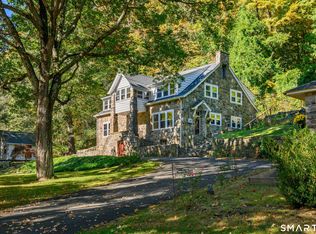 MLS ID #24213323, Angelina Valentini, Coldwell Banker Realty. Smart MLS
- $725,0003 bd3 ba2.9k sqft8 White Pine Drive, Brookfield, CT 06804For SaleMLS ID #24213161, Kristen Stolfi, Berkshire Hathaway NE Prop.. Smart MLS
- $689,0003 bd3 ba2.8k sqft307 McManus Road N, Patterson, NY 12563For SaleMLS ID #1040515, Joseph Nemeth, Listing by: Coldwell Banker Realty. OneKey® MLS as distributed by MLS GRID
- $665,5004 bd3 ba1.6k sqft38 Steiner Drive, Mahopac, NY 10541AuctionMLS ID #1063998, Jonathan D. Gineo, Jonathan D. Gineo. OneKey® MLS as distributed by MLS GRID
- $550,0003 bd2 ba1.6k sqft25 Old Route 55, Pawling, NY 12564For SaleMLS ID #1063216, Monica Schwerberg, Listing by: Compass Greater NY, LLC. OneKey® MLS as distributed by MLS GRID
- $700,0004 bd2 ba2.1k sqft6 David Drive, North Salem, NY 10560For SaleMLS ID #1052440, Antonia Riordan, Listing by: Berkshire Hathaway HS NE Prop. OneKey® MLS as distributed by MLS GRID
- $749,0003 bd3 ba2.8k sqft843 Farmers Mills Road, Carmel, NY 10512For SaleMLS ID #1020341, Suzanne DeCosta, Listing by: Houlihan Lawrence Inc.. OneKey® MLS as distributed by MLS GRID
- $759,9253 bd3 ba3k sqft12 Bears Hill Road, Newtown, CT 06470For SaleMLS ID #24213577, Maria Pirulli, Five Stars Realty. Smart MLS
- $525,0003 bd2 ba1.6k sqft19 Turk Hill Road, Brewster, NY 10509For SaleMLS ID #1051278, Rachel Jones, Listing by: Jason Mitchell Real Estate NY. OneKey® MLS as distributed by MLS GRID
- $750,0003 bd3 ba2.1k sqft32 Lincoln Lane, Ridgefield, CT 06877For SaleMLS ID #24184684, Debi Orr, Keller Williams Realty. Smart MLS
- $579,0004 bd4 ba2.5k sqft2 Rita Drive, New Fairfield, CT 06812For SaleMLS ID #24126457, Barbara Jacobowitz, Luks Realty. Smart MLS
- $750,0003 bd2 ba1.2k sqft1095 Route 292, Holmes, NY 12531For SaleMLS ID #1045275, Bethany Cole, Listing by: HomeSmart Homes & Estates. OneKey® MLS as distributed by MLS GRID
- $899,9994 bd3 ba3.4k sqft242 Seminary Hill Road, Carmel, NY 10512For SaleMLS ID #1043698, Shaun Manning, Listing by: RE/MAX Prestige Properties. OneKey® MLS as distributed by MLS GRID
- $639,0003 bd4 ba2.4k sqft45 Hemlock Trail Court, Carmel, NY 10512For SaleMLS ID #1048391, Susan Todd, Listing by: BHHS Hudson Valley Properties. OneKey® MLS as distributed by MLS GRID
- $949,0003 bd3 ba3k sqft701 Fair Street, Carmel, NY 10512For SaleMLS ID #1015098, Angela J. Briante, Listing by: Briante Realty Group, LLC. OneKey® MLS as distributed by MLS GRID
- $859,9003 bd3 ba3k sqft50 Obtuse Road North, Brookfield, CT 06804For SaleMLS ID #24205672, Todd P. Sargent, Coldwell Banker Realty. Smart MLS
- $725,0003 bd3 ba2.6k sqft39 Moran Way, Hopewell Junction, NY 12533For SaleMLS ID #1057416, Karen P. Mcilvenny, Listing by: Century 21 Alliance Realty Grp. OneKey® MLS as distributed by MLS GRID
