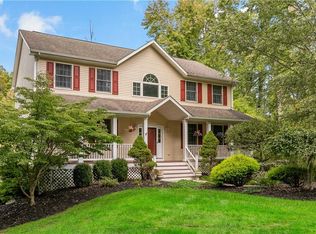
Lives like a six-bedroom home. Welcome to 242 Seminary Hill Road, a true masterpiece where timeless elegance, craftsmanship, and modern comfort unite. From the moment you enter, the home's character and quality are unmistakable. Lavish wood flooring flows throughout, creating warmth and complementing the home's sophisticated architectural details. At the heart of the main living space is a grand stone fireplace, serving as a magnificent centerpiece and an inviting gathering place. The beautifully updated kitchen features granite countertops and flows seamlessly into the dining and living areas in an open-concept design—perfect for entertaining.
The generously proportioned interior offers room to spread out, entertain, work from home, and accommodate guests with ease. There is a first floor bedroom and all of the bathrooms are beautifully updated. Enjoy the summer thunderstorms with true peace of mind as the property is equipped with a whole-house generator.
Outside, your private oasis awaits on almost two acres with picturesque seating areas, as well as the elegant vermiculite pool. Imagine warm summer afternoons sipping cool lemonade poolside, and evenings entertaining under the stars and chasing fireflies across your own private backyard.
As a commuter, you are just minutes to Route 684, Route 22, Route 6 and the Croton Falls Metro North Train Station. Additionally, this home is just minutes to Putnam Hospital, shopping and restaurants, Carmada park and lake Gilead
With its expansive grounds, exceptional privacy, inviting interior, and resort-like outdoor setting, 242 Seminary Hill Road is more than a home—it is a lifestyle.
For sale
Price cut: $20K (9/24)
$899,999
242 Seminary Hill Road, Carmel, NY 10512
4beds
3,442sqft
Single Family Residence, Residential
Built in 1920
1.84 Acres Lot
$-- Zestimate®
$261/sqft
$-- HOA
What's special
Private backyardModern comfortFirst floor bedroomExceptional privacyResort-like outdoor settingOpen-concept designGenerously proportioned interior
- 56 days
- 923
- 52
Zillow last checked:
Listing updated:
Listed by:
RE/MAX Prestige Properties 914-831-3090,
Shaun Manning 347-612-9825
Source: OneKey® MLS as distributed by MLS GRID,MLS#: 1043698
Facts & features
Interior
Bedrooms & bathrooms
- Bedrooms: 4
- Bathrooms: 3
- Full bathrooms: 2
- 1/2 bathrooms: 1
Bedroom 1
- Description: First floor bedroom
- Level: First
Bedroom 2
- Description: Second floor bedroom
- Level: Second
Bedroom 3
- Description: Second floor bedroom
- Level: Second
Bedroom 4
- Description: Primary Bedroom
- Level: Second
Bathroom 1
- Description: Powderroom
- Level: First
Bathroom 2
- Description: Second floor hall bathroom
- Level: Second
Bathroom 3
- Description: Primary Suite bathroom with double sink
- Level: Second
Bonus room
- Description: Third Floor Studio or office or Game room
- Level: Third
Dining room
- Description: Opens onto the Kitchen and Living Room
- Level: First
Kitchen
- Description: Kitchen opens into Dining Room
- Level: First
Laundry
- Description: Laundry Room off of Kitchen
- Level: First
Living room
- Description: Sunlit living room with stone Fireplace
- Level: First
Heating
- Oil
Cooling
- Wall/Window Unit(s)
Appliances
- Included: Cooktop, Dishwasher, Dryer, Electric Oven, Electric Water Heater, Refrigerator, Stainless Steel Appliance(s), Washer
- Laundry: Laundry Room
Features
- First Floor Bedroom
- Flooring: Hardwood
- Basement: Full,Unfinished,Walk-Out Access
- Attic: Walkup
- Number of fireplaces: 1
- Fireplace features: Living Room, Masonry, Wood Burning
Interior area
- Total structure area: 4,396
- Total interior livable area: 3,442 sqft
Property
Parking
- Total spaces: 1
- Parking features: Driveway
- Garage spaces: 1
- Has uncovered spaces: Yes
Features
- Has private pool: Yes
- Pool features: Fenced, In Ground, Outdoor Pool
Lot
- Size: 1.84 Acres
- Features: Back Yard, Front Yard, Landscaped, Near Public Transit, Near School, Near Shops, Private, Secluded
Details
- Parcel number: 37200005500000020090000000
- Special conditions: None
Construction
Type & style
- Home type: SingleFamily
- Architectural style: Colonial
- Property subtype: Single Family Residence, Residential
Materials
- Frame
- Foundation: Stone
Condition
- Year built: 1920
Utilities & green energy
- Sewer: Septic Tank
- Water: Well
- Utilities for property: Cable Available, Cable Connected, Electricity Connected
Community & HOA
HOA
- Has HOA: No
Location
- Region: Carmel
Financial & listing details
- Price per square foot: $261/sqft
- Tax assessed value: $514,100
- Annual tax amount: $13,988
- Date on market: 8/28/2026
- Cumulative days on market: 57 days
- Listing agreement: Exclusive Right To Sell
- Listing terms: Cash,Conventional
- Electric utility on property: Yes
Estimated market value
Not available
Estimated sales range
Not available
Not available
Price history
| Date | Event | Price |
|---|---|---|
| 9/24/2026 | Price change | $899,999-2.2%$261/sqft |
Source:  OneKey® MLS as distributed by MLS GRID #1043698 Report a problem OneKey® MLS as distributed by MLS GRID #1043698 Report a problem | ||
| 8/28/2026 | Listed for sale | $920,000+394.6%$267/sqft |
Source: OneKey® MLS as distributed by MLS GRID #1043698 Report a problem | ||
| 2/14/1992 | Sold | $186,000+111.8%$54/sqft |
Source: Public Record Report a problem | ||
| 5/2/1991 | Sold | $87,821$26/sqft |
Source: Public Record Report a problem | ||
Public tax history
| Year | Property taxes | Tax assessment |
|---|---|---|
| 2025 | -- | $514,100 +7% |
| 2024 | -- | $480,500 +7% |
| 2023 | -- | $449,100 +11% |
| 2022 | -- | $404,600 +10.2% |
| 2021 | -- | $367,100 +3% |
| 2020 | -- | $356,400 +4% |
| 2019 | -- | $342,700 +1% |
| 2018 | -- | $339,300 +2% |
| 2017 | $13,932 | $332,600 +37.7% |
| 2016 | -- | $241,500 |
| 2015 | -- | $241,500 |
| 2014 | -- | $241,500 |
| 2013 | -- | $241,500 |
| 2012 | -- | $241,500 |
| 2011 | -- | $241,500 |
| 2010 | -- | $241,500 |
| 2009 | -- | $241,500 |
| 2008 | -- | $241,500 |
| 2007 | -- | $241,500 |
| 2006 | -- | $241,500 |
| 2005 | -- | $241,500 |
| 2004 | -- | $241,500 |
| 2003 | -- | $241,500 |
| 2002 | -- | $241,500 |
| 2001 | -- | $241,500 |
| 2000 | -- | $241,500 |
Find assessor info on the county website
Monthly payment
Climate risks
Neighborhood: Carmel Hamlet
Nearby schools
Schools provided by the listing agent
- Elementary: Kent Primary
- Middle: George Fischer Middle School
- High: Carmel High School
Source: OneKey® MLS as distributed by MLS GRID. This data may not be complete. We recommend contacting the local school district to confirm school assignments for this home.
Similar homes
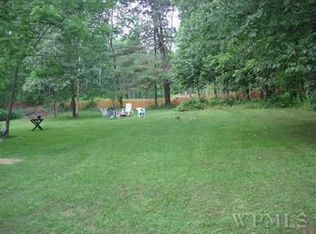
- $899,0004 bd3 ba2.9k sqft57 Wilner Road, Somers, NY 10589For Sale
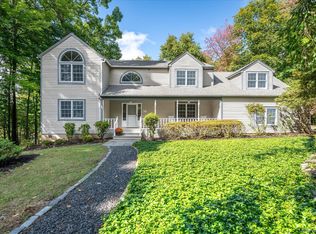
 MLS ID #1056753, Hope Ross Mazzola, Listing by: Coldwell Banker Realty. OneKey® MLS as distributed by MLS GRID
 - $688,0003 bd3 ba2.3k sqft5 Meadow Drive, Carmel, NY 10512For Sale
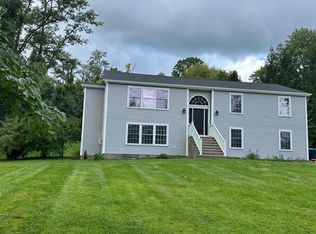 MLS ID #1052070, Lawrence P. Zacks, Listing by: Keller Williams Realty Partner. OneKey® MLS as distributed by MLS GRID
 - $950,0004 bd3 ba3k sqft(Undisclosed Address), Brookfield, CT 06804For Sale
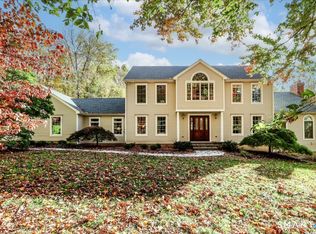
 MLS ID #24215479, Jeanne Garzi, William Raveis Real Estate. Smart MLS
 - $619,0003 bd3 ba2.1k sqft11 Ann Road, Carmel, NY 10512For Sale
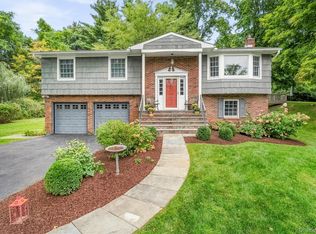 MLS ID #1053334, Patricia A. Wagner, Listing by: Compass Greater NY, LLC. OneKey® MLS as distributed by MLS GRID
 - $899,9995 bd4 ba3.4k sqft800 Granite Springs Road, Yorktown Heights, NY 10598For SaleMLS ID #1063535, Denise A. Giordano, Listing by: Coldwell Banker Realty. OneKey® MLS as distributed by MLS GRID
- $749,0003 bd3 ba2.8k sqft843 Farmers Mills Road, Carmel, NY 10512For SaleMLS ID #1020341, Suzanne DeCosta, Listing by: Houlihan Lawrence Inc.. OneKey® MLS as distributed by MLS GRID
- $995,0004 bd4 ba4k sqft10 Pheasant Crossing Lane, Brewster, NY 10509For SaleMLS ID #1035237, Elisa Waysenson, Listing by: Elyse Harney Real Estate. OneKey® MLS as distributed by MLS GRID
- $965,0004 bd3 ba2.5k sqft611 Birdsall Drive, Yorktown Heights, NY 10598For SaleMLS ID #1052174, Mark Boyland, Listing by: Keller Williams Realty Partner. OneKey® MLS as distributed by MLS GRID
- $878,8884 bd3 ba2.5k sqft476 Hilltop Road, Yorktown Heights, NY 10598For SaleMLS ID #1057820, Melvin Ramos, Listing by: Coldwell Banker Realty. OneKey® MLS as distributed by MLS GRID
- $850,0004 bd3 ba3k sqft69 Canopus Hill Road, Putnam Valley, NY 10579For SaleMLS ID #1033894, Carlin Felder, Listing by: eXp Realty. OneKey® MLS as distributed by MLS GRID
- $899,0003 bd3 ba2.2k sqft23 Perk And Sons Court, Cold Spring, NY 10516For SaleMLS ID #1058890, Craig Roffman, Listing by: Houlihan Lawrence Inc.. OneKey® MLS as distributed by MLS GRID
- $879,8003 bd3 ba3k sqft57 S White Rock Road, Holmes, NY 12531For SaleMLS ID #1021432, Patrice Copeland-Ainsworth, Listing by: Epique Realty. OneKey® MLS as distributed by MLS GRID
- $930,0004 bd3 ba3.2k sqft29 Old Forty Acre Mountain Road, Danbury, CT 06811For SaleMLS ID #24188547, Dawn Grabover, Keller Williams Realty. Smart MLS
- $895,0004 bd2 ba2.1k sqft2536 Wingdale Mtn Road, Poughquag, NY 12570For SaleMLS ID #1039201, Diana H. Murphy, Listing by: HomeSmart Homes & Estates. OneKey® MLS as distributed by MLS GRID
- $1,050,0004 bd4 ba3.9k sqft23 River Road, Brewster, NY 10509For SaleMLS ID #1026366, Stacey J. Cronin, Listing by: Houlihan Lawrence Inc.. OneKey® MLS as distributed by MLS GRID
- $970,0005 bd3 ba3.6k sqft20 Pine Mountain Road, Ridgefield, CT 06877For SaleMLS ID #24189204, Jeff Fulchino, BHGRE Gaetano Marra Homes. Smart MLS
- $875,0004 bd3 ba2.8k sqft9-A New Bridge Road, Brookfield, CT 06804For SaleMLS ID #24202154, Hala Courgi, Berkshire Hathaway NE Prop.. Smart MLS
- $899,9003 bd4 ba2.7k sqft69 Montrose Station Road, Montrose, NY 10548For SaleMLS ID #1022785, Nancy Kennedy, Listing by: Houlihan Lawrence Inc.. OneKey® MLS as distributed by MLS GRID
- $689,0003 bd3 ba2.8k sqft307 McManus Road N, Patterson, NY 12563For SaleMLS ID #1040515, Joseph Nemeth, Listing by: Coldwell Banker Realty. OneKey® MLS as distributed by MLS GRID
