You can have it all! Bring your toothbrush! Solid, substantial construction, quality you can appreciate, and a home completely renovated with a host of wonderful features! This expanded Cape combines the peace of mind of a well-built home with the modern comforts and lifestyle today's buyers want. The enormous chef's kitchen is a showstopper, featuring granite countertops, two wall ovens, a beverage cooler, pot filler, and an exceptional island with all the workspace you could ever want. Looking out from the kitchen: A grand living space, perfect for watching the game, entertaining friends, or simply relaxing, including a beautiful wood burning fireplace. Additionally, the first floor continues with a large, versatile office/den offers endless possibilities for working from home, hobbies, or guest room. The piece de la resistance, a three season room large and perfect for entertaining. We know where everyone will be! The large, inviting, first-floor primary suite offers comfort and convenience, with a private en-suite bath. A total of three stylish entrances, and an additional half bath complete the first floor. Upstairs, three generously sized bedrooms and a cleverly designed Jack-and-Jill-style bathroom provide space and privacy for all. Outside, the fun continues! Enjoy the inviting aforementioned three-season porch, a spectacular patio with fire pit, a generous yard, and a beautiful pool installed in 2021, complete with entry steps and a relaxing in-water bench. The two-car attached garage adds to your everyday convenience. All of this on an elevated setting, move-in-ready, solidly built, thoughtfully updated, and designed for exceptional indoor-outdoor living-this is a home that truly offers it all. More photos coming soon as well.
For sale
$779,900
104 Pepper Tree Hill Lane, Southbury, CT 06488
4beds
4,333sqft
Single Family Residence
Built in 1977
1.13 Acres Lot
$-- Zestimate®
$180/sqft
$-- HOA
What's special
- 28 days
- 1,331
- 151
Zillow last checked:
Listing updated:
Listed by:
Gabby Addison (203)837-0050,
Keller Williams Realty 203-438-9494
Source: Smart MLS,MLS#: 24215509
Facts & features
Interior
Bedrooms & bathrooms
- Bedrooms: 4
- Bathrooms: 3
- Full bathrooms: 2
- 1/2 bathrooms: 1
Rooms
- Room types: Bonus Room
Primary bedroom
- Level: Main
Bedroom
- Level: Upper
Bedroom
- Level: Upper
Bedroom
- Level: Upper
Den
- Level: Main
Dining room
- Level: Main
Living room
- Level: Main
Heating
- Forced Air, Electric, Oil
Cooling
- Central Air
Appliances
- Included: Electric Cooktop, Oven/Range, Oven, Microwave, Range Hood, Refrigerator, Dishwasher, Washer, Dryer, Wine Cooler, Electric Water Heater, Water Heater
- Laundry: Main Level
Features
- Basement: Full,Unfinished
- Attic: Access Via Hatch
- Number of fireplaces: 1
Interior area
- Total structure area: 4,333
- Total interior livable area: 4,333 sqft
- Finished area above ground: 3,213
- Finished area below ground: 1,120
Property
Parking
- Total spaces: 8
- Parking features: Attached, Paved, Off Street, Driveway, Private
- Attached garage spaces: 2
- Has uncovered spaces: Yes
Features
- Patio & porch: Enclosed, Porch, Patio
- Exterior features: Awning(s), Garden, Lighting
- Has private pool: Yes
- Pool features: Heated, Vinyl, Salt Water, In Ground
Lot
- Size: 1.13 Acres
- Features: Dry, Level, Cul-De-Sac, Cleared
Details
- Additional structures: Barn(s)
- Parcel number: 1331782
- Zoning: R-60
Construction
Type & style
- Home type: SingleFamily
- Architectural style: Cape Cod
- Property subtype: Single Family Residence
Materials
- Vinyl Siding
- Foundation: Concrete Perimeter
- Roof: Asphalt
Condition
- New construction: No
- Year built: 1977
Utilities & green energy
- Sewer: Septic Tank
- Water: Well
Green energy
- Energy generation: Solar
Community & HOA
Community
- Features: Basketball Court, Golf, Lake, Library, Medical Facilities, Park, Private School(s), Stables/Riding
HOA
- Has HOA: No
Location
- Region: Southbury
Financial & listing details
- Price per square foot: $180/sqft
- Tax assessed value: $364,180
- Annual tax amount: $9,250
- Date on market: 10/19/2026
Estimated market value
Not available
Estimated sales range
Not available
Not available
Price history
| Date | Event | Price |
|---|---|---|
| 11/16/2026 | Listed for sale | $779,900$180/sqft |
Source:  Smart MLS #24215509 Report a problem | ||
| 11/11/2026 | Pending sale | $779,900$180/sqft |
Source: Smart MLS #24215509 Report a problem | ||
| 10/23/2026 | Listed for sale | $779,900+122.8%$180/sqft |
Source: Smart MLS #24215509 Report a problem | ||
| 10/30/2013 | Sold | $350,000$81/sqft |
Source: Smart MLS #W1071469 Report a problem | ||
Public tax history
| Year | Property taxes | Tax assessment |
|---|---|---|
| 2025 | $8,813 +2.5% | $364,180 |
| 2024 | $8,595 +4.9% | $364,180 |
| 2023 | $8,194 +4.9% | $364,180 +33.5% |
| 2022 | $7,810 -2.3% | $272,710 |
| 2021 | $7,990 0% | $272,710 |
| 2020 | $7,990 +0.7% | $272,710 |
| 2019 | $7,936 +0.3% | $272,710 |
| 2018 | $7,909 +16.4% | $272,710 +17.6% |
| 2017 | $6,793 +1.7% | $231,840 |
| 2016 | $6,677 | $231,840 |
Find assessor info on the county website
Monthly payment
Est. payment
Payment breakdown
Explore the cost of this home by adjusting the details. Changes won't be saved.Climate risks
Neighborhood: 06488
Nearby schools
Schools provided by the listing agent
- High: Pomperaug
Source: Smart MLS. This data may not be complete. We recommend contacting the local school district to confirm school assignments for this home.
- $425,7003 bd1 ba1.4k sqft74 Pepper Tree Hill Ln, Southbury, CT 06488Off Market
- $484,5003 bd2 ba1.9k sqft134 Pepper Tree Hill Ln, Southbury, CT 06488Off Market
- $512,6003 bd2 ba2.1k sqft113 Pepper Tree Hill Ln, Southbury, CT 06488Off Market
- $535,0004 bd4 ba1.9k sqft105 Pepper Tree Hill Ln, Southbury, CT 06488Sold

Similar homes
- $900,0004 bd3 ba4.6k sqft211 Cooper Hill Road, Southbury, CT 06488For Sale
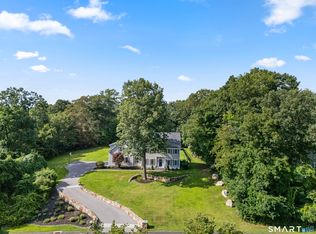
 MLS ID #24203273, Keith B. Evans, William Raveis Real Estate. Smart MLS
- $799,0004 bd5 ba4k sqft30 Stonewall Lane, Monroe, CT 06468For Sale
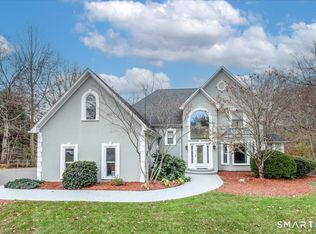 MLS ID #24221414, Erika Portanova Songer, William Pitt Sotheby's Int'l. Smart MLS
- $799,9005 bd4 ba4.1k sqft132 Good Hill Road, Woodbury, CT 06798For Sale
 MLS ID #24200842, Mary Ann Bennett, Drakeley Real Estate, Inc.. Smart MLS
- $780,0005 bd3 ba3.6k sqft132 Hammertown Road, Monroe, CT 06468For Sale
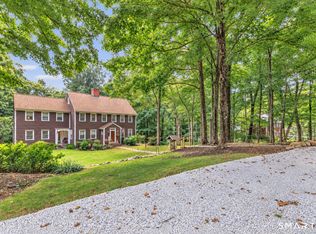 MLS ID #24202895, Kristin Egmont, Coldwell Banker Realty. Smart MLS
- $749,9004 bd3 ba3.5k sqft1 Brownson Drive, Shelton, CT 06484For SaleMLS ID #24206222, Tracy S. Perry, Real Estate Two. Smart MLS
- $769,0004 bd3 ba3.1k sqft15 Mountain Manor Road, Newtown, CT 06482For SaleMLS ID #24189071, Katie Keogler, Compass Connecticut, LLC. Smart MLS
- $670,0004 bd4 ba4.3k sqft26 Mountain Laurel Lane, Newtown, CT 06482For SaleMLS ID #24175346, Christopher Glahn, William Pitt Sotheby's Int'l. Smart MLS
- $699,0004 bd3 ba3.1k sqft16 Larkey Road, Oxford, CT 06478For SaleMLS ID #24159906, Johanna Vasquez, RE/MAX Right Choice. Smart MLS
- $795,0005 bd3 ba3.9k sqft62 Squire Hill Road, New Milford, CT 06776For SaleMLS ID #24216415, Michael F. Collins, Coldwell Banker Realty. Smart MLS
- $775,0003 bd4 ba3k sqft11 Quail Run Drive, Danbury, CT 06811For SaleMLS ID #24220293, Jared Randall, Redfin Corporation. Smart MLS
- $789,9004 bd3 ba2.7k sqft18 Hunting Ridge Road, Middlebury, CT 06762For SaleMLS ID #24203733, Robert Disapio, Dave Jones Realty, LLC. Smart MLS
- $689,0004 bd2 ba2.4k sqft10 Bonnie Brae Drive, Newtown, CT 06470For SaleMLS ID #24220170, Connie Widmann, William Raveis Real Estate. Smart MLS
- $749,0004 bd3 ba2.6k sqft285 Wooding Hill Road, Bethany, CT 06524For SaleMLS ID #24185652, Celina Cuomo, Stacy Blake Realty LLC. Smart MLS
- $775,0004 bd3 ba2.7k sqft20 Dick Finn Road, New Fairfield, CT 06812For SaleMLS ID #24197643, Carol Riley, Berkshire Hathaway NE Prop.. Smart MLS
- $795,0004 bd3 ba2.8k sqft(Undisclosed Address), Danbury, CT 06811For SaleMLS ID #24216210, Kristin Poellot, Keller Williams Prestige Prop.. Smart MLS
- $699,0004 bd4 ba2.8k sqft49 Deerwood Drive, Bethlehem, CT 06751For SaleMLS ID #24212168, Maria Taylor, Klemm Real Estate Inc. Smart MLS
- $725,0003 bd3 ba2.9k sqft8 White Pine Drive, Brookfield, CT 06804For SaleMLS ID #24213161, Kristen Stolfi, Berkshire Hathaway NE Prop.. Smart MLS
- $819,9005 bd5 ba4.9k sqft16 Burma Road, Woodbridge, CT 06525For SaleMLS ID #24207440, Frank J. D'Ostilio, Houlihan Lawrence WD. Smart MLS
- $699,9004 bd4 ba3.7k sqft21 Heritage Drive, New Milford, CT 06776For SaleMLS ID #24207856, Joe Chemero, Coldwell Banker Realty. Smart MLS
- $949,9904 bd4 ba5.1k sqft46 Marlin Road, Newtown, CT 06482For SaleMLS ID #24213597, Joseph Caslin, Sailpoint Property Group. Smart MLS
