Bordering !50+- Acs. of town owned open space you'll find this delightful home that offers complete privacy located in the very desirable Merryall section of N Milford. Center island Kitchen W/ Marble counters, all appliances included, including 6 Burner Wolf gas range,13X13 dinette w/access to a lg .deck w/ wonderful mountain views, 24'x family Rm a w/brick Flp, bay window &built in book cases, cozy living Rm. w/Brick Flp. Dining Rm. w/ French doors /& a den w/ access to a lg. deck & those great view again. All the above have oak flrs, with the exception of the entry foyer & Kitchen which are ceramic tile. The 2nd floor features a very generous sized Primary Bedroom Suite W/a lg. Br, separate 17.8 x 13.3 sitting rm .w/access to a balcony w/ those views again & a 13.3 x9.10 walk in closet., full bath with twin sinks, jacuzzi & shower. There is a finished 3rd upper level 43' by 16' +- that would be ideal for an artis studio or many other functions. This home has a finished lower level w/ tile floors and slider for outside activities. This level has approximately sq. ft. of living space This home will satisfy the most discriminating of buyers that wants to purchase that very special property in one of best locations in New Milford. The 150 +- acs. that abuts this property also has a very nice hiking trail w/a foot bridge that crosses the West Aspetuck river. Very Nice. Seller will be selling many items in this home. Buyer will have 1st.choic
For sale
$795,000
62 Squire Hill Road, New Milford, CT 06776
5beds
3,914sqft
Single Family Residence
Built in 1990
2.9 Acres Lot
$778,100 Zestimate®
$203/sqft
$-- HOA
What's special
- 6 days
- 496
- 25
Zillow last checked:
Listing updated:
Listed by:
Michael F. Collins (860)488-4552,
Coldwell Banker Realty 860-354-4111
Source: Smart MLS,MLS#: 24216415
Facts & features
Interior
Bedrooms & bathrooms
- Bedrooms: 5
- Bathrooms: 3
- Full bathrooms: 2
- 1/2 bathrooms: 1
Rooms
- Room types: Bonus Room, Sitting Room
Primary bedroom
- Features: Bedroom Suite, Full Bath, Whirlpool Tub, Wall/Wall Carpet
- Level: Upper
- Area: 255.84 Square Feet
- Dimensions: 15.6 x 16.4
Primary bedroom
- Features: Balcony/Deck, Walk-In Closet(s), Wall/Wall Carpet
- Level: Upper
- Area: 236.74 Square Feet
- Dimensions: 13.3 x 17.8
Bedroom
- Features: Wall/Wall Carpet
- Level: Upper
- Area: 191.62 Square Feet
- Dimensions: 13.4 x 14.3
Bedroom
- Features: Wall/Wall Carpet
- Level: Upper
- Area: 121 Square Feet
- Dimensions: 11 x 11
Bedroom
- Features: Wall/Wall Carpet
- Level: Upper
- Area: 127.2 Square Feet
- Dimensions: 10.6 x 12
Den
- Features: Balcony/Deck, Hardwood Floor
- Level: Main
- Area: 135.66 Square Feet
- Dimensions: 10.2 x 13.3
Dining room
- Features: French Doors, Hardwood Floor
- Level: Main
- Area: 174.24 Square Feet
- Dimensions: 13.2 x 13.2
Family room
- Features: Bay/Bow Window, Balcony/Deck, Bookcases, Fireplace, Hardwood Floor
- Level: Main
- Area: 374.4 Square Feet
- Dimensions: 15.6 x 24
Kitchen
- Features: Balcony/Deck, Dining Area, Kitchen Island, Pantry, Hardwood Floor, Tile Floor
- Level: Main
- Area: 356.44 Square Feet
- Dimensions: 13.3 x 26.8
Living room
- Features: Fireplace, Hardwood Floor
- Level: Main
- Area: 174.24 Square Feet
- Dimensions: 13.2 x 13.2
Other
- Level: Other
- Area: 645 Square Feet
- Dimensions: 15 x 43
Heating
- Hydro Air, Oil
Cooling
- Central Air
Appliances
- Included: Gas Range, Oven/Range, Range Hood, Refrigerator, Dishwasher, Dryer, Water Heater
- Laundry: Upper Level
Features
- Basement: Full,Partially Finished
- Attic: None
- Number of fireplaces: 2
Interior area
- Total structure area: 3,914
- Total interior livable area: 3,914 sqft
- Finished area above ground: 3,186
- Finished area below ground: 728
Property
Parking
- Total spaces: 4
- Parking features: Attached, Paved
- Attached garage spaces: 2
Features
- Patio & porch: Deck
- Exterior features: Balcony
Lot
- Size: 2.9 Acres
- Features: Few Trees, Sloped, Rolling Slope
Details
- Parcel number: 1875318
- Zoning: R80
- Other equipment: Generator
Construction
Type & style
- Home type: SingleFamily
- Architectural style: Colonial
- Property subtype: Single Family Residence
Materials
- Clapboard
- Foundation: Concrete Perimeter
- Roof: Asphalt,Fiberglass
Condition
- New construction: No
- Year built: 1990
Utilities & green energy
- Sewer: Septic Tank
- Water: Well
Community & HOA
Community
- Features: Golf, Health Club, Lake, Library, Medical Facilities, Park, Tennis Court(s)
- Subdivision: Merryall
HOA
- Has HOA: No
Location
- Region: New Milford
Financial & listing details
- Price per square foot: $203/sqft
- Tax assessed value: $430,290
- Annual tax amount: $10,112
- Date on market: 11/9/2026
Estimated market value
$778,100
$739,000 - $817,000
$4,353/mo
Price history
| Date | Event | Price |
|---|---|---|
| 11/9/2026 | Listed for sale | $795,000$203/sqft |
Source:  Smart MLS #24216415 Report a problem | ||
Public tax history
| Year | Property taxes | Tax assessment |
|---|---|---|
| 2025 | $13,126 +51.8% | $430,360 +48.2% |
| 2024 | $8,646 +2.7% | $290,420 |
| 2023 | $8,416 +2.2% | $290,420 |
| 2022 | $8,233 +1.4% | $290,420 |
| 2021 | $8,123 -2.3% | $290,420 +0.2% |
| 2020 | $8,311 -0.1% | $289,800 |
| 2019 | $8,317 +1.9% | $289,800 |
| 2018 | $8,164 +3.4% | $289,800 |
| 2017 | $7,897 +1.8% | $289,800 |
| 2016 | $7,758 -1.1% | $289,800 -1.2% |
| 2015 | $7,848 | $293,370 |
Find assessor info on the county website
Monthly payment
Est. payment
Payment breakdown
Explore the cost of this home by adjusting the details. Changes won't be saved.Climate risks
Neighborhood: 06776
Nearby schools
Schools provided by the listing agent
- Elementary: Northville
- High: New Milford
Source: Smart MLS. This data may not be complete. We recommend contacting the local school district to confirm school assignments for this home.
- $607,9003 bd2 ba2.3k sqft60 Squire Hill Rd, New Milford, CT 06776Off Market
- $687,4004 bd2 ba2.6k sqft58 Squire Hill Rd, New Milford, CT 06776Off Market
- $987,8004 bd4 ba4.2k sqft66 Squire Hill Rd, New Milford, CT 06776Off Market

- $501,3004 bd3 ba1.4k sqft54 Squire Hill Rd, New Milford, CT 06776Off Market
Similar homes
- $745,0004 bd5 ba4.7k sqft41 McNulty Drive, New Milford, CT 06776For Sale
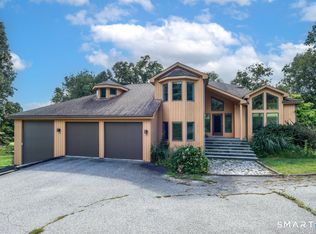
 MLS ID #24212585, Joe Chemero, Coldwell Banker Realty. Smart MLS
- $699,9003 bd4 ba4.7k sqft2 Norton Lane, New Milford, CT 06776For Sale
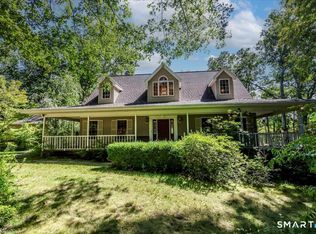 MLS ID #24217925, Todd P. Sargent, Coldwell Banker Realty. Smart MLS
- $724,9004 bd3 ba3.4k sqft26 Bayberry Lane, New Milford, CT 06776For Sale
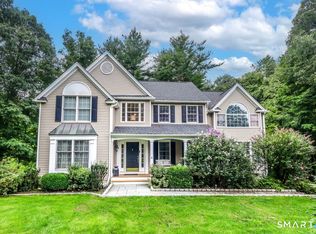 MLS ID #24205229, Joe Chemero, Coldwell Banker Realty. Smart MLS
- $635,0005 bd4 ba3.3k sqft1 Lyric Lane, New Milford, CT 06776For Sale
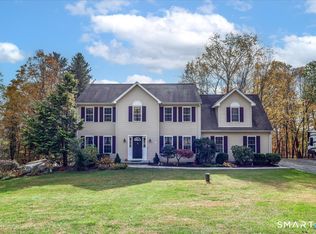 MLS ID #24207107, Michael F. Collins, Coldwell Banker Realty. Smart MLS
- $729,0005 bd4 ba2.6k sqft21 Walker Brook Drive, New Milford, CT 06776For SaleMLS ID #24202023, Phil Fox, William Pitt Sotheby's Int'l. Smart MLS
- $699,9004 bd4 ba3.7k sqft21 Heritage Drive, New Milford, CT 06776For SaleMLS ID #24207856, Joe Chemero, Coldwell Banker Realty. Smart MLS
- $875,0004 bd3 ba4k sqft4 Mia Bella Drive, New Milford, CT 06776For SaleMLS ID #24198602, Joe Chemero, Coldwell Banker Realty. Smart MLS
- $590,0004 bd3 ba2.9k sqft17 Norton Lane, New Milford, CT 06776For SaleMLS ID #24211704, Todd P. Sargent, Coldwell Banker Realty. Smart MLS
- $799,5003 bd4 ba2.8k sqft142 Second Hill Road, New Milford, CT 06776For SaleMLS ID #24194207, Ken P. Freundt, Coldwell Banker Realty. Smart MLS
- $629,0005 bd3 ba3.2k sqft341 Candlewood Lake Road North, New Milford, CT 06776For SaleMLS ID #24158117, Rudy Marciano, Keller Williams Realty. Smart MLS
- $469,0004 bd3 ba3k sqft212 Chestnut Land Road, New Milford, CT 06776For SaleMLS ID #24212863, Anthony Rivera Jr, Pro Property Management, LLC. Smart MLS
- $615,0004 bd3 ba2.6k sqft21 April Drive, New Milford, CT 06776For SaleMLS ID #24204543, Joe Chemero, Coldwell Banker Realty. Smart MLS
- $535,0004 bd3 ba2k sqft121 Litchfield Road, New Milford, CT 06776For SaleMLS ID #24182212, Joe Chemero, Coldwell Banker Realty. Smart MLS
- $775,0003 bd4 ba3k sqft11 Quail Run Drive, Danbury, CT 06811For SaleMLS ID #24220293, Jared Randall, Redfin Corporation. Smart MLS
- $778,5004 bd3 ba3.5k sqft20 Mauweehoo Hill, Sherman, CT 06784For SaleMLS ID #24210881, John F. Casey, Coldwell Banker Realty. Smart MLS
- $649,0005 bd3 ba2.5k sqft6 Timber Lake Road, Sherman, CT 06784For SaleMLS ID #24220194, Donna Kennedy, Compass Connecticut, LLC. Smart MLS
- $1,095,0006 bd7 ba5.7k sqft5 Lyric Lane, New Milford, CT 06776For SaleMLS ID #24128830, Michael F. Collins, Coldwell Banker Realty. Smart MLS
- $799,9005 bd4 ba4.1k sqft132 Good Hill Road, Woodbury, CT 06798For SaleMLS ID #24200842, Mary Ann Bennett, Drakeley Real Estate, Inc.. Smart MLS
- $1,190,0005 bd5 ba4.5k sqft17 Meredith Lane, New Milford, CT 06776For SaleMLS ID #24175686, Dawn Masella, Coldwell Banker Realty. Smart MLS
- $775,0004 bd3 ba3k sqft35 Nettleton Hollow Road, Bethlehem, CT 06751For SaleMLS ID #24194494, Andree Gabathuler, Coldwell Banker Realty. Smart MLS
