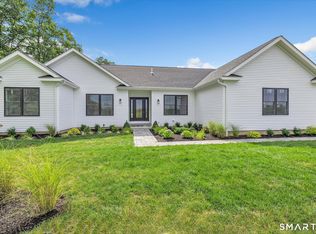
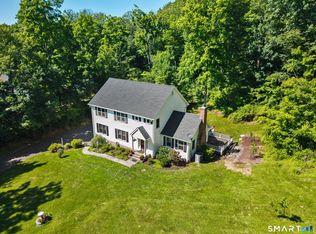
Welcome to Hunting Ridge Estates! This stunning 2,700 sq. ft. Colonial, built in 2025 and just 14 months young, is located in a desirable 23-home Middlebury subdivision. Offering the ease and feel of new construction, this 4-bedroom, 4-bath home features an open floor plan and hardwood flooring throughout both levels. The bright, stylish kitchen showcases white shaker cabinetry, off-white quartz countertops, stainless steel appliances, a large center island, and walk-in pantry. It opens to the dining area and spacious family room with gas fireplace and sliders to the 17' x 15' rear patio. A formal dining room and flexible main-level bedroom/half bath add versatility. Upstairs, the spacious primary suite is a true retreat, featuring a beautifully finished ensuite with dual quartz-topped vanities, elegant oval sinks, and a 4' x 5' glass-enclosed walk-in shower. The suite includes two walk-in closets, highlighted by an impressive 12' x 14' dream closet/changing room-perfect for anyone who has always wanted exceptional wardrobe space. An upper-level laundry closet and additional full bath with double vanity, granite, tile flooring, and glass-enclosed tub/shower complete the second floor. Enjoy all that Middlebury and the surrounding area have to offer, from parks, trails, recreation, dining, and shopping to convenient access to neighboring communities. Beautifully designed, thoughtfully finished, and ideally situated, this is a home designed for modern living and enjoying life
For sale
$819,000
18 Hunting Ridge Road, Middlebury, CT 06762
4beds
2,700sqft
Single Family Residence
Built in 2025
1.06 Acres Lot
$-- Zestimate®
$303/sqft
$-- HOA
What's special
Gas fireplaceElegant oval sinksDual quartz-topped vanitiesLarge center islandBright stylish kitchenOff-white quartz countertopsSpacious primary suite
- 14 days
- 513
- 24
Zillow last checked:
Listing updated:
Listed by:
Robert Disapio (203)228-2872,
Dave Jones Realty, LLC 203-758-0264,
Janice Disapio 203-228-2871,
Dave Jones Realty, LLC
Source: Smart MLS,MLS#: 24203733
Facts & features
Interior
Bedrooms & bathrooms
- Bedrooms: 4
- Bathrooms: 3
- Full bathrooms: 2
- 1/2 bathrooms: 1
Primary bedroom
- Features: Dressing Room, Full Bath, Stall Shower, Walk-In Closet(s), Hardwood Floor
- Level: Upper
- Area: 285 Square Feet
- Dimensions: 15 x 19
Bedroom
- Features: Hardwood Floor
- Level: Main
- Area: 173.6 Square Feet
- Dimensions: 12.4 x 14
Bedroom
- Features: Ceiling Fan(s), Hardwood Floor
- Level: Upper
- Area: 156 Square Feet
- Dimensions: 12 x 13
Bedroom
- Features: Ceiling Fan(s), Hardwood Floor
- Level: Upper
- Area: 144 Square Feet
- Dimensions: 12 x 12
Bathroom
- Features: Quartz Counters, Tile Floor
- Level: Main
- Area: 26.25 Square Feet
- Dimensions: 3.5 x 7.5
Bathroom
- Features: Granite Counters, Tub w/Shower, Tile Floor
- Level: Upper
- Area: 77.4 Square Feet
- Dimensions: 8.6 x 9
Dining room
- Features: High Ceilings, Hardwood Floor
- Level: Main
- Area: 196 Square Feet
- Dimensions: 14 x 14
Kitchen
- Features: High Ceilings, Quartz Counters, Dining Area, Kitchen Island, Pantry, Hardwood Floor
- Level: Main
- Area: 322 Square Feet
- Dimensions: 14 x 23
Living room
- Features: High Ceilings, Ceiling Fan(s), Hardwood Floor
- Level: Main
- Area: 304 Square Feet
- Dimensions: 16 x 19
Heating
- Forced Air, Propane
Cooling
- Central Air
Appliances
- Included: Oven/Range, Microwave, Range Hood, Refrigerator, Dishwasher, Washer, Dryer, Water Heater
- Laundry: Upper Level
Features
- Windows: Thermopane Windows
- Basement: Full,Unfinished
- Attic: Pull Down Stairs
- Number of fireplaces: 1
Interior area
- Total structure area: 2,700
- Total interior livable area: 2,700 sqft
- Finished area above ground: 2,700
Property
Parking
- Total spaces: 2
- Parking features: Attached, Garage Door Opener
- Attached garage spaces: 2
Features
- Patio & porch: Patio
- Exterior features: Rain Gutters
Lot
- Size: 1.06 Acres
- Features: Level
Details
- Parcel number: 2547522
- Zoning: R40
Construction
Type & style
- Home type: SingleFamily
- Architectural style: Colonial
- Property subtype: Single Family Residence
Materials
- Vinyl Siding
- Foundation: Concrete Perimeter
- Roof: Asphalt
Condition
- New construction: No
- Year built: 2025
Utilities & green energy
- Sewer: Public Sewer
- Water: Public
- Utilities for property: Underground Utilities, Cable Available
Green energy
- Energy efficient items: Ridge Vents, Windows
Community & HOA
Community
- Features: Lake, Medical Facilities, Park, Shopping/Mall
- Subdivision: Hunting Ridge estates
HOA
- Has HOA: No
Location
- Region: Middlebury
Financial & listing details
- Price per square foot: $303/sqft
- Tax assessed value: $35,600
- Annual tax amount: $1,158
- Date on market: 9/2/2026
- Exclusions: see inclusion exclusion rider
Estimated market value
Not available
Estimated sales range
Not available
Not available
Price history
| Date | Event | Price |
|---|---|---|
| 9/2/2026 | Listed for sale | $819,000+3.7%$303/sqft |
Source:  Smart MLS #24203733 Report a problem Smart MLS #24203733 Report a problem | ||
| 6/30/2025 | Sold | $790,000-1.2%$293/sqft |
Source: Smart MLS #24033385 Report a problem | ||
| 5/12/2025 | Pending sale | $799,900$296/sqft |
Source: Smart MLS #24033385 Report a problem | ||
| 7/18/2024 | Listed for sale | $799,900-27.3%$296/sqft |
Source: Smart MLS #24033385 Report a problem | ||
| 2/16/2007 | Sold | $1,100,000$407/sqft |
Source: Agent Provided Report a problem | ||
Public tax history
| Year | Property taxes | Tax assessment |
|---|---|---|
| 2025 | $1,158 -0.3% | $35,600 |
| 2024 | $1,161 +1.1% | $35,600 |
| 2023 | $1,148 +3.1% | $35,600 |
| 2022 | $1,113 -21.5% | $35,600 -12.5% |
| 2021 | $1,418 +0% | $40,700 |
| 2020 | $1,418 +4.3% | $40,700 |
| 2019 | $1,359 +2.7% | $40,700 |
| 2018 | $1,323 +3.2% | $40,700 |
| 2017 | $1,282 -11% | $40,700 -14.9% |
| 2015 | $1,440 +2.7% | $47,800 |
| 2014 | $1,402 +1.6% | $47,800 |
| 2013 | $1,380 +2.8% | $47,800 |
| 2012 | $1,342 +109.7% | $47,800 +77.7% |
| 2011 | $640 +0.6% | $26,900 |
| 2009 | $636 +1.9% | $26,900 |
| 2008 | $624 +5.9% | $26,900 |
| 2007 | $589 | $26,900 |
Find assessor info on the county website
Monthly payment
Est. payment
Payment breakdown
Explore the cost of this home by adjusting the details. Changes won't be saved.Climate risks
Neighborhood: 06762
Nearby schools
Schools provided by the listing agent
- Middle: Memorial
Source: Smart MLS. This data may not be complete. We recommend contacting the local school district to confirm school assignments for this home.
Similar homes
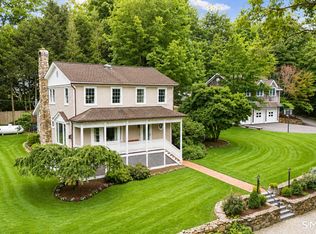
- $799,9004 bd3 ba2.7k sqft22 Buckskin Lane, Oxford, CT 06478For Sale
 MLS ID #24200083, Marissa Papa, Preston Gray Real Estate. Smart MLS
 - $799,9004 bd3 ba3.5k sqft1 Brownson Drive, Shelton, CT 06484For Sale
 MLS ID #24206222, Tracy S. Perry, Real Estate Two. Smart MLS
 - $715,0004 bd3 ba2.5k sqft151 Lantern Park Lane South, Southbury, CT 06488For Sale
 MLS ID #24191111, Patti Guarantano, William Pitt Sotheby's Int'l. Smart MLS
 - $849,9004 bd3 ba3k sqft66 Cayer Circle, Shelton, CT 06484For Sale
 MLS ID #24189723, Marissa Papa, Preston Gray Real Estate. Smart MLS
 - $799,9994 bd3 ba2.7k sqft15 Rose Lane, Newtown, CT 06482For SaleMLS ID #24190182, Martha Brennan, BHGRE Gaetano Marra Homes. Smart MLS
- $799,0004 bd3 ba3.1k sqft15 Mountain Manor Road, Newtown, CT 06482For SaleMLS ID #24189071, Katie Keogler, Compass Connecticut, LLC. Smart MLS
- $759,0004 bd3 ba2.7k sqft11 Cobblers Mill Road, Newtown, CT 06482For SaleMLS ID #24192343, Christina Zainc, BHGRE Gaetano Marra Homes. Smart MLS
- $875,0004 bd3 ba2.8k sqft9-A New Bridge Road, Brookfield, CT 06804For SaleMLS ID #24202154, Hala Courgi, Berkshire Hathaway NE Prop.. Smart MLS
- $885,0003 bd3 ba2.6k sqft228 Burr Road, Southbury, CT 06488For SaleMLS ID #24187716, Bonnie Wilson, Berkshire Hathaway NE Prop.. Smart MLS
- $919,0004 bd4 ba3.1k sqft37 Jenny Lane #2, Oxford, CT 06478For SaleMLS ID #24187521, Margi A. Vance, Fiorelli Realty, LLC. Smart MLS
- $449,9003 bd3 ba2.1k sqft42 White Avenue, Middlebury, CT 06762For SaleMLS ID #24191937, Justin Cabral, West View Properties, LLC. Smart MLS
- $799,9005 bd3 ba3.6k sqft132 Hammertown Road, Monroe, CT 06468For SaleMLS ID #24202895, Kristin Egmont, Coldwell Banker Realty. Smart MLS
- $749,0004 bd3 ba2.9k sqft29 Narragansett Trail, Newtown, CT 06482For SaleMLS ID #24184542, Andy Sachs, Compass Connecticut, LLC. Smart MLS
- $664,9004 bd3 ba1.8k sqft523 Highfield Drive, Orange, CT 06477For SaleMLS ID #24207482, Jessica Knapp, Putnam Agency Real Estate LLC. Smart MLS
- $839,0004 bd3 ba2.8k sqft25 North Lake Shore Drive, Brookfield, CT 06804For SaleMLS ID #24198728, Danielle Valenti, Compass Connecticut, LLC. Smart MLS
- $799,0004 bd3 ba2.7k sqft35 Macadam Terrace, Milford, CT 06461For SaleMLS ID #24193467, Karim Douich, William Raveis Real Estate. Smart MLS
- $699,0004 bd3 ba2.2k sqft1344 Monroe Turnpike, Monroe, CT 06468For SaleMLS ID #24202605, Matt Nuzie, RE/MAX Right Choice. Smart MLS
- $474,5002 bd2 ba1.9k sqft47 Middlebury Terrace, Middlebury, CT 06762For SaleMLS ID #24194436, Ruthanne Salvatore, Coldwell Banker Realty. Smart MLS
- $819,5003 bd4 ba2.8k sqft142 Second Hill Road, New Milford, CT 06776For SaleMLS ID #24194207, Ken P. Freundt, Coldwell Banker Realty. Smart MLS
- $885,0004 bd3 ba2.4k sqft17-D Butterfield Road, Newtown, CT 06470For SaleMLS ID #24185462, Jill Wolowitz, Berkshire Hathaway NE Prop.. Smart MLS
