Welcome Home to Middlebury's newest 23 lot subdivision-Hunting Ridge Estates. 20 Hunting Ridge Road (aka Lot 11) is to be built. It is one level living at its finest! Features includes hardwood floors throughout, gas fireplace with stone surround, gourmet kitchen with large center island, convenient office in addition to 3 bedrooms and a 2 car attached garage. The primary bedroom boasts walk-in closet with custom shelving and private full bath. There are several other lots and plans to choose from or will build to suit! City water and sewer. Pictures are of previous house built.
New construction
$774,900
20 Hunting Ridge Road, Middlebury, CT 06762
3beds
1,877sqft
Single Family Residence
Built in 2026
0.98 Acres Lot
$768,800 Zestimate®
$413/sqft
$-- HOA
What's special
Hardwood floors throughoutConvenient office
- 182 days
- 305
- 10
Zillow last checked:
Listing updated:
Listed by:
Jodi Dawley (203)521-2233,
Real Estate Two 203-926-1122,
Luigi Dipalma 203-449-6620,
Real Estate Two
Source: Smart MLS,MLS#: 24160275
Facts & features
Interior
Bedrooms & bathrooms
- Bedrooms: 3
- Bathrooms: 2
- Full bathrooms: 2
Primary bedroom
- Features: High Ceilings, Full Bath, Walk-In Closet(s), Hardwood Floor
- Level: Main
Bedroom
- Features: High Ceilings, Hardwood Floor
- Level: Main
Bedroom
- Features: High Ceilings, Hardwood Floor
- Level: Main
Dining room
- Features: High Ceilings, Hardwood Floor
- Level: Main
Family room
- Features: High Ceilings, Gas Log Fireplace, Sliders, Hardwood Floor
- Level: Main
Kitchen
- Features: High Ceilings, Granite Counters, Quartz Counters, Kitchen Island, Pantry, Hardwood Floor
- Level: Main
Office
- Features: High Ceilings, Hardwood Floor
- Level: Main
Heating
- Forced Air, Propane
Cooling
- Central Air
Appliances
- Included: Allowance, Water Heater
- Laundry: Main Level
Features
- Open Floorplan
- Basement: Full
- Attic: Pull Down Stairs
- Number of fireplaces: 1
Interior area
- Total structure area: 1,877
- Total interior livable area: 1,877 sqft
- Finished area above ground: 1,877
Property
Parking
- Total spaces: 2
- Parking features: Attached
- Attached garage spaces: 2
Lot
- Size: 0.98 Acres
- Features: Open Lot
Details
- Parcel number: 2547521
- Zoning: res
Construction
Type & style
- Home type: SingleFamily
- Architectural style: Ranch
- Property subtype: Single Family Residence
Materials
- Vinyl Siding
- Foundation: Concrete Perimeter
- Roof: Asphalt
Condition
- To Be Built
- New construction: Yes
- Year built: 2026
Details
- Warranty included: Yes
Utilities & green energy
- Sewer: Public Sewer
- Water: Public
Community & HOA
Community
- Subdivision: Hunting Ridge Estates
HOA
- Has HOA: No
Location
- Region: Middlebury
Financial & listing details
- Price per square foot: $413/sqft
- Tax assessed value: $99,999,999
- Annual tax amount: $999,999,999
- Date on market: 3/17/2026
Estimated market value
$768,800
$730,000 - $807,000
$3,585/mo
Price history
| Date | Event | Price |
|---|---|---|
| 4/24/2026 | Price change | $774,900+5.3%$413/sqft |
Source:  Smart MLS #24160275 Report a problem Smart MLS #24160275 Report a problem | ||
| 3/17/2026 | Listed for sale | $735,900-33.1%$392/sqft |
Source: Smart MLS #24160275 Report a problem | ||
| 2/16/2007 | Sold | $1,100,000$586/sqft |
Source: Agent Provided Report a problem | ||
Public tax history
| Year | Property taxes | Tax assessment |
|---|---|---|
| 2025 | $1,151 -0.3% | $35,400 |
| 2024 | $1,154 +1.1% | $35,400 |
| 2023 | $1,142 +3.2% | $35,400 |
| 2022 | $1,107 -21.2% | $35,400 -12.2% |
| 2021 | $1,404 +0% | $40,300 |
| 2020 | $1,404 +4.3% | $40,300 |
| 2019 | $1,346 +2.7% | $40,300 |
| 2018 | $1,310 +3.2% | $40,300 |
| 2017 | $1,269 -10.9% | $40,300 -14.8% |
| 2015 | $1,425 +2.7% | $47,300 |
| 2014 | $1,388 +1.7% | $47,300 |
| 2013 | $1,365 +2.8% | $47,300 |
| 2012 | $1,328 +110.8% | $47,300 +78.5% |
| 2011 | $630 +0.6% | $26,500 |
| 2009 | $626 +1.8% | $26,500 |
| 2008 | $615 +6% | $26,500 |
| 2007 | $580 | $26,500 |
Find assessor info on the county website
Monthly payment
Est. payment
Payment breakdown
Explore the cost of this home by adjusting the details. Changes won't be saved.Climate risks
Neighborhood: 06762

Similar homes
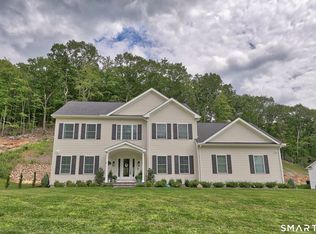
- $819,0004 bd3 ba2.7k sqft18 Hunting Ridge Road, Middlebury, CT 06762For Sale
 MLS ID #24203733, Robert Disapio, Dave Jones Realty, LLC. Smart MLS
 - $520,0003 bd2 ba1.5k sqft326 Lake Shore Drive, Middlebury, CT 06762For Sale
 MLS ID #24191194, Lauren Cavallo, Lauren Ashley Homes LLC. Smart MLS
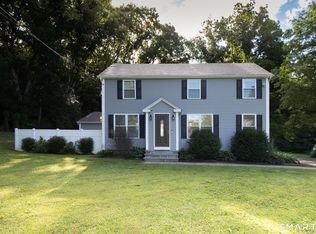
 - $574,9003 bd3 ba2.3k sqft58 Shadduck Road, Middlebury, CT 06762For Sale
 MLS ID #24203901, David Smith, Showcase Realty, Inc.. Smart MLS
 - $799,9004 bd3 ba2.2k sqft31 Jackson Drive, Trumbull, CT 06611For Sale
 MLS ID #24206168, Karly Worth, Call It Closed Realty. Smart MLS
 - $715,0004 bd3 ba2.5k sqft151 Lantern Park Lane South, Southbury, CT 06488For SaleMLS ID #24191111, Patti Guarantano, William Pitt Sotheby's Int'l. Smart MLS
- $674,9003 bd3 ba1.7k sqft412 Narrow Lane, Orange, CT 06477For SaleMLS ID #24207258, John R. Lepore, Berkshire Hathaway NE Prop.. Smart MLS
- $664,9004 bd3 ba1.8k sqft523 Highfield Drive, Orange, CT 06477For SaleMLS ID #24207482, Jessica Knapp, Putnam Agency Real Estate LLC. Smart MLS
- $759,0004 bd3 ba2.7k sqft11 Cobblers Mill Road, Newtown, CT 06482For SaleMLS ID #24192343, Christina Zainc, BHGRE Gaetano Marra Homes. Smart MLS
- $799,9994 bd3 ba2.7k sqft15 Rose Lane, Newtown, CT 06482For SaleMLS ID #24190182, Martha Brennan, BHGRE Gaetano Marra Homes. Smart MLS
- $799,9003 bd3 ba2.1k sqft50 Oak Ridge Road, Stratford, CT 06614For SaleMLS ID #24198744, Michael Sirochman, Coldwell Banker Realty. Smart MLS
- $699,0004 bd3 ba2.2k sqft1344 Monroe Turnpike, Monroe, CT 06468For SaleMLS ID #24202605, Matt Nuzie, RE/MAX Right Choice. Smart MLS
- $549,0003 bd2 ba1.3k sqft19 Fawn Drive, Woodbridge, CT 06525For SaleMLS ID #24207491, Christina Cantone, Precision Realty LLC. Smart MLS
- $749,9004 bd4 ba2.7k sqft48 Mulberry Road, Woodbridge, CT 06525For SaleMLS ID #24201637, Brian Davis, Coldwell Banker Realty. Smart MLS
- $675,0004 bd3 ba2.4k sqft341 Old Zoar Road, Monroe, CT 06468For SaleMLS ID #24196510, Jeff Fulchino, BHGRE Gaetano Marra Homes. Smart MLS
- $700,0005 bd3 ba2k sqft27 Town Farm Road, New Milford, CT 06776For SaleMLS ID #24203459, Michael Bachmann, HomeSmart Homes and Estates. Smart MLS
- $550,0004 bd2 ba1.9k sqft49 Old Middle Road, Brookfield, CT 06804For SaleMLS ID #24206097, Ummad Farooq, eXp Realty. Smart MLS
- $799,9003 bd3 ba1.7k sqft473 Ridgeview Road, Orange, CT 06477For SaleMLS ID #24123636, Bluma Katz, mygoodagent. Smart MLS
- $629,0003 bd2 ba1.9k sqft73 Gay Bower Road, Monroe, CT 06468For SaleMLS ID #24197156, Kyle Neumann, Houlihan Lawrence. Smart MLS
- $684,9004 bd3 ba2.5k sqft5 Rolling Hills Drive, Seymour, CT 06483For SaleMLS ID #24197872, Keyur Patel, Great Estates, CT. Smart MLS
- $664,1113 bd3 ba1.9k sqft115 Forty Acre Mountain Road, Danbury, CT 06811For SaleMLS ID #24197595, Lisa Cozzi, Century 21 AllPoints Realty. Smart MLS
