Welcome home to this stunning new construction by GRC Construction LLC, a local builder known for quality. Thoughtfully built to energy-efficient standards on a quiet street close to the heart of Sandy Hook, CT, a great value for new construction in town. The main level is designed for both everyday living and entertaining, anchored by a chef-inspired kitchen with a gas stove, wall oven, and microwave, plus a separate coffee bar with beverage fridge for your morning routine. A walk-in pantry and mud room keep things organized, while the oversized island offers casual seating. Steps away is a bright dining area and sliding doors that open out to a deck perched above the treetops, perfect for al fresco dining. The family room feels warm and inviting, centered around a striking feature wall fireplace. A private office and spacious half bath complete this level. Upstairs, the primary suite is a true retreat, soaring high ceilings, peaceful backyard views, a spacious walk-in closet, and a spa-like bath with a soaking tub and glass-enclosed tile shower. Three additional generously sized bedrooms share a well-appointed bathroom with double sinks, and a second-level laundry room adds everyday ease. The lower level offers a walk-out basement to the yard, ready for future finishing. Relax on the classic front porch or unwind on the back deck overlooking the backyard. A rare chance to own brand-new construction in one of Sandy Hook's most desirable, quiet settings!
For sale
Price cut: $20K (9/28)
$869,900
9 Beechwood Drive, Newtown, CT 06482
4beds
2,613sqft
Single Family Residence
Built in 2026
1 Acres Lot
$861,400 Zestimate®
$333/sqft
$-- HOA
What's special
- 61 days
- 1,108
- 89
Zillow last checked:
Listing updated:
Listed by:
Lauren Auresto (203)470-5150,
BHGRE Gaetano Marra Homes 203-693-1185
Source: Smart MLS,MLS#: 24201359
Facts & features
Interior
Bedrooms & bathrooms
- Bedrooms: 4
- Bathrooms: 3
- Full bathrooms: 2
- 1/2 bathrooms: 1
Primary bedroom
- Level: Upper
Bedroom
- Level: Upper
Bedroom
- Level: Upper
Bedroom
- Level: Upper
Bathroom
- Level: Upper
Bathroom
- Level: Main
Family room
- Features: Fireplace
- Level: Main
Kitchen
- Features: Quartz Counters, Dry Bar, Kitchen Island
- Level: Main
Office
- Level: Main
Heating
- Heat Pump, Forced Air, Zoned, Electric, Propane
Cooling
- Central Air
Appliances
- Included: Gas Range, Oven, Microwave, Range Hood, Refrigerator, Freezer, Dishwasher, Washer, Dryer, Wine Cooler, Water Heater
- Laundry: Upper Level, Mud Room
Features
- Basement: Full,Unfinished
- Attic: Access Via Hatch
- Number of fireplaces: 1
Interior area
- Total structure area: 2,613
- Total interior livable area: 2,613 sqft
- Finished area above ground: 2,613
- Finished area below ground: 0
Property
Parking
- Total spaces: 2
- Parking features: Attached
- Attached garage spaces: 2
Features
- Patio & porch: Porch, Deck
- Exterior features: Sidewalk, Rain Gutters
- Waterfront features: Walk to Water
Lot
- Size: 1 Acres
- Features: Few Trees, Sloped
Details
- Parcel number: 209534
- Zoning: R-1
Construction
Type & style
- Home type: SingleFamily
- Architectural style: Colonial
- Property subtype: Single Family Residence
Materials
- Vinyl Siding
- Foundation: Concrete Perimeter
- Roof: Asphalt
Condition
- Completed/Never Occupied
- Year built: 2026
Details
- Warranty included: Yes
Utilities & green energy
- Sewer: Septic Tank
- Water: Well
Green energy
- Green verification: ENERGY STAR Certified Homes
Community & HOA
Community
- Subdivision: Sandy Hook
HOA
- Has HOA: No
Location
- Region: Sandy Hook
Financial & listing details
- Price per square foot: $333/sqft
- Tax assessed value: $25,870
- Annual tax amount: $757
- Date on market: 8/25/2026
Estimated market value
$861,400
$818,000 - $904,000
$4,456/mo
Price history
| Date | Event | Price |
|---|---|---|
| 9/28/2026 | Price change | $869,900-2.2%$333/sqft |
Source:  Smart MLS #24201359 Report a problem Smart MLS #24201359 Report a problem | ||
| 8/27/2026 | Listed for sale | $889,900+3459.6%$341/sqft |
Source: Smart MLS #24201359 Report a problem | ||
| 6/16/2022 | Sold | $25,000-87.5%$10/sqft |
Source: Public Record Report a problem | ||
| 8/7/2006 | Sold | $200,000-20%$77/sqft |
Source: Public Record Report a problem | ||
| 7/15/2005 | Sold | $250,000+4900%$96/sqft |
Source: Public Record Report a problem | ||
| 10/4/2002 | Sold | $5,000$2/sqft |
Source: Public Record Report a problem | ||
Public tax history
| Year | Property taxes | Tax assessment |
|---|---|---|
| 2025 | $744 +6.4% | $25,870 -0.2% |
| 2024 | $699 +2.8% | $25,930 |
| 2023 | $680 -45.1% | $25,930 -27.4% |
| 2022 | $1,239 +0.1% | $35,730 |
| 2021 | $1,238 -0.3% | $35,730 |
| 2020 | $1,242 | $35,730 |
| 2019 | $1,242 -66.6% | $35,730 -67.1% |
| 2018 | $3,715 -16.6% | $108,500 -17.5% |
| 2017 | $4,456 +1.1% | $131,570 -1.2% |
| 2015 | $4,406 -0.7% | $133,220 |
| 2014 | $4,438 0% | $133,220 |
| 2013 | $4,439 +35.8% | $133,220 +0% |
| 2012 | $3,268 +0.7% | $133,190 |
| 2011 | $3,246 +1.5% | $133,190 |
| 2010 | $3,197 +2.4% | $133,190 |
| 2009 | $3,121 +1% | $133,190 |
| 2008 | $3,090 +46.4% | $133,190 +77.3% |
| 2007 | $2,111 +2.9% | $75,140 |
| 2006 | $2,051 +4.6% | $75,140 |
| 2005 | $1,961 +122.3% | $75,140 +112% |
| 2004 | $882 -1.2% | $35,440 -7.2% |
| 2003 | $893 +30.6% | $38,170 +77.4% |
| 2001 | $684 +7.7% | $21,520 |
| 2000 | $635 +5.8% | $21,520 |
| 1999 | $600 | $21,520 |
Find assessor info on the county website
Monthly payment
Est. payment
Payment breakdown
Explore the cost of this home by adjusting the details. Changes won't be saved.Climate risks
Neighborhood: Sandy Hook
Nearby schools
Schools provided by the listing agent
- Elementary: Sandy Hook
- Middle: Newtown,Reed
- High: Newtown
Source: Smart MLS. This data may not be complete. We recommend contacting the local school district to confirm school assignments for this home.
Similar homes
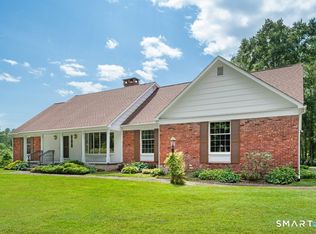
- $899,9004 bd3 ba2.6k sqft7 Beechwood Drive, Newtown, CT 06482New Construction

 MLS ID #24202571, Lauren Auresto, BHGRE Gaetano Marra Homes. Smart MLS
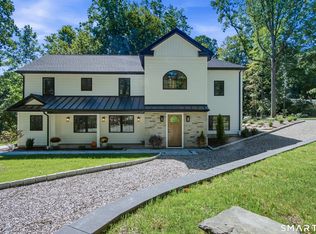
 - $875,0005 bd3 ba3.2k sqft60 Shepard Hill Road, Newtown, CT 06470For Sale
 MLS ID #24193317, Lauren Auresto, BHGRE Gaetano Marra Homes. Smart MLS
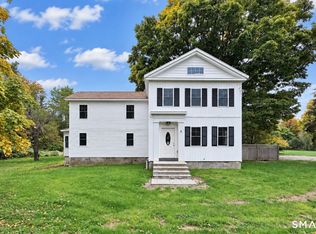
 - $975,0003 bd4 ba2.7k sqft9 Bradley Lane, Newtown, CT 06482New Construction
 MLS ID #24207816, Hyacinth Dolor, Global Real Estate Services, LLC. Smart MLS
 - $775,0004 bd3 ba2k sqft467 Quaker Farms Road, Oxford, CT 06478For Sale
 MLS ID #24204952, Stacy M. Blake, Stacy Blake Realty LLC. Smart MLS
 - $950,0004 bd3 ba3.2k sqft84 Lum Lot Road, Southbury, CT 06488New ConstructionMLS ID #24208132, Gina French, Showcase Realty, Inc.. Smart MLS
- $725,0003 bd3 ba2.9k sqft8 White Pine Drive, Brookfield, CT 06804For SaleMLS ID #24213161, Kristen Stolfi, Berkshire Hathaway NE Prop.. Smart MLS
- $849,0004 bd3 ba3.1k sqft15 Fire Hill Lane, Redding, CT 06896For SaleMLS ID #24199054, Laura Brodie, Coldwell Banker Realty. Smart MLS
- $789,9004 bd3 ba2.2k sqft31 Jackson Drive, Trumbull, CT 06611For SaleMLS ID #24206168, Karly Worth, Call It Closed Realty. Smart MLS
- $759,9004 bd3 ba2.7k sqft22 Buckskin Lane, Oxford, CT 06478For SaleMLS ID #24200083, Marissa Papa, Preston Gray Real Estate. Smart MLS
- $699,0004 bd3 ba2.2k sqft1344 Monroe Turnpike, Monroe, CT 06468For SaleMLS ID #24202605, Matt Nuzie, RE/MAX Right Choice. Smart MLS
- $949,9004 bd4 ba3.6k sqft1427 Monroe Turnpike, Monroe, CT 06468For SaleMLS ID #24208729, Chris S. Bacoulis, Realty ONE Group Connect. Smart MLS
- $859,0004 bd4 ba3.8k sqft299 Redding Road, Redding, CT 06896For SaleMLS ID #24181978, Natalia Rathbauer, William Pitt Sotheby's Int'l. Smart MLS
- $950,0003 bd3 ba2.6k sqft272 West Lane, Ridgefield, CT 06877For SaleMLS ID #24215070, Lori A. Fusco, William Pitt Sotheby's Int'l. Smart MLS
- $650,0004 bd3 ba2.4k sqft341 Old Zoar Road, Monroe, CT 06468For SaleMLS ID #24196510, Jeff Fulchino, BHGRE Gaetano Marra Homes. Smart MLS
- $1,189,9004 bd3 ba2.8k sqft24 Deerwood Road, Oxford, CT 06478For SaleMLS ID #24215470, Magda Ballaro, William Raveis Real Estate. Smart MLS
- $1,149,0004 bd4 ba3.1k sqft16 Alpine Road, Trumbull, CT 06611For SaleMLS ID #24215723, Sarah Pritchard Provenzano, William Raveis Real Estate. Smart MLS
- $750,0006 bd4 ba3.8k sqft33 Greenknoll Drive, Brookfield, CT 06804For SaleMLS ID #24208746, Barbara Adler, William Raveis Real Estate. Smart MLS
- $879,0004 bd3 ba2.9k sqft86 Route 37 Road South, Sherman, CT 06784New ConstructionMLS ID #24182903, Joe Chemero, Coldwell Banker Realty. Smart MLS
- $899,0003 bd3 ba2.9k sqft79 Sunset Lane, Washington, CT 06794For SaleMLS ID #24206191, Pat Catchpole, William Raveis Real Estate. Smart MLS
- $699,9003 bd3 ba3k sqft48-A Steep Hill Road, Seymour, CT 06483For SaleMLS ID #24205517, Kathy Dattilo, Lamacchia Realty. Smart MLS
