COMPLETED New Construction!! Quick closing available. Custom 4 bedroom colonial with lots of upgrades. 9 Ft ceilings on the main level. Propane heat and central air. Fireplace. Center island kitchen. Large dinette/breakfast nook. Hardwood floors throughout. Oversized deck. Primary with awesome bath and walk in closet with custom built ins. Beautiful tile and glass shower doors. Convenient upper level laundry room with quartz counters. Oversized composite deck. 2 car attached garage. Walk out basement. Pond Views in the winter!
New construction
Price cut: $20K (8/10)
$879,000
86 Route 37 Road South, Sherman, CT 06784
4beds
2,900sqft
Single Family Residence
Built in 2026
1.84 Acres Lot
$876,000 Zestimate®
$303/sqft
$-- HOA
What's special
Oversized deckOversized composite deckCenter island kitchenPrimary with awesome bathWalk out basementHardwood floors throughout
- 106 days
- 413
- 20
Zillow last checked:
Listing updated:
Listed by:
Joe Chemero (203)770-1720,
Coldwell Banker Realty 860-354-4111
Source: Smart MLS,MLS#: 24182903
Facts & features
Interior
Bedrooms & bathrooms
- Bedrooms: 4
- Bathrooms: 3
- Full bathrooms: 2
- 1/2 bathrooms: 1
Primary bedroom
- Features: Full Bath, Walk-In Closet(s), Hardwood Floor
- Level: Upper
- Area: 304 Square Feet
- Dimensions: 16 x 19
Bedroom
- Features: Hardwood Floor
- Level: Upper
- Area: 366.85 Square Feet
- Dimensions: 14.5 x 25.3
Bedroom
- Features: Hardwood Floor
- Level: Upper
- Area: 180 Square Feet
- Dimensions: 12 x 15
Bedroom
- Features: Hardwood Floor
- Level: Upper
- Area: 183.52 Square Feet
- Dimensions: 12.4 x 14.8
Dining room
- Features: Hardwood Floor
- Level: Main
- Area: 180.78 Square Feet
- Dimensions: 13.1 x 13.8
Dining room
- Features: Hardwood Floor
- Level: Main
- Area: 120 Square Feet
- Dimensions: 10 x 12
Family room
- Features: Fireplace, Hardwood Floor
- Level: Main
- Area: 362.4 Square Feet
- Dimensions: 15.1 x 24
Kitchen
- Features: High Ceilings, Hardwood Floor
- Level: Main
- Area: 226.5 Square Feet
- Dimensions: 15 x 15.1
Living room
- Features: Hardwood Floor
- Level: Main
- Area: 171.61 Square Feet
- Dimensions: 13.1 x 13.1
Heating
- Forced Air, Propane
Cooling
- Central Air
Appliances
- Included: None, Electric Water Heater, Water Heater
- Laundry: Upper Level
Features
- Open Floorplan
- Basement: Full,Unfinished
- Number of fireplaces: 1
Interior area
- Total structure area: 2,900
- Total interior livable area: 2,900 sqft
- Finished area above ground: 2,900
Property
Parking
- Total spaces: 2
- Parking features: Attached
- Attached garage spaces: 2
Features
- Patio & porch: Deck
Lot
- Size: 1.84 Acres
- Features: Rolling Slope
Details
- Parcel number: 308928
- Zoning: res
Construction
Type & style
- Home type: SingleFamily
- Architectural style: Colonial
- Property subtype: Single Family Residence
Materials
- Vinyl Siding
- Foundation: Concrete Perimeter
- Roof: Asphalt
Condition
- Under Construction
- New construction: Yes
- Year built: 2026
Utilities & green energy
- Sewer: Septic Tank
- Water: Well
Community & HOA
HOA
- Has HOA: No
Location
- Region: Sherman
Financial & listing details
- Price per square foot: $303/sqft
- Tax assessed value: $70,600
- Annual tax amount: $1,177
- Date on market: 6/10/2026
Estimated market value
$876,000
$832,000 - $920,000
$6,158/mo
Price history
| Date | Event | Price |
|---|---|---|
| 8/10/2026 | Price change | $879,000-2.2%$303/sqft |
Source:  Smart MLS #24182903 Report a problem Smart MLS #24182903 Report a problem | ||
| 7/21/2026 | Price change | $899,000-2.8%$310/sqft |
Source: Smart MLS #24182903 Report a problem | ||
| 7/14/2026 | Price change | $925,000-2.5%$319/sqft |
Source: Smart MLS #24182903 Report a problem | ||
| 6/10/2026 | Listed for sale | $949,000+5.6%$327/sqft |
Source: Smart MLS #24182903 Report a problem | ||
| 1/23/2026 | Listing removed | $899,000$310/sqft |
Source: Smart MLS #24108209 Report a problem | ||
| 6/30/2025 | Listed for sale | $899,000$310/sqft |
Source: Smart MLS #24108209 Report a problem | ||
Public tax history
Tax history is unavailable.
Monthly payment
Est. payment
Payment breakdown
Explore the cost of this home by adjusting the details. Changes won't be saved.Climate risks
Neighborhood: 06784
Similar homes
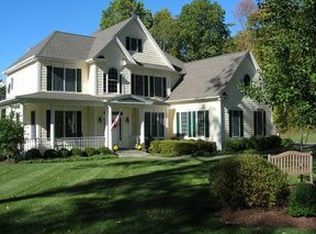
- $998,0004 bd3 ba3.9k sqft2 Anderson Road West, Sherman, CT 06784For Sale

 MLS ID #24204129, Ginny Gordon-O'Neill, William Raveis Real Estate. Smart MLS
 - $850,0003 bd3 ba3.8k sqft75 Sunset Drive, Patterson, NY 12563For Sale

 MLS ID #914364, Eva Casoria, Listing by: eXp Realty. OneKey® MLS as distributed by MLS GRID
 - $695,0004 bd2 ba1.9k sqft28 Rock Cut Road, Bridgewater, CT 06752For Sale
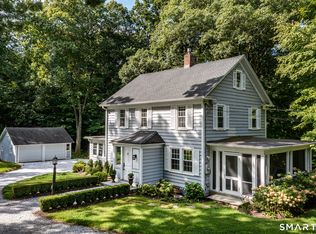 MLS ID #24206228, Kathryn C. Bassett, William Pitt Sotheby's Int'l. Smart MLS
 - $749,0005 bd5 ba3k sqft00 Town Farm Road, New Milford, CT 06776New Construction
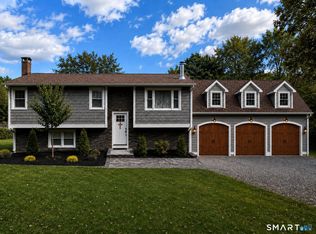 MLS ID #24203616, Michael Bachmann, HomeSmart Homes and Estates. Smart MLS
 - $725,0004 bd3 ba2.9k sqft418 Long Mountain Road, New Milford, CT 06776For SaleMLS ID #24205388, Lori J. Campbell, Coldwell Banker Realty. Smart MLS
- $750,0006 bd4 ba3.8k sqft33 Greenknoll Drive, Brookfield, CT 06804For SaleMLS ID #24208746, Barbara Adler, William Raveis Real Estate. Smart MLS
- $849,0004 bd3 ba3.1k sqft15 Fire Hill Lane, Redding, CT 06896For SaleMLS ID #24199054, Laura Brodie, Coldwell Banker Realty. Smart MLS
- $875,0004 bd4 ba3.5k sqft37 Biltmore Drive, Hopewell Junction, NY 12533For SaleMLS ID #999409, Blake Michaud, Listing by: BHHS Hudson Valley Properties. OneKey® MLS as distributed by MLS GRID
- $994,5004 bd3 ba2.9k sqft64 State Route 37 Route lot 3, New Fairfield, CT 06812New ConstructionMLS ID #24161425, Matt Rose, Keller Williams Realty. Smart MLS
- $879,0004 bd3 ba2.5k sqftLOT 3 Cameron Way, Hopewell Junction, NY 12533New ConstructionMLS ID #994238, John Gabriel, Listing by: KW MidHudson. OneKey® MLS as distributed by MLS GRID
- $949,0003 bd3 ba2.2k sqft36 Sunset New Fairfield, CT Trail, New Fairfield, NY 06812For SaleMLS ID #1036580, Angelina Valentini, Listing by: Coldwell Banker Realty. OneKey® MLS as distributed by MLS GRID
- $889,9004 bd3 ba2.6k sqft9 Beechwood Drive, Newtown, CT 06482For SaleMLS ID #24201359, Lauren Auresto, BHGRE Gaetano Marra Homes. Smart MLS
- $1,050,0004 bd3 ba2.5k sqft20 Sophia Lane, Brewster, NY 10509For SaleMLS ID #1053917, Christine Ricci, Listing by: Real Broker NY LLC. OneKey® MLS as distributed by MLS GRID
- $849,9004 bd3 ba2.3k sqftLot 6 Beach Road, Poughquag, NY 12570New ConstructionOneKey® MLS as distributed by MLS GRID
- $999,9004 bd4 ba3.7k sqft1 Elwell Road, New Fairfield, CT 06812For SaleMLS ID #24206225, Cory Neumann, Houlihan Lawrence. Smart MLS
- $649,0005 bd3 ba2k sqft27 Town Farm Road, New Milford, CT 06776For SaleMLS ID #24203459, Michael Bachmann, HomeSmart Homes and Estates. Smart MLS
- $785,0004 bd3 ba3.1k sqft15 Mountain Manor Road, Newtown, CT 06482For SaleMLS ID #24189071, Katie Keogler, Compass Connecticut, LLC. Smart MLS
- $650,0004 bd3 ba2.5k sqft54 Old Northville Road, New Milford, CT 06776For SaleMLS ID #24198609, Dawn Hough, Coldwell Banker Realty. Smart MLS
- $789,0004 bd3 ba2.4k sqftLot 3 Stringham Road, Poughkeepsie, NY 12540New ConstructionMLS ID #1043065, John Gabriel, Listing by: KW MidHudson. OneKey® MLS as distributed by MLS GRID
- $825,0004 bd3 ba3.1k sqft10 Leopard Drive, Newtown, CT 06482For SaleMLS ID #24193035, Gregg Leonard, William Raveis Real Estate. Smart MLS
