Enjoy year-round resort living at Candlewood Isle, one of Candlewood Lake's most sought-after private lake communities. Perfectly sited to capture year-round breathtaking western exposure and unforgettable sunsets, this move-in ready, one-level-living ranch offers +2,260 square feet of beautifully maintained living space in total with spectacular lake views. The inviting open floor plan is enhanced by walls of windows that flood the home with natural light while showcasing the stunning lake views. Hardwood floors flow throughout the main living areas, beginning with a spacious entry and dining area designed for effortless entertaining. The chef's kitchen features granite countertops, a center island, pull-out cabinetry, abundant storage, and panoramic lake views that make meal preparation a pleasure. The expansive family room boasts a striking floor-to-ceiling stone fireplace and a loft above, ideal for a reading nook, home office, exercise space, and has access to eaves attic storage. The main level offers a spacious primary suite with a private full bath featuring a walk-in shower, plus two additional bedrooms, including one with a cozy electric fireplace. A full hall bath with tub/shower combination completes the main floor. The finished lower level provides exceptional flexibility with a large recreation room perfect for game nights, a home gym, office, or overnight guests, along with a convenient half bath, mechanical room, abundant storage and laundry closet.
Outdoor living is where this home truly shines. The enormous wraparound deck with large awning provides the perfect setting for dining al fresco, entertaining friends, morning coffee, evening cocktails, stargazing, or simply relaxing while taking in magnificent Candlewood Lake sunsets. A spacious stone patio and beautifully landscaped tiered backyard filled with colorful perennial gardens create additional outdoor gathering spaces. A one-car garage, private paved driveway, and two street-level parking spots make hosting guests easy, a rare find for any lake house. Freshly painted interior, deck and stairs from parking spaces, too. Life at Candlewood Isle is unlike any other, offering residents private access to community marinas, sandy beach, clubhouse, tennis courts, pickleball, basketball, youth summer camp, and even a community ice rink during the winter months. Experience four seasons of recreation, relaxation, and natural beauty on Connecticut's largest lake. Conveniently located just minutes from New Fairfield's town center, shopping, restaurants, Danbury's retail district, Metro-North trains, and major highways, this exceptional home offers an easy commute to Westchester County and Manhattan. Only 60 miles from New York City, it's the perfect full-time residence or weekend and summer retreat. Fall in love with all that New Fairfield has to offer, from hiking trails, to nearby biking trails and of course, beautiful Candlewood Lake. You will see why "New Fairfield is New York's Best Kept Secret." Welcome to Candlewood Isle... Welcome to Candlewood Lake.. Welcome Home!
For sale
$949,000
36 Sunset New Fairfield, CT Trail, New Fairfield, NY 06812
3beds
2,268sqft
Single Family Residence, Residential
Built in 1936
0.4 Acres Lot
$-- Zestimate®
$418/sqft
$-- HOA
What's special
Move-in ready one-level-living ranchSpacious stone patioInviting open floor planCenter islandBeautiful candlewood lakeOne-car garageSpectacular lake views
- 17 days |
- 654 |
- 27 |
Zillow last checked:
Listing updated:
Listed by:
Coldwell Banker Realty 914-232-7000,
Angelina Valentini 203-994-1988
Source: OneKey® MLS as distributed by MLS GRID,MLS#: 1036580
Facts & features
Interior
Bedrooms & bathrooms
- Bedrooms: 3
- Bathrooms: 3
- Full bathrooms: 2
- 1/2 bathrooms: 1
Primary bedroom
- Description: Hardwood floor, walk-in-closet with organizer system, en-suite full bath
- Level: First
Bedroom 2
- Description: Hardwood floor
- Level: First
Bedroom 3
- Description: Hardwood floor, electric fireplace
- Level: First
Primary bathroom
- Description: Full bath, tile floor, shower stall
- Level: First
Bathroom 2
- Description: Full bath, tile floor, shower/tub combination
- Level: First
Dining room
- Description: Dining Area in between the kitchen and living room, hardwood floors and sets of French doors to expansive deck, view of Candlewood Lake
- Level: First
Family room
- Description: Luxury vinyl floor, half bath, laundry
- Level: Lower
Family room
- Description: Luxury Vinyl floor, armoire, storage cabinets, unfinished area with mechanicals, access to 1 car under garage
- Level: Lower
Kitchen
- Description: Hardwood floor, granite counters, center island, pendant lights, tile backsplash, stainless steel appliances, view of Candlewood Lake
- Level: First
Laundry
- Description: Washer, dryer
- Level: Lower
Living room
- Description: Hardwood floor, vaulted ceiling, exposed beams, stone floor-to-ceiling fireplace, loft, view of Candlewood Lake
- Level: First
Loft
- Description: Hardwood floor, access to attic eaves storage, overlooks the livingroom
- Level: Second
Heating
- Propane
Cooling
- Central Air
Appliances
- Included: Dishwasher, Dryer, Electric Range, Microwave, Refrigerator, Stainless Steel Appliance(s), Washer
- Laundry: Washer/Dryer Hookup
Features
- First Floor Bedroom, First Floor Full Bath, Beamed Ceilings, Breakfast Bar, Cathedral Ceiling(s), Eat-in Kitchen, Granite Counters, Kitchen Island, Open Floorplan, Open Kitchen, Primary Bathroom, Recessed Lighting
- Basement: Finished
- Attic: Storage
- Number of fireplaces: 1
- Fireplace features: Living Room, Masonry
Interior area
- Total structure area: 2,268
- Total interior livable area: 2,268 sqft
Video & virtual tour
Property
Parking
- Total spaces: 1
- Parking features: Driveway, Garage, On Street
- Garage spaces: 1
- Has uncovered spaces: Yes
Features
- Patio & porch: Deck, Patio, Wrap Around
- Exterior features: Awning(s), Lighting, Rain Gutters
- Has view: Yes
- View description: Lake, Mountain(s), Water
- Has water view: Yes
- Water view: Lake,Water
Lot
- Size: 0.4 Acres
Details
- Special conditions: None
Construction
Type & style
- Home type: SingleFamily
- Architectural style: Bungalow,Ranch
- Property subtype: Single Family Residence, Residential
Materials
- Frame
Condition
- Year built: 1936
Utilities & green energy
- Sewer: Septic Tank
- Water: Well
- Utilities for property: Propane
Community & HOA
HOA
- Has HOA: No
Location
- Region: New Fairfield
Financial & listing details
- Price per square foot: $418/sqft
- Annual tax amount: $12,833
- Date on market: 8/8/2026
- Cumulative days on market: 18 days
- Listing agreement: Exclusive Right To Sell
Estimated market value
Not available
Estimated sales range
Not available
Not available
Price history
| Date | Event | Price |
|---|---|---|
| 8/9/2026 | Listed for sale | $949,000$418/sqft |
Source:  OneKey® MLS as distributed by MLS GRID #1036580 Report a problem OneKey® MLS as distributed by MLS GRID #1036580 Report a problem | ||
Public tax history
Tax history is unavailable.
Monthly payment
Climate risks
Neighborhood: 06812
Getting around
0 / 100
Car-DependentNearby schools
GreatSchools rating
- 7/10New Fairfield Elementary SchoolGrades: PK-5Distance: 1.8 mi
- 8/10New Fairfield Middle SchoolGrades: 6-8Distance: 2.1 mi
- 8/10New Fairfield High SchoolGrades: 9-12Distance: 2.1 mi
Schools provided by the listing agent
- Elementary: Contact Agent
- High: Contact Agent
Source: OneKey® MLS as distributed by MLS GRID. This data may not be complete. We recommend contacting the local school district to confirm school assignments for this home.
- $2,930,8003 bd2 ba2.8k sqft68 Lake Dr, New Fairfield, CT 06812Off Market
- $112,9004 bd2 ba2.6k sqft18 Wood Creek Rd, New Fairfield, CT 06812Off Market
- $12,750-- bd-- ba-- sqftShirley, Malvern, AR 72104Off Market
- $57,1933.33 acres2553 Birdwing Ln, New Fairfield, AZ 06812Off Market
- $40,037-- bd-- ba-- sqftZzzz Ash Frk, New Fairfield, CT 06812Off Market
- $339,4002 bd1 ba1.3k sqft8 Rose Ln APT 24-2, Danbury, CT 06811Off Market
- $293,0002 bd1 ba1.2k sqft8 Rose Ln APT 26-16, Danbury, CT 06811Off Market
- $--2 bd1 ba888 sqft5 Woodside Ave #D47, New Fairfield, CT 06812Off Market
- $443,0003 bd1 ba1.4k sqft181 37th Rte, New Fairfield, CT 06812Off Market
A local agent can set up tours, give advice and negotiate with sellers.
Similar homes
- $949,0003 bd3 ba2.2k sqft36 Sunset Trail, New Fairfield, CT 06812For Sale

 MLS ID #24193688, Angelina Valentini, Coldwell Banker Realty. Smart MLS
 - $599,9003 bd3 ba2.3k sqft51 Rocky Hill Road, New Fairfield, CT 06812For Sale
 MLS ID #24194811, Lisa Weisenberger, Luks Realty. Smart MLS
 - $549,0002 bd2 ba1.9k sqft2 Curtis - New Fairfield, CT Avenue, New Fairfield, CT 06812For Sale
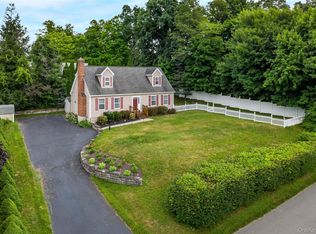
 MLS ID #1026895, Angelina Valentini, Coldwell Banker Realty. OneKey® MLS as distributed by MLS GRID
 - $665,0004 bd3 ba2.8k sqft152 State Route 37, New Fairfield, CT 06812For Sale
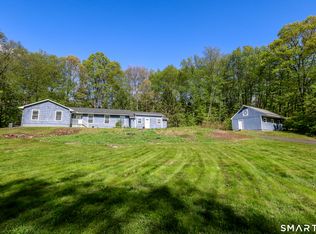 MLS ID #24177118, Sandra Juliano, Berkshire Hathaway NE Prop.. Smart MLS
 - $699,1113 bd3 ba1.9k sqft115 Forty Acre Mountain Road, Danbury, CT 06811For SaleMLS ID #24197595, Lisa Cozzi, Century 21 AllPoints Realty. Smart MLS
- $609,0003 bd2 ba2.1k sqft24 Inwood Place, Patterson, NY 12563For SaleMLS ID #1037769, Jenny Colon, Listing by: Coldwell Banker Realty. OneKey® MLS as distributed by MLS GRID
- $735,0004 bd3 ba1.8k sqft2 Leach Hollow Road, Sherman, CT 06784For SaleMLS ID #24179323, Anne Durante, Briante Realty Group LLC. Smart MLS
- $829,5003 bd4 ba2.8k sqft142 Second Hill Road, New Milford, CT 06776For SaleMLS ID #24194207, Ken P. Freundt, Coldwell Banker Realty. Smart MLS
- $699,9003 bd3 ba2.1k sqft19 Candleview Drive, Sherman, CT 06784For SaleMLS ID #24187138, Matt Rose, Keller Williams Realty. Smart MLS
- $995,0004 bd3 ba3k sqft24 White Birch Road, Ridgefield, CT 06877For SaleMLS ID #24196184, Derek A. Heering, Property Twins Real Estate. Smart MLS
- $749,0004 bd3 ba2.9k sqft14 North Branch Road, Newtown, CT 06470For SaleMLS ID #24200536, Erin Loucks, BHGRE Gaetano Marra Homes. Smart MLS
- $499,9003 bd2 ba1.3k sqft41 Elbow Hill Road, Brookfield, CT 06804For SaleMLS ID #24198844, Thais Godinho, Keller Williams Realty. Smart MLS
- $849,0004 bd3 ba1.9k sqft3 Pheasant Place, Carmel, NY 10512For SaleMLS ID #1028864, Lynn Stoecker, Listing by: Briante Realty Group, LLC. OneKey® MLS as distributed by MLS GRID
- $575,0004 bd2 ba1.9k sqft49 Old Middle Road, Brookfield, CT 06804For SaleMLS ID #24194065, Ummad Farooq, eXp Realty. Smart MLS
- $825,0004 bd3 ba2.9k sqft68 East Village Road, Monroe, CT 06468For SaleMLS ID #24200839, Antonino Mogavero, William Raveis Real Estate. Smart MLS
- $970,0004 bd3 ba2.4k sqft2 Lalli Drive, Katonah, NY 10536For SaleMLS ID #979950, Deanna LaBarbara, Listing by: Coldwell Banker Realty. OneKey® MLS as distributed by MLS GRID
- $795,5004 bd4 ba2.6k sqft14 Storm Drive, Poughquag, NY 12570For SaleMLS ID #1036509, Zef Camaj, Listing by: Real Broker NY LLC. OneKey® MLS as distributed by MLS GRID
- $650,0003 bd3 ba2.5k sqft259 Peaceable Hill Road, Brewster, NY 10509For SaleMLS ID #1033774, Jamie Fosgate, Listing by: Nestedge Realty. OneKey® MLS as distributed by MLS GRID
- $559,9003 bd2 ba1.7k sqft2 Shirley Drive, Patterson, NY 12563For SaleMLS ID #1038378, Samantha Ortiz, Listing by: Howard Hanna Rand Realty. OneKey® MLS as distributed by MLS GRID
- $799,0003 bd2 ba2k sqft20 Acre Lane, Ridgefield, CT 06877For SaleMLS ID #24195435, Sandra Juliano, Berkshire Hathaway NE Prop.. Smart MLS
