Enjoy year-round resort living at Candlewood Isle, one of Candlewood Lake's most sought-after private lake communities. Perfectly sited to capture year-round breathtaking western exposure and unforgettable sunsets, this move-in ready, one-level-living ranch offers +2,260 square feet of beautifully maintained living space in total with spectacular lake views. The inviting open floor plan is enhanced by walls of windows that flood the home with natural light while showcasing the stunning lake views. Hardwood floors flow throughout the main living areas, beginning with a spacious entry and dining area designed for effortless entertaining. The chef's kitchen features granite countertops, a center island, pull-out cabinetry, abundant storage, and panoramic lake views that make meal preparation a pleasure. The expansive family room boasts a striking floor-to-ceiling stone fireplace and a loft above, ideal for a reading nook, home office, exercise space, and has access to eaves attic storage. The main level offers a spacious primary suite with a private full bath featuring a walk-in shower, plus two additional bedrooms, including one with a cozy electric fireplace. A full hall bath with tub/shower combination completes the main floor. The finished lower level provides exceptional flexibility with a large recreation room perfect for game nights, a home gym, office, or overnight guests, along with a convenient half bath, mechanical room, abundant storage and laundry closet. Outdoor living is where this home truly shines. The enormous wraparound deck with large awning provides the perfect setting for dining al fresco, entertaining friends, morning coffee, evening cocktails, stargazing, or simply relaxing while taking in magnificent Candlewood Lake sunsets. A spacious stone patio and beautifully landscaped tiered backyard filled with colorful perennial gardens create additional outdoor gathering spaces. Freshly painted interior, deck and stairs from two on-street parking spaces. A one-car garage, private paved driveway, and two street-level parking spots make hosting guests easy, a rare find for any lake house. Life at Candlewood Isle is unlike any other, offering residents private access to community marinas, sandy beach, clubhouse, tennis courts, pickleball, basketball, youth summer camp, and even a community ice rink during the winter months. Experience four seasons of recreation, relaxation, and natural beauty on Connecticut's largest lake. Conveniently located just minutes from New Fairfield's town center, shopping, restaurants, Danbury's retail district, Metro-North trains, and major highways, this exceptional home offers an easy commute to Westchester County and Manhattan. Only 60 miles from New York City, it's the perfect full-time residence or weekend and summer retreat. Fall in love with all that New Fairfield has to offer, from hiking trails, to nearby biking trails and of course, beautiful Candlewood Lake. You will see why "New Fairfield is New York's Best Kept Secret." Welcome to Candlewood Isle... Welcome to Candlewood Lake.. Welcome Home!
For sale
$949,000
36 Sunset Trail, New Fairfield, CT 06812
3beds
2,268sqft
Single Family Residence
Built in 1936
0.4 Acres Lot
$-- Zestimate®
$418/sqft
$-- HOA
What's special
Cozy electric fireplaceTwo street-level parking spotsPrivate paved drivewayPanoramic lake viewsSpectacular lake viewsStriking floor-to-ceiling stone fireplaceOne-car garage
- 62 days
- 722
- 56
Zillow last checked:
Listing updated:
Listed by:
The Valentini Team at Coldwell Banker Realty,
Angelina Valentini (203)994-1988,
Coldwell Banker Realty 203-426-5679
Source: Smart MLS,MLS#: 24193688
Facts & features
Interior
Bedrooms & bathrooms
- Bedrooms: 3
- Bathrooms: 3
- Full bathrooms: 2
- 1/2 bathrooms: 1
Primary bedroom
- Features: Full Bath, Hardwood Floor
- Level: Main
Bedroom
- Features: Hardwood Floor
- Level: Main
Bedroom
- Features: Fireplace, Hardwood Floor
- Level: Main
Primary bathroom
- Features: Corian Counters, Full Bath, Stall Shower, Tile Floor
- Level: Main
Bathroom
- Features: Granite Counters, Full Bath, Tub w/Shower, Tile Floor
- Level: Main
Bathroom
- Features: Granite Counters, Vinyl Floor
- Level: Lower
Dining room
- Features: Balcony/Deck, French Doors, Hardwood Floor
- Level: Main
Family room
- Features: High Ceilings, Cathedral Ceiling(s), Beamed Ceilings, Fireplace, Hardwood Floor
- Level: Main
Kitchen
- Features: Granite Counters, Dining Area, Kitchen Island, Hardwood Floor
- Level: Main
Loft
- Features: Cathedral Ceiling(s), Interior Balcony, Hardwood Floor
- Level: Upper
Rec play room
- Features: Half Bath, Vinyl Floor
- Level: Lower
Heating
- Forced Air, Propane
Cooling
- Central Air
Appliances
- Included: Electric Range, Microwave, Refrigerator, Dishwasher, Washer, Dryer, Water Heater
- Laundry: Lower Level
Features
- Basement: Full,Heated,Garage Access,Cooled,Interior Entry,Partially Finished,Liveable Space
- Attic: Access Via Hatch
- Number of fireplaces: 1
Interior area
- Total structure area: 2,268
- Total interior livable area: 2,268 sqft
- Finished area above ground: 1,483
- Finished area below ground: 785
Video & virtual tour
Property
Parking
- Total spaces: 1
- Parking features: Attached
- Attached garage spaces: 1
Features
- Patio & porch: Wrap Around, Deck
- Exterior features: Awning(s), Rain Gutters, Lighting
- Has view: Yes
- View description: Water
- Has water view: Yes
- Water view: Water
- Waterfront features: Walk to Water, Dock or Mooring, Beach Access
Lot
- Size: 0.4 Acres
- Features: Subdivided, Level, Sloped, Cleared, Landscaped
Details
- Parcel number: 225397
- Zoning: 1
Construction
Type & style
- Home type: SingleFamily
- Architectural style: Ranch
- Property subtype: Single Family Residence
Materials
- Vinyl Siding
- Foundation: Block, Stone
- Roof: Asphalt
Condition
- New construction: No
- Year built: 1936
Utilities & green energy
- Sewer: Septic Tank
- Water: Well
Community & HOA
Community
- Subdivision: Candlewood Lake
HOA
- Has HOA: No
Location
- Region: New Fairfield
Financial & listing details
- Price per square foot: $418/sqft
- Tax assessed value: $487,400
- Annual tax amount: $13,423
- Date on market: 8/8/2026
- Exclusions: See inclusion exclusion sheet. FR chandelier is custom made, you may make an offer to purchase.
Estimated market value
Not available
Estimated sales range
Not available
Not available
Price history
| Date | Event | Price |
|---|---|---|
| 8/8/2026 | Listed for sale | $949,000+30.9%$418/sqft |
Source:  Smart MLS #24193688 Report a problem Smart MLS #24193688 Report a problem | ||
| 5/28/2021 | Sold | $725,000+133.9%$320/sqft |
Source: Smart MLS #170391851 Report a problem | ||
| 5/17/2018 | Sold | $310,000+11.3%$137/sqft |
Source: Smart MLS #170063703 Report a problem | ||
| 4/15/2018 | Pending sale | $278,500$123/sqft |
Source: Silver and Oak Realty #170063703 Report a problem | ||
| 3/21/2018 | Listed for sale | $278,500-30.2%$123/sqft |
Source: Silver and Oak Realty #170063703 Report a problem | ||
| 1/1/2018 | Listing removed | $399,000$176/sqft |
Source: Coldwell Banker Residential Brokerage - Ridgefield Office #99151347 Report a problem | ||
| 6/29/2016 | Listed for sale | $399,000-24%$176/sqft |
Source: Coldwell Banker Residential Brokerage - Ridgefield Office #99151347 Report a problem | ||
| 2/11/2015 | Listing removed | $1,900$1/sqft |
Source: Neumann Real Estate #99090812 Report a problem | ||
| 9/27/2014 | Price change | $1,900-9.5%$1/sqft |
Source: Coldwell Banker Residential Brokerage - Ridgefield Office #99079412 Report a problem | ||
| 4/17/2014 | Listed for rent | $2,100$1/sqft |
Source: Coldwell Banker Residential Brokerage - Ridgefield Office #99057972 Report a problem | ||
| 8/3/2010 | Listing removed | $525,000$231/sqft |
Source: NRT TriStates #98464058 Report a problem | ||
| 5/24/2010 | Listed for sale | $525,000+7.1%$231/sqft |
Source: NRT TriStates #98464058 Report a problem | ||
| 1/6/2005 | Sold | $490,000+71.9%$216/sqft |
Source: Smart MLS #98208603 Report a problem | ||
| 1/15/1999 | Sold | $285,000$126/sqft |
Source: Public Record Report a problem | ||
Public tax history
| Year | Property taxes | Tax assessment |
|---|---|---|
| 2025 | $12,833 +10% | $487,400 +52.6% |
| 2024 | $11,664 +4.6% | $319,400 |
| 2023 | $11,147 +7.5% | $319,400 |
| 2022 | $10,371 +37.3% | $319,400 +33.2% |
| 2021 | $7,551 -4.1% | $239,800 -6.9% |
| 2020 | $7,874 +1.6% | $257,500 +2.7% |
| 2019 | $7,747 +1.1% | $250,700 |
| 2018 | $7,666 +2.5% | $250,700 |
| 2017 | $7,476 +4.5% | $250,700 |
| 2015 | $7,152 +7.8% | $250,700 -1.4% |
| 2014 | $6,632 +1.7% | $254,300 |
| 2013 | $6,520 +4% | $254,300 |
| 2012 | $6,271 +3% | $254,300 |
| 2011 | $6,090 +2.9% | $254,300 |
| 2010 | $5,920 -5.9% | $254,300 -16.7% |
| 2009 | $6,288 -0.1% | $305,100 |
| 2008 | $6,297 +3.4% | $305,100 |
| 2007 | $6,090 +4.7% | $305,100 |
| 2006 | $5,818 +20.6% | $305,100 +81.8% |
| 2004 | $4,824 +4.2% | $167,800 |
| 2003 | $4,631 +16.8% | $167,800 +7.6% |
| 2001 | $3,964 -10.7% | $155,890 +1.6% |
| 2000 | $4,438 +9.7% | $153,410 |
| 1999 | $4,044 | $153,410 |
Find assessor info on the county website
Monthly payment
Est. payment
Payment breakdown
Explore the cost of this home by adjusting the details. Changes won't be saved.Climate risks
Neighborhood: Candlewood Isle
Nearby schools
Schools provided by the listing agent
- Elementary: Consolidated
- Middle: New Fairfield,Meeting House
- High: New Fairfield
Source: Smart MLS. This data may not be complete. We recommend contacting the local school district to confirm school assignments for this home.

Similar homes
- $949,0003 bd3 ba2.2k sqft36 Sunset New Fairfield, CT Trail, New Fairfield, NY 06812For Sale
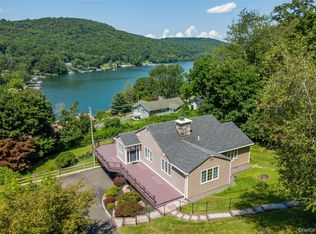
 MLS ID #1036580, Angelina Valentini, Listing by: Coldwell Banker Realty. OneKey® MLS as distributed by MLS GRID
 - $989,5004 bd3 ba2.9k sqft64 State Route 37 Route lot 3, New Fairfield, CT 06812New Construction

 MLS ID #24211683, Matt Rose, Keller Williams Realty. Smart MLS
 - $587,0003 bd3 ba2.3k sqft51 Rocky Hill Road, New Fairfield, CT 06812For Sale
 MLS ID #24194811, Lisa Weisenberger, Luks Realty. Smart MLS
 - $995,0004 bd3 ba2.7k sqft55 Cedar Drive, Danbury, CT 06811For Sale
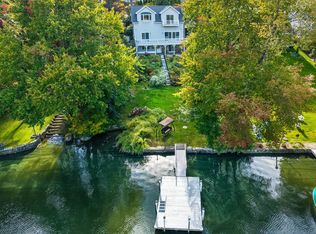 MLS ID #24208585, Jeff Turner, eXp Realty. Smart MLS
 - $649,9004 bd3 ba2.8k sqft152 State Route 37, New Fairfield, CT 06812For SaleMLS ID #24177118, Sandra Juliano, Berkshire Hathaway NE Prop.. Smart MLS
- $624,4443 bd3 ba1.9k sqft115 Forty Acre Mountain Road, Danbury, CT 06811For SaleMLS ID #24211903, Lisa Cozzi, Century 21 AllPoints Realty. Smart MLS
- $557,8573 bd2 ba1.8k sqft27 Rita Drive, New Fairfield, CT 06812For SaleMLS ID #24207739, Kevin Donovan III, Compass Connecticut, LLC. Smart MLS
- $535,0003 bd3 ba1.8k sqft8 Old Bridge Road West, New Fairfield, CT 06812For SaleMLS ID #24194908, Jean Flynn, Luks Realty. Smart MLS
- $619,9004 bd3 ba2.3k sqft18 Cove Road, Brookfield, CT 06804For SaleMLS ID #24212152, Svetlana Mastrogiannis, William Raveis Real Estate. Smart MLS
- $998,0004 bd3 ba2.5k sqft336 South Street, Roxbury, CT 06783For SaleMLS ID #24196812, Karen Gilmore, Redfin Corporation. Smart MLS
- $875,0004 bd3 ba2.8k sqft9-A New Bridge Road, Brookfield, CT 06804For SaleMLS ID #24202154, Hala Courgi, Berkshire Hathaway NE Prop.. Smart MLS
- $965,0004 bd3 ba3k sqft56 Judith Drive, Danbury, CT 06811For SaleMLS ID #24181154, Suzanne Clerkin, BHGRE Gaetano Marra Homes. Smart MLS
- $955,0003 bd3 ba3.1k sqft3 Boulder Creek Road, Newtown, CT 06470For SaleMLS ID #24205896, Jaider Osorno, Alpha Capital Realty, LLC. Smart MLS
- $655,0003 bd3 ba2.5k sqft480 Haviland Drive, Patterson, NY 12563For SaleMLS ID #1045806, Anne S. Durante, Listing by: Briante Realty Group, LLC. OneKey® MLS as distributed by MLS GRID
- $559,0003 bd3 ba1.9k sqft1 East Street, Danbury, CT 06811For SaleMLS ID #24188262, Thai Son, Dream House Realty. Smart MLS
- $699,0003 bd3 ba2.5k sqft25 Obtuse Hill Road, Brookfield, CT 06804For SaleMLS ID #24194498, Alyse Valentini Doyle, Coldwell Banker Realty. Smart MLS
- $1,125,0004 bd3 ba1.9k sqft22 North Lake Shore Drive, Brookfield, CT 06804For SaleMLS ID #24174960, William Stuart, Berkshire Hathaway NE Prop.. Smart MLS
- $819,5003 bd4 ba2.8k sqft142 Second Hill Road, New Milford, CT 06776For SaleMLS ID #24194207, Ken P. Freundt, Coldwell Banker Realty. Smart MLS
- $899,0003 bd3 ba2.9k sqft79 Sunset Lane, Washington, CT 06794For SaleMLS ID #24206191, Pat Catchpole, William Raveis Real Estate. Smart MLS
- $925,0004 bd3 ba3k sqft24 White Birch Road, Ridgefield, CT 06877For SaleMLS ID #24196184, Derek A. Heering, Property Twins Real Estate. Smart MLS
