Skip main navigation
Sold for $1,025,000
  • $1,025,000

    55 Cedar Drive, Danbury, CT 06811

    4beds
    2,744sqft
    Single Family Residence
    Built in 1963
    9,583 Square Feet Lot
    $1,025,200 Zestimate®
    $374/sqft
    $3,868 Estimated rent

    Home value

    $1,025,200

    $933,000 - $1.13M

    $3,868/mo

    Zestimate® history
    Loading
    Loading...

    Owner options

    List your home for rent

    $3,868/mo

    Rent Zestimate®

    Find your next renter with Zillow Rental Manager. Plus, with online applications, you can quickly screen prospective tenants – for free.

    Learn more

    $3,868/mo

    Rent Zestimate®

    Refinance and save

    $5,947/mo

    Est. payment

    Refinancing to a lower rate could help reduce your monthly payments and save thousands over the life of the loan.

    See today's rates

    $5,947/mo

    Est. payment

    Explore your selling options

    Work with a Zillow partner agent

    Leverage their expertise and Zillow's premium Showcase listings to get your home seen by more buyers.

    Get started

    List with your own agent

    Get your home in front of millions of buyers by listing it on Zillow.

    Learn how to do it

    Sell it yourself

    Take full control of how buyers see your home on Zillow by listing For Sale by Owner (FSBO).

    List your home

    What's special

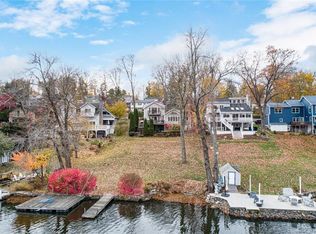
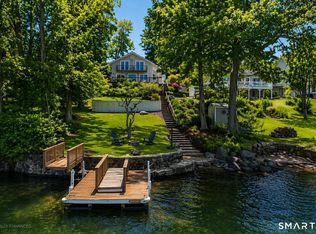
    Private dockWraparound deckScreened and covered porchesBedrooms on each levelDirect access to waterfrontMultiple outdoor living spacesExpansive slate patio
    The Lakefront Lifestyle is Calling! Wonderful opportunity for primary or vacation home on desirable Candlewood Lake, in this spacious 3-story with direct access to waterfront and private dock. Ready for outdoor fun, watersports, boating, and fishing? Moor your own motorboat, pontoon, jet-skis, or simply drop in your kayak or paddleboard and spend hours relaxing on Connecticut's largest lake. House's flexible floorplan accommodates numerous room configurations and needs, with bedrooms on each level, and numerous office/fitness/workshop possibilities. 180 degree views up and down this protected southeastern part of the lake known as Lattins Cove will hold your attention all times of the day and season. Multiple outdoor living spaces, including a wraparound deck, balcony, screened and covered porches, and expansive slate patio to soak up the solitude and views. Cedar Road is part of the private association of Cedar Heights, with optional membership for boat launch, park, and relaxing waterside with neighbors to enjoy lakefront living to its fullest. Check out the 100-year history and highlights of Candlewood Lake!

    Zillow last checked:

    Listing updated:

    Listed by:

    Jeff Turner (203)981-6398,

    eXp Realty 866-828-3951

    Bought with:

    Matthew J. Egan, REB.0795086

    Regency Real Estate, LLC

    Source: Smart MLS,MLS#: 24208585MLS Logo

    Facts & features

    Interior

    Bedrooms & bathrooms
    • Bedrooms: 4
    • Bathrooms: 3
    • Full bathrooms: 3
    Primary bedroom
    • Features: Balcony/Deck, Ceiling Fan(s), Dressing Room, Walk-In Closet(s), Hardwood Floor
    • Level: Upper
    Bedroom
    • Features: Balcony/Deck, Ceiling Fan(s), Dressing Room, French Doors, Hardwood Floor, Tub w/Shower
    • Level: Main
    Bedroom
    • Features: Patio/Terrace, Walk-In Closet(s)
    • Level: Upper
    Bedroom
    • Features: Full Bath, Wall/Wall Carpet
    • Level: Lower
    Kitchen
    • Features: Skylight, Balcony/Deck, Built-in Features, French Doors, Tile Floor
    • Level: Main
    Living room
    • Features: Balcony/Deck, Dining Area, Pellet Stove, French Doors, Sliders, Hardwood Floor
    • Level: Main
    Rec play room
    • Features: Built-in Features, Wet Bar, Pellet Stove, French Doors, Patio/Terrace
    • Level: Lower
    Heating
    • Hot Water, Oil
    Cooling
    • Central Air
    Appliances
    • Included: Oven/Range, Microwave, Refrigerator, Dishwasher, Washer, Dryer, Electric Water Heater, Water Heater
    • Laundry: Upper Level
    Features
    • Doors: French Doors
    • Basement: Full,Heated,Finished,Interior Entry,Partially Finished,Liveable Space
    • Attic: None
    • Number of fireplaces: 2
    Interior area
    • Total structure area: 2,744
    • Total interior livable area: 2,744 sqft
    • Finished area above ground: 2,044
    • Finished area below ground: 700

    Property

    Features
    • Patio & porch: Screened, Porch, Wrap Around, Deck, Covered, Patio
    • Exterior features: Balcony
    • Has view: Yes
    • View description: Water
    • Has water view: Yes
    • Water view: Water
    • Waterfront features: Waterfront, Lake, Dock or Mooring, Association Optional, Access
    Lot
    • Size: 9,583 Square Feet
    • Features: Sloped
    Details
    • Additional structures: Shed(s)
    • Parcel number: 85753
    • Zoning: RA20

    Construction

    Type & style
    • Home type: SingleFamily
    • Architectural style: Colonial
    • Property subtype: Single Family Residence
    Materials
    • Vinyl Siding
    • Foundation: Concrete Perimeter
    • Roof: Asphalt
    Condition
    • New construction: No
    • Year built: 1963

    Utilities & green energy

    • Sewer: Septic Tank
    • Water: Public

    Community & HOA

    Community
    • Subdivision: cedar heights
    HOA
    • Has HOA: Yes
    • Amenities included: Park, Lake/Beach Access
    • HOA fee: $170 annually
    Location
    • Region: Danbury

    Financial & listing details

    • Price per square foot: $374/sqft
    • Tax assessed value: $620,830
    • Annual tax amount: $15,664
    • Date on market: 10/2/2026

    Price history

    DateEventPrice
    10/27/2026Sold$1,025,000+3%$374/sqft
    Source: Smart MLS #24208585 Report a problem
    10/10/2026Contingent$995,000$363/sqft
    Source: eXp Realty #24208585 Report a problem
    10/2/2026Listed for sale$995,000+145.7%$363/sqft
    Source: Smart MLS #24208585 Report a problem
    4/13/2000Sold$405,000+117.7%$148/sqft
    Source: Smart MLS #98061615 Report a problem
    10/26/1994Sold$186,000$68/sqft
    Source: Smart MLS #94016042 Report a problem

    Public tax history

    Tax history is unavailable.

    Neighborhood: 06811

    Nearby schools

    GreatSchools rating
    Schools provided by the listing agent
    • High: Danbury

    Source: Smart MLS. This data may not be complete. We recommend contacting the local school district to confirm school assignments for this home.

    Sell for more on Zillow
    Get a Zillow Showcase℠ listing at no additional cost and you could sell for .
    $1,025,200
    2% more
    +$20,504
    With Zillow Showcase(estimated)

    $1,045,704

    Sell for more on Zillow
    Get a Zillow Showcase℠ listing at no additional cost and you could sell for .
    $1,025,200
    2% more
    +$20,504
    With Zillow Showcase(estimated)

    $1,045,704