Experience the magic of summer on Candlewood Lake in this direct waterfront home! From morning coffee on the deck to sunset cruises from your private dock, every day feels like a vacation. The sun-drenched living room features hardwood floors and two sets of sliders that open to an expansive deck overlooking the water, creating the perfect backdrop for summer gatherings & weekend barbecues. The remodeled kitchen offers a center island, abundant cabinetry, and an effortless flow to the living and dining areas, making entertaining family and friends a breeze. With 3 bedrooms and 2 1/2 baths, there's plenty of room for guests to enjoy long summer weekends. The home also offers the potential to add a primary bath, creating an even more inviting owner's suite. The finished walkout lower level provides flexible space for visitors, a game room, or a relaxing lounge area with easy access to the waterfront. Embrace lake life with multiple outdoor living spaces, including a spacious deck, balcony, and patio-perfect for dining al fresco, or unwinding after a day on the water. The oversized 2-car garage offers ample storage for vehicles, paddleboards, kayaks, and other lake toys, with additional possibilities for expansion, parking, or a workshop. A private dock puts boating, swimming, fishing, and e summer adventures right at your doorstep. Whether you're looking for a year-round waterfront home or a weekend getaway, this Lake property offers everything you love about summer living! Certain exterior images have been digitally modified to remove snow and depict the property during a different season. This enhancement is for visualization purposes only.
For sale
Price cut: $50K (8/28)
$1,295,000
57 Cedar Drive, Danbury, CT 06811
3beds
2,464sqft
Single Family Residence
Built in 1969
6,534 Square Feet Lot
$1,261,000 Zestimate®
$526/sqft
$-- HOA
What's special
Private dockDirect waterfront homeCenter islandFinished walkout lower levelHardwood floorsMultiple outdoor living spacesAbundant cabinetry
- 49 days
- 1,807
- 83
Zillow last checked:
Listing updated:
Listed by:
Lori J. Campbell (203)770-8663,
Coldwell Banker Realty 860-354-4111,
Larry Corrow 203-770-0166,
Coldwell Banker Realty
Source: Smart MLS,MLS#: 24192129
Facts & features
Interior
Bedrooms & bathrooms
- Bedrooms: 3
- Bathrooms: 3
- Full bathrooms: 2
- 1/2 bathrooms: 1
Primary bedroom
- Features: Hardwood Floor
- Level: Upper
- Area: 275.37 Square Feet
- Dimensions: 20.1 x 13.7
Bedroom
- Features: Hardwood Floor
- Level: Upper
- Area: 139.15 Square Feet
- Dimensions: 12.1 x 11.5
Bedroom
- Features: Hardwood Floor
- Level: Upper
- Area: 131.1 Square Feet
- Dimensions: 11.8 x 11.11
Dining room
- Features: Hardwood Floor
- Level: Main
- Area: 153.32 Square Feet
- Dimensions: 11.11 x 13.8
Kitchen
- Features: Granite Counters, Kitchen Island, Hardwood Floor
- Level: Main
- Area: 175.54 Square Feet
- Dimensions: 15.8 x 11.11
Living room
- Features: Balcony/Deck, Pellet Stove, Sliders, Hardwood Floor
- Level: Main
- Area: 379.49 Square Feet
- Dimensions: 27.7 x 13.7
Other
- Features: Full Bath, Patio/Terrace, Sliders, Tile Floor
- Level: Lower
- Area: 1419 Square Feet
- Dimensions: 33 x 43
Heating
- Baseboard, Electric, Propane
Cooling
- Wall Unit(s)
Appliances
- Included: Gas Range, Microwave, Range Hood, Refrigerator, Dishwasher, Washer, Dryer, Electric Water Heater, Water Heater
- Laundry: Lower Level
Features
- In-Law Floorplan
- Basement: Full,Heated,Finished,Liveable Space
- Attic: Access Via Hatch
- Has fireplace: No
Interior area
- Total structure area: 2,464
- Total interior livable area: 2,464 sqft
- Finished area above ground: 1,568
- Finished area below ground: 896
Video & virtual tour
Property
Parking
- Total spaces: 4
- Parking features: Detached, Driveway, Paved
- Garage spaces: 2
- Has uncovered spaces: Yes
Features
- Patio & porch: Deck, Patio
- Has view: Yes
- View description: Water
- Has water view: Yes
- Water view: Water
- Waterfront features: Waterfront, Lake, Walk to Water, Dock or Mooring
Lot
- Size: 6,534 Square Feet
- Features: Sloped
Details
- Parcel number: 85754
- Zoning: RA20
Construction
Type & style
- Home type: SingleFamily
- Architectural style: Colonial,Contemporary
- Property subtype: Single Family Residence
Materials
- Cedar, Wood Siding
- Foundation: Concrete Perimeter
- Roof: Asphalt
Condition
- New construction: No
- Year built: 1969
Utilities & green energy
- Sewer: Septic Tank
- Water: Public
Community & HOA
Community
- Features: Health Club, Lake, Library, Medical Facilities, Park
- Subdivision: Cedar Heights
HOA
- Has HOA: No
Location
- Region: Danbury
Financial & listing details
- Price per square foot: $526/sqft
- Tax assessed value: $538,790
- Annual tax amount: $13,594
- Date on market: 7/16/2026
- Exclusions: Lower level refrigerator
Estimated market value
$1,261,000
$1.20M - $1.32M
$3,785/mo
Price history
| Date | Event | Price |
|---|---|---|
| 8/28/2026 | Price change | $1,295,000-3.7%$526/sqft |
Source:  Smart MLS #24192129 Report a problem Smart MLS #24192129 Report a problem | ||
| 8/18/2026 | Price change | $1,345,000-3.6%$546/sqft |
Source: Smart MLS #24192129 Report a problem | ||
| 7/16/2026 | Listed for sale | $1,395,000-5.4%$566/sqft |
Source: Smart MLS #24192129 Report a problem | ||
| 7/8/2026 | Listing removed | $1,475,000$599/sqft |
Source: Smart MLS #24146955 Report a problem | ||
| 4/8/2026 | Price change | $1,475,000-1.7%$599/sqft |
Source: Smart MLS #24146955 Report a problem | ||
| 1/7/2026 | Listed for sale | $1,500,000+147.9%$609/sqft |
Source: Smart MLS #24146955 Report a problem | ||
| 4/1/2018 | Listing removed | $3,100$1/sqft |
Source: Coldwell Banker Residential Brokerage #170047857 Report a problem | ||
| 1/30/2018 | Listed for rent | $3,100+29.2%$1/sqft |
Source: Coldwell Banker Residential Brokerage - New Milford-Litchfield County Regional Office #170047857 Report a problem | ||
| 12/22/2015 | Listing removed | $2,400$1/sqft |
Source: Coldwell Banker Residential Brokerage - New Milford-Litchfield County Regional Office #99122786 Report a problem | ||
| 12/18/2015 | Price change | $2,400-11.1%$1/sqft |
Source: Coldwell Banker Residential Brokerage - New Milford-Litchfield County Regional Office #99122786 Report a problem | ||
| 11/20/2015 | Price change | $2,700-6.9%$1/sqft |
Source: Coldwell Banker Residential Brokerage - New Milford-Litchfield County Regional Office #99118326 Report a problem | ||
| 9/2/2015 | Listed for rent | $2,900+7.4%$1/sqft |
Source: Coldwell Banker Residential Brokerage - New Milford-Litchfield County Regional Office #99118326 Report a problem | ||
| 8/7/2012 | Listing removed | $2,700$1/sqft |
Source: Coldwell Banker Residential Brokerage - New Milford Office #98539367 Report a problem | ||
| 5/17/2012 | Listed for rent | $2,700+3.8%$1/sqft |
Source: Coldwell Banker Residential Brokerage - New Milford Office #98539367 Report a problem | ||
| 7/21/2011 | Listing removed | $2,600$1/sqft |
Source: Coldwell Banker Residential Brokerage - New Milford Office #98501141 Report a problem | ||
| 5/17/2011 | Listed for rent | $2,600$1/sqft |
Source: Coldwell Banker Residential Brokerage - New Milford Office #98501141 Report a problem | ||
| 7/14/2004 | Sold | $605,000$246/sqft |
Source: Smart MLS #98197646 Report a problem | ||
Public tax history
| Year | Property taxes | Tax assessment |
|---|---|---|
| 2025 | $13,464 +2.2% | $538,790 |
| 2024 | $13,168 +4.8% | $538,790 |
| 2023 | $12,570 +43.6% | $538,790 +73.7% |
| 2022 | $8,751 +2.2% | $310,100 |
| 2021 | $8,559 | $310,100 |
| 2020 | $8,559 | $310,100 |
| 2019 | $8,559 | $310,100 |
| 2018 | $8,559 -28.5% | $310,100 -25% |
| 2017 | $11,971 +0.9% | $413,500 |
| 2016 | $11,859 +1.5% | $413,500 |
| 2015 | $11,686 +67.2% | $413,500 +30.5% |
| 2006 | $6,988 -11.3% | $316,900 |
| 2004 | $7,878 +2.3% | $316,900 |
| 2003 | $7,698 +51.6% | $316,900 +51.6% |
| 2001 | $5,079 +16.9% | $209,000 |
| 2000 | $4,343 +7% | $209,000 +7% |
| 1999 | $4,060 | $195,400 |
Find assessor info on the county website
Monthly payment
Est. payment
Payment breakdown
Explore the cost of this home by adjusting the details. Changes won't be saved.Climate risks
Neighborhood: 06811
Nearby schools
Schools provided by the listing agent
- High: Danbury
Source: Smart MLS. This data may not be complete. We recommend contacting the local school district to confirm school assignments for this home.
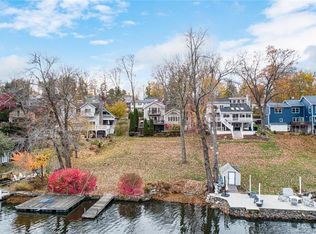
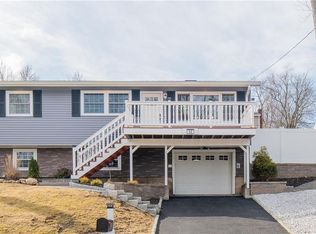
Similar homes
- $679,0004 bd3 ba2.8k sqft156 Stadley Rough Road, Danbury, CT 06811For Sale
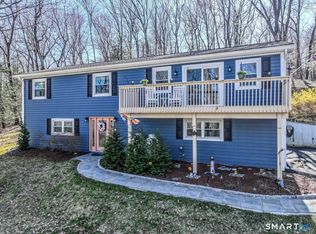
 MLS ID #24167114, Kristen Stolfi, Berkshire Hathaway NE Prop.. Smart MLS
 - $1,875,0004 bd3 ba3.2k sqft19 Cedar Drive, Danbury, CT 06811For Sale
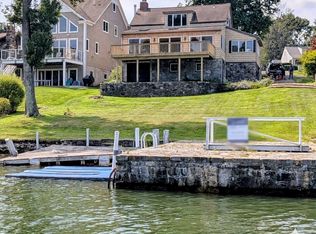 MLS ID #24158275, Sandy J. Anderson, Berkshire Hathaway NE Prop.. Smart MLS
 - $705,0004 bd4 ba2.8k sqft2 Judith Drive, Danbury, CT 06811For Sale
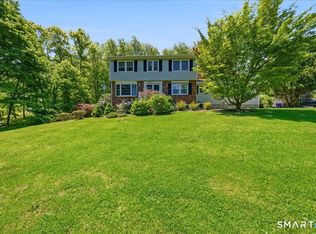 MLS ID #24181835, Erika King, Besmatch Real Estate. Smart MLS
 - $745,0004 bd4 ba3.1k sqft133 Chambers Road, Danbury, CT 06811For Sale
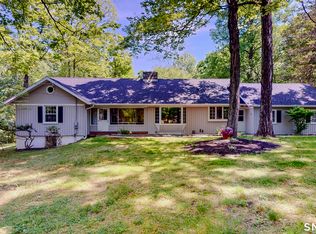 MLS ID #24165476, Will Schlichtig, RJ Real Estate. Smart MLS
 - $1,795,0004 bd4 ba3.6k sqft7 W Farms Ln, New Fairfield, CT 06812For Sale
 MLS ID #125752, Maria Kelly Stevens, BHHS New England Properties. Greenwich MLS, Inc.
 - $1,200,0006 bd3 ba3.3k sqft116 Deer Hill Avenue, Danbury, CT 06810For SaleMLS ID #24174455, Victor Vescera, Keller Williams Realty. Smart MLS
- $998,0004 bd3 ba2.9k sqft8 Shailin Lane, Brewster, NY 10509For Sale
 MLS ID #1030639, Juan Bautista, Listing by: Serhant LLC. OneKey® MLS as distributed by MLS GRID
 - $695,0004 bd3 ba2.2k sqft21 White Pine Drive, Brookfield, CT 06804For SaleMLS ID #24189998, Linda McCaffrey, Keller Williams Realty. Smart MLS
- $730,0003 bd3 ba2.9k sqft8 White Pine Drive, Brookfield, CT 06804For SaleMLS ID #24183592, Kristen Stolfi, Berkshire Hathaway NE Prop.. Smart MLS
- $949,0003 bd3 ba2.2k sqft36 Sunset New Fairfield, CT Trail, New Fairfield, NY 06812For SaleMLS ID #1036580, Angelina Valentini, Listing by: Coldwell Banker Realty. OneKey® MLS as distributed by MLS GRID
- $715,0004 bd3 ba3.1k sqft41 High Ridge Road, Brookfield, CT 06804For SaleMLS ID #24191893, Joe Chemero, Coldwell Banker Realty. Smart MLS
- $1,288,0003 bd4 ba2k sqft433 Barrett Hill Road, Mahopac, NY 10541New ConstructionMLS ID #1025478, Danielle Benanti Bonner, Listing by: Julia B Fee Sothebys Int. Rlty. OneKey® MLS as distributed by MLS GRID
- $1,100,0004 bd3 ba3.6k sqft40 Beechwood Lane, Ridgefield, CT 06877For SaleMLS ID #24202050, Sarah Oh, William Pitt Sotheby's Int'l. Smart MLS
- $949,9993 bd3 ba2.2k sqft7 Fox Hollow Road, Brewster, NY 10509For SaleMLS ID #891269, Beth Yoon, Listing by: Sherwood Hill Realty LLC. OneKey® MLS as distributed by MLS GRID
- $675,0005 bd3 ba3.2k sqft341 Candlewood Lake Road North, New Milford, CT 06776For SaleMLS ID #24158117, Rudy Marciano, Keller Williams Realty. Smart MLS
- $1,010,5004 bd5 ba3.3k sqft141 Gage Road, Brewster, NY 10509For SaleMLS ID #1010711, Mark Anderson, Listing by: Houlihan Lawrence Inc.. OneKey® MLS as distributed by MLS GRID
- $1,150,0004 bd3 ba3.4k sqft18 Arbor Court, Holmes, NY 12531For SaleMLS ID #1042775, Carla DeMarsh, Listing by: DeMarsh Properties Inc.. OneKey® MLS as distributed by MLS GRID
- $730,0004 bd3 ba3.4k sqft4 Deerfield Road, Brookfield, CT 06804For SaleMLS ID #24194073, John F Hegarty, Hegarty & Co Real Estate. Smart MLS
- $1,399,0004 bd4 ba3.5k sqft4 Wheeler Road, North Salem, NY 10560For SaleMLS ID #1007138, Hannah Yates, Listing by: Giner Real Estate Inc.. OneKey® MLS as distributed by MLS GRID
