Danbury's historic and prestigious Deer Hill Avenue sets the perfect stage for this 3322 Square Foot 1900 Victorian Dream Home. This stunning classic legal two family combines 21st Century updates and conveniences with old world craftmanship and charm. The potential for income is amazing for an investor. If your goal is to enjoy the ultimate in luxury and comfort as 0wner-occupied this is the opportunity for you. You can enjoy first floor single level living in this ideal layout. Covered porches enhance your outdoor enjoyment. Each apartment offers totally separate utilities. All mechanics are updated and lovingly maintained. There is economical gas heat in both the upstairs and downstairs. Each apartment offers washer and dryer. There is generous storage and lots of closets on each level. There is also a huge 3rd floor walk-up attic with excellent potential for expansion. A two car garage boasts a partially finished walk up second floor. There's parking for 8 cars in the level private back yard. Behind the garage is a level spacious area idea for gardening and outdoor activities. Don't miss this once in a lifetime opportunity to own a unique property with so much varied opportunity.
For sale
$1,200,000
116 Deer Hill Avenue, Danbury, CT 06810
6beds
3,322sqft
:
Get pre-qualified$7,939/mo
Multi Family
Built in 1900
-- sqft lot
$-- Zestimate®
$361/sqft
$-- HOA
What's special
- 79 days |
- 371 |
- 10 |
Zillow last checked:
Listing updated:
Listed by:
Victor Vescera (203)482-2745,
Keller Williams Realty 203-438-9494
Source: Smart MLS,MLS#: 24174455
Facts & features
Interior
Bedrooms & bathrooms
- Bedrooms: 6
- Bathrooms: 3
- Full bathrooms: 3
Heating
- Gas on Gas, Forced Air, Gas In Street
Cooling
- None
Appliances
- Included: Gas Water Heater, Water Heater
- Laundry: In Unit
Features
- Smart Thermostat
- Basement: Full,Unfinished,Interior Entry,Concrete
- Attic: Partially Finished,Walk-up
- Has fireplace: No
Interior area
- Total structure area: 3,322
- Total interior livable area: 3,322 sqft
- Finished area above ground: 3,322
Property
Parking
- Total spaces: 5
- Parking features: Detached, Off Street, Driveway, Shared Driveway, Paved
- Garage spaces: 2
- Has uncovered spaces: Yes
Features
- Exterior features: Sidewalk, Rain Gutters
Lot
- Size: 0.41 Acres
- Features: Level, Historic District
Details
- Parcel number: 80852
- Zoning: RA8
Construction
Type & style
- Home type: MultiFamily
- Architectural style: Units on different Floors
- Property subtype: Multi Family
Materials
- Clapboard
- Foundation: Concrete Perimeter
- Roof: Asphalt
Condition
- New construction: No
- Year built: 1900
Utilities & green energy
- Sewer: Public Sewer
- Water: Public
- Utilities for property: Underground Utilities
Community & HOA
Community
- Features: Library, Medical Facilities, Park, Playground, Public Rec Facilities, Shopping/Mall, Tennis Court(s), Near Public Transport
- Subdivision: City Center
HOA
- Has HOA: No
Location
- Region: Danbury
Financial & listing details
- Price per square foot: $361/sqft
- Tax assessed value: $479,430
- Annual tax amount: $11,981
- Date on market: 5/18/2026
Estimated market value
Not available
Estimated sales range
Not available
Not available
Price history
| Date | Event | Price |
|---|---|---|
| 5/18/2026 | Listed for sale | $1,200,000+376.6%$361/sqft |
Source:  Smart MLS #24174455 Report a problem Smart MLS #24174455 Report a problem | ||
| 3/14/2018 | Sold | $251,796-8.6%$76/sqft |
Source: Public Record Report a problem | ||
| 2/4/2018 | Listed for sale | $275,600$83/sqft |
Source: REALHome Services and Solutions Report a problem | ||
Public tax history
| Year | Property taxes | Tax assessment |
|---|---|---|
| 2025 | $11,981 +2.3% | $479,430 |
| 2024 | $11,717 +4.8% | $479,430 |
| 2023 | $11,185 +47.6% | $479,430 +78.6% |
| 2022 | $7,577 +0.2% | $268,500 -2% |
| 2021 | $7,565 | $274,100 |
| 2020 | $7,565 | $274,100 |
| 2019 | $7,565 | $274,100 |
| 2018 | $7,565 +27.9% | $274,100 +34.2% |
| 2017 | $5,914 +0.9% | $204,300 |
| 2016 | $5,859 +1.5% | $204,300 |
| 2015 | $5,774 -14.2% | $204,300 -33.1% |
| 2006 | $6,732 -11.3% | $305,300 |
| 2004 | $7,590 +2.3% | $305,300 |
| 2003 | $7,416 +50% | $305,300 +50% |
| 2001 | $4,945 +16.9% | $203,500 |
| 2000 | $4,229 -9.2% | $203,500 -9.2% |
| 1999 | $4,657 | $224,100 |
Find assessor info on the county website
Monthly payment
Est. payment
Payment breakdown
Explore the cost of this home by adjusting the details. Changes won't be saved.Climate risks
Neighborhood: 06810
Nearby schools
GreatSchools rating
- 4/10South Street SchoolGrades: K-5Distance: 0.5 mi
- 3/10Rogers Park Middle SchoolGrades: 6-8Distance: 0.7 mi
- 2/10Danbury High SchoolGrades: 9-12Distance: 2.1 mi
- $653,2004 bd2 ba3.6k sqft114 Deer Hill Ave, Danbury, CT 06810Off Market
- $781,3004 bd5 ba4.3k sqft118 Deer Hill Ave, Danbury, CT 06810Off Market
- $699,1003 bd3 ba3.3k sqft112 Deer Hill Ave, Danbury, CT 06810Off Market
- $--2 bd1 ba942 sqft101 Garfield Ave FLOOR 1, Danbury, CT 06810Off Market

- $608,1004 bd2 ba1.8k sqft101 Garfield Ave, Danbury, CT 06810Off Market
- $642,8004 bd2 ba1.7k sqft103 Garfield Ave, Danbury, CT 06810Off Market
- $704,1005 bd2 ba2.3k sqft99 Garfield Ave, Danbury, CT 06810Off Market
- $--3 bd1 ba-- sqft99 Garfield Ave #1, Danbury, CT 06810Off Market
A local agent can set up tours, give advice and negotiate with sellers.
A local lender can help you make sure your offer is ready when you are.
Similar homes
- $1,085,0004 bd3 ba3.3k sqft311 Mountain Road, Wilton, CT 06897For Sale
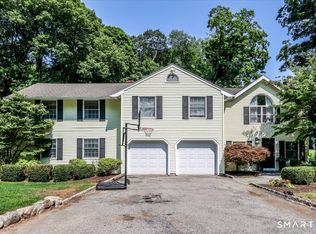
 MLS ID #24195727, Denise Napoleone, William Raveis Real Estate. Smart MLS
 - $1,195,0005 bd4 ba3.6k sqft22 Peters Lane, Pound Ridge, NY 10576For Sale

 MLS ID #1007911, Marko Milinovich, Listing by: Howard Hanna Rand Realty. OneKey® MLS as distributed by MLS GRID
 - $1,395,0003 bd3 ba2.4k sqft57 Cedar Drive, Danbury, CT 06811For Sale
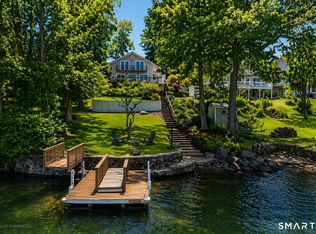 MLS ID #24192129, Lori J. Campbell, Coldwell Banker Realty. Smart MLS
 - $715,0004 bd4 ba2.8k sqft2 Judith Drive, Danbury, CT 06811For Sale
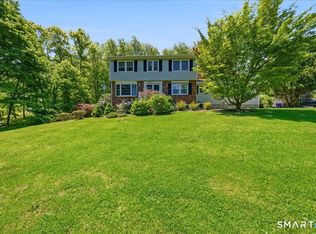 MLS ID #24181835, Erika King, Besmatch Real Estate. Smart MLS
 - $815,0005 bd3 ba3k sqft32 Country Way, Bethel, CT 06801For SaleMLS ID #24185908, Jay Streaman, RE/MAX Right Choice. Smart MLS
- $679,0004 bd3 ba2.8k sqft156 Stadley Rough Road, Danbury, CT 06811For SaleMLS ID #24167114, Kristen Stolfi, Berkshire Hathaway NE Prop.. Smart MLS
- $1,010,5004 bd5 ba3.3k sqft141 Gage Road, Brewster, NY 10509For SaleMLS ID #1010711, Mark Anderson, Listing by: Houlihan Lawrence Inc.. OneKey® MLS as distributed by MLS GRID
- $699,0003 bd3 ba2.2k sqft10 North Beech Tree Road, Brookfield, CT 06804For SaleMLS ID #24195920, Matt Streaman, Keller Williams Realty. Smart MLS
- $949,0004 bd3 ba2.5k sqft26 Hickory Ridge Road, Brewster, NY 10509For SaleMLS ID #901284, Patti J. Howard, Listing by: Compass Greater NY, LLC. OneKey® MLS as distributed by MLS GRID
- $1,325,0005 bd4 ba4.7k sqft28 Goodridge Road, Redding, CT 06896For SaleMLS ID #24175555, Margaret Upton-Mirowski, Coldwell Banker Realty. Smart MLS
- $1,100,0003 bd4 ba2.5k sqft24 Island Hill Avenue, Ridgefield, CT 06877For SaleMLS ID #24181982, Adam Hade, Compass Connecticut, LLC. Smart MLS
- $975,0005 bd4 ba3.4k sqft2930 Gomer Street, Yorktown Heights, NY 10598For SaleMLS ID #1023749, Annette M. Cicinelli, Listing by: Keller Williams Realty Partner. OneKey® MLS as distributed by MLS GRID
- $1,299,0006 bd4 ba4.2k sqft3 Still Road, Oxford, CT 06478For SaleMLS ID #24188714, Sue Kopec-Jutcawitz, Coldwell Banker Realty. Smart MLS
- $1,199,0004 bd4 ba4.4k sqft57 Travis Road, Baldwin Place, NY 10505For SaleMLS ID #1028747, Heather S. Monachelli, Listing by: Coldwell Banker Realty. OneKey® MLS as distributed by MLS GRID
- $1,225,0004 bd4 ba3.9k sqft1 Hyatt Lane, Somers, NY 10589For SaleMLS ID #999046, Rita Chelala, Listing by: William Raveis-New York LLC. OneKey® MLS as distributed by MLS GRID
- $1,495,0005 bd4 ba3.4k sqft1 Main Street, Purdys, NY 10578For SaleMLS ID #1006452, Gino Bello, Listing by: Howard Hanna Rand Realty. OneKey® MLS as distributed by MLS GRID
- $1,000,0004 bd4 ba4.7k sqft394 N Salem Road, Brewster, NY 10509For SaleMLS ID #1029241, Sharon Sheil, Listing by: Coldwell Banker Realty. OneKey® MLS as distributed by MLS GRID
- $750,0004 bd3 ba3.4k sqft4 Deerfield Road, Brookfield, CT 06804For SaleMLS ID #24194073, John F Hegarty, Hegarty & Co Real Estate. Smart MLS
- $699,0004 bd4 ba2.5k sqft17 Goodhill Road, Bethel, CT 06801For SaleMLS ID #24192685, Natalya Cruz, Keller Williams Realty. Smart MLS
- $1,100,0004 bd3 ba2.8k sqft16 Noble Court, Mahopac, NY 10541For SaleMLS ID #1022479, Samantha M. Cardillo, Listing by: Keller Williams Realty Partner. OneKey® MLS as distributed by MLS GRID
