Welcome to 28 Deepwood Drive in Bethel! This thoughtfully updated home combines comfort, efficiency, and modern technology with an impressive list of recent improvements. Major upgrades, new well pump in 2024, new hardwood floor on main level, a new GAF roof, Pella Symphony windows, Energy Sphere attic insulation, and a new Weil-McLain water and heating system. The updated kitchen features Samsung Bespoke appliances, including a 32-cu. ft. 4-Door Flex refrigerator with Family Hub, an induction range with Air Fry and Wi-Fi capabilities. Smart-home features are found throughout, including TP-Link smart lighting, upgraded staircase lighting, Cat 6 Ethernet to the downstairs office, and an extensive Eufy security system with exterior cameras, smart front-door lock, and smart garage access. Outside, enjoy the deck and surrounding outdoor spaces enhanced by Wi-Fi-enabled lighting, including custom under-deck lighting and upper and lower deck string lights. With substantial improvements already completed and today's smart-home conveniences in place, 28 Deepwood Drive offers a move-in-ready opportunity in Bethel. Great location, near highway, shopping's and restaurants. Come see everything this beautifully improved home has to offer! ***Seller is offering buyer at closing $5,000 for closing costs and prepaid***
For sale
Price cut: $10.1K (9/29)
$659,900
28 Deepwood Drive, Bethel, CT 06801
3beds
1,888sqft
Single Family Residence
Built in 1962
0.46 Acres Lot
$-- Zestimate®
$350/sqft
$-- HOA
What's special
Smart garage accessSamsung bespoke appliancesPella symphony windowsUpgraded staircase lightingUpdated kitchenEnergy sphere attic insulationWi-fi-enabled lighting
- 14 days
- 644
- 39
Zillow last checked:
Listing updated:
Listed by:
Ana P. Anderson (203)617-5146,
Coldwell Banker Realty 860-354-4111
Source: Smart MLS,MLS#: 24206159
Facts & features
Interior
Bedrooms & bathrooms
- Bedrooms: 3
- Bathrooms: 3
- Full bathrooms: 1
- 1/2 bathrooms: 2
Primary bedroom
- Features: Half Bath, Hardwood Floor
- Level: Main
Bedroom
- Features: Hardwood Floor
- Level: Main
Bedroom
- Features: Hardwood Floor
- Level: Main
Bathroom
- Features: Remodeled
- Level: Main
Bathroom
- Level: Lower
Dining room
- Features: Balcony/Deck, Hardwood Floor
- Level: Main
Living room
- Features: Hardwood Floor
- Level: Main
Office
- Level: Lower
Rec play room
- Level: Lower
Heating
- Baseboard, Oil
Cooling
- Central Air
Appliances
- Included: Electric Range, Microwave, Refrigerator, Dishwasher, Washer, Dryer, Water Heater
- Laundry: Lower Level
Features
- Sound System
- Basement: Full,Heated,Garage Access,Walk-Out Access
- Attic: Pull Down Stairs
- Has fireplace: No
Interior area
- Total structure area: 1,888
- Total interior livable area: 1,888 sqft
- Finished area above ground: 1,888
Property
Parking
- Total spaces: 2
- Parking features: Attached
- Attached garage spaces: 2
Features
- Patio & porch: Deck
Lot
- Size: 0.46 Acres
- Features: Level, Sloped
Details
- Parcel number: 2995
- Zoning: R-20
Construction
Type & style
- Home type: SingleFamily
- Architectural style: Ranch
- Property subtype: Single Family Residence
Materials
- Vinyl Siding
- Foundation: Concrete Perimeter, Raised
- Roof: Asphalt
Condition
- New construction: No
- Year built: 1962
Utilities & green energy
- Sewer: Septic Tank
- Water: Well
Community & HOA
Community
- Subdivision: Stony Hill
HOA
- Has HOA: No
Location
- Region: Bethel
Financial & listing details
- Price per square foot: $350/sqft
- Tax assessed value: $266,210
- Annual tax amount: $8,095
- Date on market: 9/16/2026
Estimated market value
Not available
Estimated sales range
Not available
Not available
Price history
| Date | Event | Price |
|---|---|---|
| 9/29/2026 | Price change | $659,900-1.5%$350/sqft |
Source:  Smart MLS #24206159 Report a problem Smart MLS #24206159 Report a problem | ||
| 9/16/2026 | Listed for sale | $670,000+36.8%$355/sqft |
Source: Smart MLS #24206159 Report a problem | ||
| 5/28/2024 | Listing removed | $489,900$259/sqft |
Source:  William Raveis Real Estate, Mortgage & Insurance #24004700 Report a problem William Raveis Real Estate, Mortgage & Insurance #24004700 Report a problem | ||
| 5/27/2024 | Listed for sale | $489,900+2.7%$259/sqft |
Source: William Raveis Real Estate, Mortgage & Insurance #24004700 Report a problem | ||
| 5/24/2024 | Sold | $477,000-2.6%$253/sqft |
Source: Smart MLS #24004700 Report a problem | ||
| 4/13/2024 | Pending sale | $489,900$259/sqft |
Source: William Raveis Real Estate, Mortgage & Insurance #24004700 Report a problem | ||
| 3/25/2024 | Listed for sale | $489,900$259/sqft |
Source: Smart MLS #24004700 Report a problem | ||
Public tax history
| Year | Property taxes | Tax assessment |
|---|---|---|
| 2025 | $8,095 +4.2% | $266,210 |
| 2024 | $7,765 +2.6% | $266,210 |
| 2023 | $7,568 +13.5% | $266,210 +38.1% |
| 2022 | $6,666 +1% | $192,710 |
| 2021 | $6,602 +1.5% | $192,710 |
| 2020 | $6,502 +1% | $192,710 |
| 2019 | $6,438 +1.6% | $192,710 |
| 2018 | $6,334 +0.8% | $192,710 +0.9% |
| 2017 | $6,283 +2.2% | $191,080 |
| 2016 | $6,147 0% | $191,080 |
| 2015 | $6,149 +0.2% | $191,080 |
| 2014 | $6,136 +1.9% | $191,080 +0% |
| 2013 | $6,019 -5.2% | $191,079 -27.6% |
| 2012 | $6,349 +3.6% | $263,770 |
| 2011 | $6,130 -4% | $263,770 -7.3% |
| 2010 | $6,386 +3.7% | $284,560 |
| 2009 | $6,158 +1.7% | $284,560 |
| 2008 | $6,055 +8.4% | $284,560 +43.4% |
| 2007 | $5,586 +6.3% | $198,450 |
| 2005 | $5,255 | $198,450 |
Find assessor info on the county website
Monthly payment
Est. payment
Payment breakdown
Explore the cost of this home by adjusting the details. Changes won't be saved.Climate risks
Neighborhood: 06801
Similar homes

- $535,0003 bd2 ba1.7k sqft48 Putnam Park Road, Bethel, CT 06801For Sale
 MLS ID #24200986, Courtney Ciscato, RE/MAX One. Smart MLS
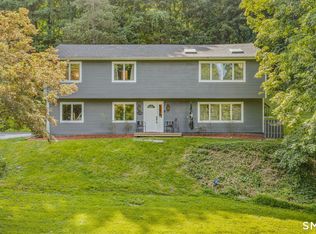
 - $570,0003 bd2 ba1.8k sqft30 Maple Ave Extension, Bethel, CT 06801For Sale
 MLS ID #24189977, Melissa Luks Fidanza, Luks Realty. Smart MLS
 - $655,0003 bd3 ba2.5k sqft480 Haviland Drive, Patterson, NY 12563For Sale

 MLS ID #1045806, Anne S. Durante, Listing by: Briante Realty Group, LLC. OneKey® MLS as distributed by MLS GRID
 - $669,0004 bd3 ba2.8k sqft156 Stadley Rough Road, Danbury, CT 06811For Sale
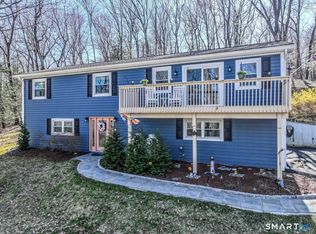 MLS ID #24167114, Kristen Stolfi, Berkshire Hathaway NE Prop.. Smart MLS
 - $705,0004 bd4 ba2.8k sqft2 Judith Drive, Danbury, CT 06811For SaleMLS ID #24181835, Erika King, Besmatch Real Estate. Smart MLS
- $625,0003 bd3 ba1.9k sqft108 Perry Drive, New Milford, CT 06776For SaleMLS ID #24204470, Geo Crume, Keller Williams Realty. Smart MLS
- $589,9004 bd3 ba2.1k sqft4 Clement Road, New Fairfield, CT 06812For SaleMLS ID #24200276, Pamela Dostilio, Coldwell Banker Realty. Smart MLS
- $649,0005 bd3 ba2k sqft27 Town Farm Road, New Milford, CT 06776For SaleMLS ID #24203459, Michael Bachmann, HomeSmart Homes and Estates. Smart MLS
- $665,0003 bd3 ba2k sqft77 Robin Drive, Carmel, NY 10512For SaleMLS ID #1049102, Lynn Stoecker, Listing by: Briante Realty Group, LLC. OneKey® MLS as distributed by MLS GRID
- $530,0003 bd2 ba1.3k sqft41 Elbow Hill Road, Brookfield, CT 06804For SaleMLS ID #24198844, Thais Godinho, Keller Williams Realty. Smart MLS
- $700,0003 bd3 ba2.3k sqft257 Smith Ridge Road, South Salem, NY 10590For SaleMLS ID #1051757, Spencer A. Matthews, Listing by: Houlihan Lawrence Inc.. OneKey® MLS as distributed by MLS GRID
- $639,0003 bd4 ba2.4k sqft45 Hemlock Trail Court, Carmel, NY 10512For SaleMLS ID #1048391, Susan Todd, Listing by: BHHS Hudson Valley Properties. OneKey® MLS as distributed by MLS GRID
- $443,5002 bd2 ba1.5k sqft4 Candlewood Birches, Brookfield, CT 06804For SaleMLS ID #24209816, Patty A. Wagner, Compass Connecticut, LLC. Smart MLS
- $650,0004 bd3 ba2.5k sqft54 Old Northville Road, New Milford, CT 06776For SaleMLS ID #24198609, Dawn Hough, Coldwell Banker Realty. Smart MLS
- $639,9006 bd2 ba2.4k sqft18 Arbor Road, Monroe, CT 06468For SaleMLS ID #24205985, Anthony Fabrizio, Coldwell Banker Realty. Smart MLS
- $649,9003 bd3 ba2.2k sqft25 Ponderosa Road, Carmel, NY 10512For SaleMLS ID #1028234, Jason Martinez, Listing by: Keller Williams Realty Partner. OneKey® MLS as distributed by MLS GRID
- $649,0003 bd2 ba1.7k sqft63 Dixon Road, Mahopac, NY 10512For SaleMLS ID #1021773, Kathleen Zaccagnino, Listing by: Rye Port Real Estate, Inc.. OneKey® MLS as distributed by MLS GRID
- $695,0004 bd2 ba2.1k sqft264 Quaker Hill Road, Pawling, NY 12564For SaleMLS ID #1047901, Gillian J Stewart, Listing by: Gillian Stewart Real Estate. OneKey® MLS as distributed by MLS GRID
- $635,0004 bd3 ba2.6k sqft21 April Drive, New Milford, CT 06776For SaleMLS ID #24204543, Joe Chemero, Coldwell Banker Realty. Smart MLS
