Skip main navigation
Sold for $625,000
  • $625,000

    23 Deepwood Drive, Bethel, CT 06801

    3beds
    2,043sqft
    Single Family Residence
    Built in 1991
    0.47 Acres Lot
    $640,500 Zestimate®
    $306/sqft
    $3,587 Estimated rent

    Home value

    $640,500

    $576,000 - $711,000

    $3,587/mo

    Zestimate® history
    Loading
    Loading...

    Owner options

    List your home for rent

    $3,587/mo

    Rent Zestimate®

    Find your next renter with Zillow Rental Manager. Plus, with online applications, you can quickly screen prospective tenants – for free.

    Learn more

    $3,587/mo

    Rent Zestimate®

    Refinance and save

    $3,522/mo

    Est. payment

    Refinancing to a lower rate could help reduce your monthly payments and save thousands over the life of the loan.

    See today's rates

    $3,522/mo

    Est. payment

    Explore your selling options

    Work with a Zillow partner agent

    Leverage their expertise and Zillow's premium Showcase listings to get your home seen by more buyers.

    Get started

    List with your own agent

    Get your home in front of millions of buyers by listing it on Zillow.

    Learn how to do it

    Sell it yourself

    Take full control of how buyers see your home on Zillow by listing For Sale by Owner (FSBO).

    List your home

    What's special

    Large trex deckGenerous storage optionsSpacious updated kitchenVinyl siding
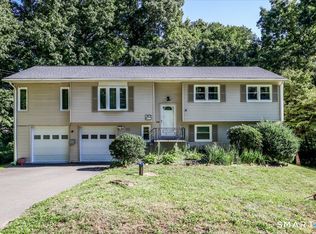
    Beautifully maintained 3 bedroom Colonial offering over 2,000 square feet of living space, with 2 full and 1 half bath's in a layout designed for todays lifestyle. The spacious, updated kitchen opens seamlessly to a sun-filled family room with high ceilings-an ideal space for everyday living and entertaining alike. Both rooms lead out to a large Trex deck, perfect for gatherings or quiet evenings outdoors. The main level also features a formal dining room and living room, both with hardwood floors, providing classic elegance and flexibility. The lower level offers a partially finished room plus generous storage options as well. The 3 bedrooms upstairs have carpeting and theres also a luxurious steam shower in the bathroom. Additional features include oil heat, C/A, vinyl siding, 1 car garage, and city water/sewer. Ideally located just minutes from Exit 8 off I-84, this is a commuters dream. Property sold As Is. **Highest and Best by Tuesday 1/20 at 2:00**

    Zillow last checked:

    Listing updated:

    Listed by:

    David Scolpino (203)948-3683,

    Nationwide Homes 203-482-0102

    Bought with:

    Josephine Eagan, RES.0823973

    Coldwell Banker Realty

    Source: Smart MLS,MLS#: 24148374MLS Logo

    Facts & features

    Interior

    Bedrooms & bathrooms
    • Bedrooms: 3
    • Bathrooms: 3
    • Full bathrooms: 2
    • 1/2 bathrooms: 1
    Primary bedroom
    • Features: Wall/Wall Carpet
    • Level: Upper
    Bedroom
    • Features: Wall/Wall Carpet
    • Level: Upper
    Bedroom
    • Features: Wall/Wall Carpet
    • Level: Upper
    Dining room
    • Features: Hardwood Floor
    • Level: Main
    Family room
    • Features: Vaulted Ceiling(s), Balcony/Deck, Wall/Wall Carpet
    • Level: Main
    Kitchen
    • Features: Ceiling Fan(s), Hardwood Floor
    • Level: Main
    Living room
    • Features: Built-in Features, Fireplace, Hardwood Floor
    • Level: Main
    Heating
    • Baseboard, Oil
    Cooling
    • Central Air
    Appliances
    • Included: Electric Range, Microwave, Refrigerator, Dishwasher, Washer, Dryer, Water Heater
    • Laundry: Main Level
    Features
    • Open Floorplan
    • Basement: Partial
    • Attic: Pull Down Stairs
    • Number of fireplaces: 1
    Interior area
    • Total structure area: 2,043
    • Total interior livable area: 2,043 sqft
    • Finished area above ground: 2,043

    Property

    Parking
    • Total spaces: 1
    • Parking features: Attached
    • Attached garage spaces: 1
    Features
    • Patio & porch: Deck, Patio
    Lot
    • Size: 0.47 Acres
    • Features: Few Trees
    Details
    • Additional structures: Shed(s), Gazebo
    • Parcel number: 2983
    • Zoning: R-20

    Construction

    Type & style
    • Home type: SingleFamily
    • Architectural style: Colonial
    • Property subtype: Single Family Residence
    Materials
    • Vinyl Siding
    • Foundation: Concrete Perimeter
    • Roof: Asphalt
    Condition
    • New construction: No
    • Year built: 1991

    Utilities & green energy

    • Sewer: Public Sewer
    • Water: Public

    Community & HOA

    Community
    • Features: Health Club, Medical Facilities, Near Public Transport
    • Subdivision: Stony Hill
    HOA
    • Has HOA: No
    Location
    • Region: Bethel

    Financial & listing details

    • Price per square foot: $306/sqft
    • Tax assessed value: $327,740
    • Annual tax amount: $9,967
    • Date on market: 1/14/2026

    Price history

    DateEventPrice
    3/6/2026Sold$625,000+4.2%$306/sqft
    Source: Smart MLS #24148374 Report a problem
    2/19/2026Pending sale$599,900$294/sqft
    Source: Smart MLS #24148374 Report a problem
    1/14/2026Listed for sale$599,900$294/sqft
    Source: Smart MLS #24148374 Report a problem

    Public tax history

    YearProperty taxesTax assessment
    2025$9,967 +4.3%$327,740
    2024$9,560 +2.6%$327,740
    2023$9,318 +16.9%$327,740 +42.3%
    2022$7,968 +1%$230,370
    2021$7,892 +1.5%$230,370
    2020$7,773 +1%$230,370
    2019$7,697 +1.7%$230,370
    2018$7,572 +3.2%$230,370 +3.2%
    2017$7,337 +2.2%$223,140
    2016$7,178 0%$223,140
    2015$7,181 +0.2%$223,140
    2014$7,165 +1.9%$223,140 +0%
    2013$7,029 -1.4%$223,139 -24.7%
    2012$7,131 +3.6%$296,260
    2011$6,885 +3.6%$296,260
    2010$6,648 +3.7%$296,260
    2009$6,411 +1.7%$296,260
    2008$6,304 +8.8%$296,260 +43.9%
    2007$5,795 +7.9%$205,860 +1.5%
    2005$5,371 $202,850
    Find assessor info on the county website

    Neighborhood: 06801

    Nearby schools

    GreatSchools rating
    Schools provided by the listing agent
    • Middle: Bethel
    • High: Bethel

    Source: Smart MLS. This data may not be complete. We recommend contacting the local school district to confirm school assignments for this home.

    Get pre-qualified for a loan
    At Zillow Home Loans, we can pre-qualify you in as little as 5 minutes with no impact to your credit score.

    An equal housing lender. NMLS #10287.

    Sell for more on Zillow
    Get a Zillow Showcase℠ listing at no additional cost and you could sell for .
    $640,500
    2% more
    +$12,810
    With Zillow Showcase(estimated)
    $653,310