Enjoy lake community living in this unique four bedroom, three full bath raised ranch set on a private .41 acre property. A full in law suite with its own level entrance provides exceptional flexibility for extended family, guests, a home office or additional living space. The main level features beautiful hardwood flooring, with hardwood also available beneath the carpeting in two of the bedrooms. Step outside to your private, peaceful yard featuring a chicken coop and a large deck, the perfect setting for outdoor dining, spectacular sunsets and seasonal lake views. Deeded rights to Putnam Lake and Jackson Beach provide wonderful opportunities for swimming, boating, fishing and enjoying the lake lifestyle. Ideally situated between Putnam Lake and Ball Pond, this home provides convenient access to the Brewster train station, I 84 and an easy NYC commute. Candlewood Lake, Danbury Fair Mall, restaurants, shopping and scenic hiking trails are also nearby. A special home combining space, versatility, privacy and year round recreation!
For sale
$589,900
4 Clement Road, New Fairfield, CT 06812
4beds
2,176sqft
Single Family Residence
Built in 1976
0.41 Acres Lot
$584,900 Zestimate®
$271/sqft
$-- HOA
What's special
Large deckPrivate peaceful yardSeasonal lake viewsChicken coopSpectacular sunsetsBeautiful hardwood flooring
- 1 day
- 488
- 65
Zillow last checked:
Listing updated:
Listed by:
Pamela Dostilio (860)585-9381,
Coldwell Banker Realty 203-426-5679
Source: Smart MLS,MLS#: 24200276
Facts & features
Interior
Bedrooms & bathrooms
- Bedrooms: 4
- Bathrooms: 3
- Full bathrooms: 2
- 1/2 bathrooms: 1
Primary bedroom
- Features: Bedroom Suite, Full Bath, Hardwood Floor
- Level: Main
- Area: 195 Square Feet
- Dimensions: 13 x 15
Bedroom
- Level: Main
- Area: 150.7 Square Feet
- Dimensions: 11 x 13.7
Bedroom
- Level: Main
- Area: 140 Square Feet
- Dimensions: 10 x 14
Bedroom
- Level: Lower
- Area: 134.55 Square Feet
- Dimensions: 11.5 x 11.7
Primary bathroom
- Level: Main
- Area: 58 Square Feet
- Dimensions: 5.8 x 10
Bathroom
- Level: Main
- Area: 53.2 Square Feet
- Dimensions: 7 x 7.6
Bathroom
- Level: Lower
- Area: 45 Square Feet
- Dimensions: 5 x 9
Dining room
- Features: Remodeled, Hardwood Floor
- Level: Main
- Area: 224 Square Feet
- Dimensions: 14 x 16
Kitchen
- Features: Balcony/Deck
- Level: Main
- Area: 141.54 Square Feet
- Dimensions: 10.11 x 14
Kitchen
- Features: Eating Space
- Level: Lower
- Area: 171 Square Feet
- Dimensions: 9 x 19
Living room
- Features: Remodeled, Hardwood Floor
- Level: Main
- Area: 312 Square Feet
- Dimensions: 13 x 24
Living room
- Level: Lower
- Area: 165 Square Feet
- Dimensions: 11 x 15
Rec play room
- Level: Lower
- Area: 213.6 Square Feet
- Dimensions: 12 x 17.8
Heating
- Hot Water, Oil
Cooling
- Wall Unit(s)
Appliances
- Included: Oven/Range, Refrigerator, Dishwasher, Water Heater
- Laundry: Lower Level
Features
- Open Floorplan, In-Law Floorplan
- Basement: Full,Heated,Garage Access,Apartment,Partially Finished,Walk-Out Access
- Attic: Pull Down Stairs
- Has fireplace: No
Interior area
- Total structure area: 2,176
- Total interior livable area: 2,176 sqft
- Finished area above ground: 1,456
- Finished area below ground: 720
Video & virtual tour
Property
Parking
- Total spaces: 1
- Parking features: Attached
- Attached garage spaces: 1
Features
- Patio & porch: Deck
- Exterior features: Rain Gutters
- Has view: Yes
- View description: Water
- Has water view: Yes
- Water view: Water
- Waterfront features: Walk to Water, Beach Access, Access
Lot
- Size: 0.41 Acres
- Features: Few Trees, Level, Rolling Slope
Details
- Parcel number: 220979
- Zoning: 1
Construction
Type & style
- Home type: SingleFamily
- Architectural style: Ranch
- Property subtype: Single Family Residence
Materials
- Shake Siding
- Foundation: Concrete Perimeter, Raised
- Roof: Asphalt
Condition
- New construction: No
- Year built: 1976
Utilities & green energy
- Sewer: Septic Tank
- Water: Well
Community & HOA
Community
- Features: Health Club, Lake, Medical Facilities, Shopping/Mall
- Subdivision: Ball Pond
HOA
- Has HOA: No
Location
- Region: New Fairfield
Financial & listing details
- Price per square foot: $271/sqft
- Tax assessed value: $293,500
- Annual tax amount: $8,083
- Date on market: 9/16/2026
Estimated market value
$584,900
$556,000 - $614,000
$4,414/mo
Price history
| Date | Event | Price |
|---|---|---|
| 9/16/2026 | Listed for sale | $589,900+134.1%$271/sqft |
Source:  Smart MLS #24200276 Report a problem Smart MLS #24200276 Report a problem | ||
| 11/21/2014 | Sold | $252,000-7.4%$116/sqft |
Source: Smart MLS #99081185 Report a problem | ||
| 9/30/2014 | Listed for sale | $272,000+114.2%$125/sqft |
Source: Rebelo realty (Listing Agent Tino Marcal) Report a problem | ||
| 3/11/2014 | Sold | $127,000-4.2%$58/sqft |
Source: Public Record Report a problem | ||
| 1/22/2014 | Price change | $132,500-6.7%$61/sqft |
Source: REALHome Services and Solutions Report a problem | ||
| 1/17/2014 | Listed for sale | $142,000-11.3%$65/sqft |
Source: REALHome Services and Solutions Report a problem | ||
| 11/13/2013 | Listing removed | $160,000$74/sqft |
Source: REALHome Services and Solutions Report a problem | ||
| 10/26/2013 | Price change | $160,000-24.1%$74/sqft |
Source: REALHome Services and Solutions #E271336 Report a problem | ||
| 7/19/2013 | Price change | $210,811-6.8%$97/sqft |
Source: Hubzu Report a problem | ||
| 5/19/2013 | Price change | $226,298+27.9%$104/sqft |
Source: REALHome Services and Solutions Report a problem | ||
| 5/15/2013 | Price change | $177,000-21.8%$81/sqft |
Source: Hubzu Report a problem | ||
| 5/3/2013 | Price change | $226,298+0.5%$104/sqft |
Source: Hubzu Report a problem | ||
| 4/24/2013 | Price change | $225,135-0.5%$103/sqft |
Source: Hubzu Report a problem | ||
| 4/13/2013 | Price change | $226,278+0.7%$104/sqft |
Source: Hubzu Report a problem | ||
| 4/5/2013 | Price change | $224,6880%$103/sqft |
Source: Hubzu Report a problem | ||
| 3/28/2013 | Price change | $224,698+4.1%$103/sqft |
Source: Hubzu Report a problem | ||
| 2/28/2013 | Price change | $215,7500%$99/sqft |
Source: Hubzu Report a problem | ||
| 2/20/2013 | Price change | $215,760+0%$99/sqft |
Source: Hubzu Report a problem | ||
| 2/9/2013 | Price change | $215,750-2.6%$99/sqft |
Source: Hubzu Report a problem | ||
| 1/24/2013 | Price change | $221,623+0%$102/sqft |
Source: Hubzu Report a problem | ||
| 1/16/2013 | Price change | $221,6140%$102/sqft |
Source: Hubzu Report a problem | ||
| 1/5/2013 | Price change | $221,623+0.2%$102/sqft |
Source: Hubzu Report a problem | ||
| 12/28/2012 | Price change | $221,183-1.5%$102/sqft |
Source: Hubzu Report a problem | ||
| 12/22/2012 | Price change | $224,481+55.9%$103/sqft |
Source: REALHome Services and Solutions Report a problem | ||
| 12/20/2012 | Listed for sale | $144,000-66.7%$66/sqft |
Source: REALHome Services and Solutions Report a problem | ||
| 3/8/2006 | Sold | $433,000$199/sqft |
Source: Public Record Report a problem | ||
Public tax history
| Year | Property taxes | Tax assessment |
|---|---|---|
| 2025 | $7,728 +7% | $293,500 +48.5% |
| 2024 | $7,220 +4.6% | $197,700 |
| 2023 | $6,900 +7.5% | $197,700 |
| 2022 | $6,419 +3.1% | $197,700 |
| 2021 | $6,226 +3% | $197,700 |
| 2020 | $6,046 +8.9% | $197,700 +10% |
| 2019 | $5,553 +1.1% | $179,700 |
| 2018 | $5,495 +2.5% | $179,700 |
| 2017 | $5,359 +4.5% | $179,700 |
| 2015 | $5,127 -0.5% | $179,700 -9.1% |
| 2014 | $5,153 +1.7% | $197,600 |
| 2013 | $5,066 +4% | $197,600 |
| 2012 | $4,873 +3% | $197,600 |
| 2011 | $4,733 +2.9% | $197,600 |
| 2010 | $4,600 -8.6% | $197,600 -19% |
| 2009 | $5,031 -0.1% | $244,100 |
| 2008 | $5,038 +3.4% | $244,100 |
| 2007 | $4,872 +4.7% | $244,100 |
| 2006 | $4,655 +12.7% | $244,100 +69.9% |
| 2004 | $4,130 +4.2% | $143,640 |
| 2003 | $3,964 +8.5% | $143,640 |
| 2001 | $3,653 +13% | $143,640 +28.5% |
| 2000 | $3,234 +9.7% | $111,780 |
| 1999 | $2,947 | $111,780 |
Find assessor info on the county website
Monthly payment
Est. payment
Payment breakdown
Explore the cost of this home by adjusting the details. Changes won't be saved.Climate risks
Neighborhood: Ball Pond
Nearby schools
Schools provided by the listing agent
- High: New Fairfield
Source: Smart MLS. This data may not be complete. We recommend contacting the local school district to confirm school assignments for this home.
Similar homes
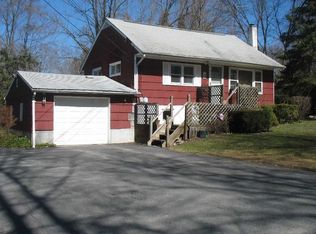
- $550,0003 bd2 ba1.8k sqft27 Rita Drive, New Fairfield, CT 06812For Sale
 MLS ID #24207739, Kevin Donovan III, Compass Connecticut, LLC. Smart MLS
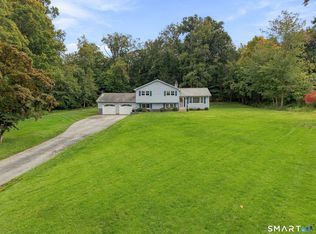
 - $590,0004 bd2 ba2.2k sqft4 Muller Street, New Fairfield, CT 06812For Sale
 MLS ID #24203570, Rafat Fahim, Coldwell Banker Realty. Smart MLS
 - $575,0003 bd3 ba1.8k sqft38 Old Farm Road, New Fairfield, CT 06812For Sale
 MLS ID #24205453, Melissa Luks Fidanza, Luks Realty. Smart MLS
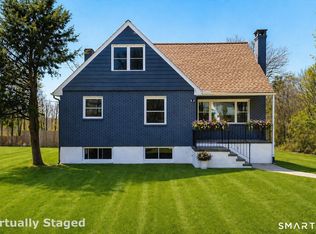
 - $489,0004 bd2 ba1.6k sqft12 Darien Road, New Fairfield, CT 06812For Sale
 MLS ID #24169586, Geno George, Compass Connecticut, LLC. Smart MLS
 - $597,0003 bd2 ba1.8k sqft7 Rodline Road, Danbury, CT 06811For SaleMLS ID #24205389, Fernando S. Albarracin, eXp Realty. Smart MLS
- $599,9003 bd3 ba2.7k sqft39 Bear Mountain Road, New Fairfield, CT 06812For SaleMLS ID #24206029, Kelley Colino, William Raveis Real Estate. Smart MLS
- $579,0004 bd4 ba2.5k sqft2 Rita Drive, New Fairfield, CT 06812For SaleMLS ID #24126457, Barbara Jacobowitz, Luks Realty. Smart MLS
- $565,0003 bd3 ba1.8k sqft8 Old Bridge Road West, New Fairfield, CT 06812For SaleMLS ID #24194908, Jean Flynn, Luks Realty. Smart MLS
- $599,9003 bd3 ba2.3k sqft51 Rocky Hill Road, New Fairfield, CT 06812For SaleMLS ID #24194811, Lisa Weisenberger, Luks Realty. Smart MLS
- $624,9003 bd3 ba2.6k sqft4 Quail Run Drive, Danbury, CT 06811For SaleMLS ID #24207801, Carolyn Ridenour, Berkshire Hathaway NE Prop.. Smart MLS
- $625,0004 bd3 ba2.7k sqft42 Linda Lane, New Fairfield, CT 06812For SaleMLS ID #24194702, Dawn Grabover, Keller Williams Realty. Smart MLS
- $649,9004 bd3 ba2.8k sqft152 State Route 37, New Fairfield, CT 06812For SaleMLS ID #24177118, Sandra Juliano, Berkshire Hathaway NE Prop.. Smart MLS
- $599,0003 bd3 ba2.2k sqft11 Squantz View Drive, New Fairfield, CT 06812For SaleMLS ID #24189576, Michael Spindler, Real Broker CT. Smart MLS
- $469,0004 bd2 ba1.9k sqft9-11 Veteran Road, Patterson, NY 12563For Sale
 MLS ID #1048698, J. Philip Faranda, Listing by: Howard Hanna Rand Realty. OneKey® MLS as distributed by MLS GRID
 - $499,9003 bd1 ba2.3k sqft23 Dana Road, Danbury, CT 06811For SaleMLS ID #24207225, Matt Rose, Keller Williams Realty. Smart MLS
- $599,0003 bd2 ba2k sqft64 Gates Drive, Patterson, NY 12563For SaleMLS ID #1034688, Marcie Nolletti, Listing by: Coldwell Banker Realty. OneKey® MLS as distributed by MLS GRID
- $515,0003 bd3 ba1.8k sqft14 Rocky Hill Road, New Fairfield, CT 06812For SaleMLS ID #24175553, Laura Sterling, Coldwell Banker Realty. Smart MLS
- $599,0003 bd2 ba2.1k sqft24 Inwood Place, Patterson, NY 12563For SaleMLS ID #1037769, Jenny Colon, Listing by: Coldwell Banker Realty. OneKey® MLS as distributed by MLS GRID
- $499,9003 bd2 ba1.6k sqft15 Henso Drive, Danbury, CT 06811For SaleMLS ID #24206694, Michael Vartolone, William Raveis Real Estate. Smart MLS
- $559,0004 bd2 ba1.8k sqft97 Old Road, Call Listing Agent, NY 10509For SaleMLS ID #1037538, Edward J. Gallagher, Listing by: AmeriHome Realty Corp.. OneKey® MLS as distributed by MLS GRID
