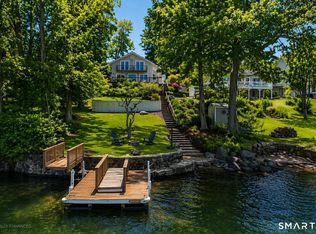
Direct Waterfront, Western Exposure & Sunset Views on Candlewood Lake! Exceptional sunset views of the lake greet you as you drive into your lakeside residence at 68 Forty Acre Mountain Road. This western exposure home with expansive water views and near level waterfront lot provides the perfect setting for your summer retreat or full-time lake living. Built in 1966, this three-bedroom, three bath California Contemporary is a vintage waterfront home, ready to be fully reimagined for today's lifestyle. This one-level-living home boasts direct waterfront, easy lake access, a gentle approach to the water, privacy, two fireplaces, and a two-car garage. Additionally, expansive gardens and mature trees create a park-like setting, while the patio and waterfront invite long summer days, outdoor entertaining, and evenings watching the sun set across the lake. The expansive lake views are beautiful in every season. Located on the southern end of Candlewood Lake, the property offers the flexibility of a weekend escape or year-round home, with convenient access to shopping, dining, and everyday amenities in Danbury and Brookfield, easy access to Lower Fairfield County, and approximately 90 minutes to New York City. Home is sold as-is. Square footage is 1,650 sqft on the main level with additional 1,117 sqft (measured) finished and heated in the lower walk out level inclusive of a summer kitchen, family room, full bath and extra room. There is a buried oil tank in front yard.
For sale
$1,745,000
68 Forty Acre Mountain Road, Danbury, CT 06811
3beds
2,769sqft
Single Family Residence
Built in 1966
0.45 Acres Lot
$-- Zestimate®
$630/sqft
$-- HOA
What's special
- 20 days
- 1,282
- 113
Zillow last checked:
Listing updated:
Listed by:
Kevin Donovan III (203)512-5349,
Compass Connecticut, LLC 203-489-6499,
Haley Perry 203-917-9814,
Compass Connecticut, LLC
Source: Smart MLS,MLS#: 24214443
Facts & features
Interior
Bedrooms & bathrooms
- Bedrooms: 3
- Bathrooms: 3
- Full bathrooms: 3
Primary bedroom
- Level: Main
Bedroom
- Level: Main
Bedroom
- Level: Main
Dining room
- Level: Main
Living room
- Level: Main
Heating
- Hot Water, Oil
Cooling
- None
Appliances
- Included: Electric Range, Refrigerator, Dishwasher, Washer, Dryer, Water Heater
Features
- Open Floorplan
- Basement: Full,Heated,Storage Space,Interior Entry,Partially Finished,Liveable Space
- Attic: Access Via Hatch
- Number of fireplaces: 2
Interior area
- Total structure area: 2,769
- Total interior livable area: 2,769 sqft
- Finished area above ground: 1,652
- Finished area below ground: 1,117
Property
Parking
- Total spaces: 2
- Parking features: Attached, Detached
- Attached garage spaces: 2
Features
- Exterior features: Sidewalk
- Has view: Yes
- View description: Water
- Has water view: Yes
- Water view: Water
- Waterfront features: Waterfront, Lake, Walk to Water, Dock or Mooring, Access
Lot
- Size: 0.45 Acres
- Features: Wooded, Level, Landscaped
Details
- Parcel number: 85518
- Zoning: RA20
Construction
Type & style
- Home type: SingleFamily
- Architectural style: Ranch
- Property subtype: Single Family Residence
Materials
- Shingle Siding
- Foundation: Concrete Perimeter
- Roof: Asphalt
Condition
- New construction: No
- Year built: 1966
Utilities & green energy
- Sewer: Septic Tank
- Water: Well
Community & HOA
Community
- Features: Golf, Health Club, Lake, Medical Facilities, Private School(s), Pool, Shopping/Mall, Tennis Court(s)
- Subdivision: Candlewood Lake
HOA
- Has HOA: No
Location
- Region: Danbury
Financial & listing details
- Price per square foot: $630/sqft
- Tax assessed value: $638,470
- Annual tax amount: $16,109
- Date on market: 10/14/2026
Estimated market value
Not available
Estimated sales range
Not available
Not available
Price history
| Date | Event | Price |
|---|---|---|
| 10/23/2026 | Listed for sale | $1,745,000$630/sqft |
Source:  Smart MLS #24214443 Report a problem | ||
Public tax history
| Year | Property taxes | Tax assessment |
|---|---|---|
| 2025 | $15,955 +2.2% | $638,470 |
| 2024 | $15,604 +4.8% | $638,470 |
| 2023 | $14,896 +17.5% | $638,470 +42.1% |
| 2022 | $12,676 +2.2% | $449,200 |
| 2021 | $12,398 | $449,200 |
| 2020 | $12,398 | $449,200 |
| 2019 | $12,398 | $449,200 |
| 2018 | $12,398 -16.2% | $449,200 -12.1% |
| 2017 | $14,791 +0.9% | $510,900 |
| 2016 | $14,653 +1.5% | $510,900 |
| 2015 | $14,438 | $510,900 |
Find assessor info on the county website
Monthly payment
Est. payment
Payment breakdown
Explore the cost of this home by adjusting the details. Changes won't be saved.Climate risks
Neighborhood: 06811
- $1,743,2004 bd3 ba2.2k sqft70 Forty Acre Mountain Rd, Danbury, CT 06811Off Market
- $1,217,4003 bd2 ba1.3k sqft66 Forty Acre Mountain Rd, Danbury, CT 06811Off Market
- $1,007,230-- bd-- ba-- sqft62 Forty Acre Mountain Rd, Danbury, CT 06811Off Market
- $712,0003 bd3 ba2.4k sqft113 Forty Acre Mount Rd, Danbury, CT 06811Off Market

Similar homes
- $930,0004 bd3 ba3.2k sqft29 Old Forty Acre Mountain Road, Danbury, CT 06811For Sale

 MLS ID #24188547, Dawn Grabover, Keller Williams Realty. Smart MLS
- $1,195,0003 bd3 ba2.4k sqft57 Cedar Drive, Danbury, CT 06811For Sale
 MLS ID #24192129, Lori J. Campbell, Coldwell Banker Realty. Smart MLS
- $899,9004 bd4 ba4k sqft3 Deer Park Road, Danbury, CT 06811For Sale
 MLS ID #24215815, Michael Monteiro, Ascend Realty LLC. Smart MLS
- $1,600,0004 bd3 ba3.1k sqft138 Minortown Road, Woodbury, CT 06798For Sale
 MLS ID #24199540, Heather Crabtree, RE/MAX RISE. Smart MLS
- $949,0004 bd3 ba3k sqft56 Judith Drive, Danbury, CT 06811For SaleMLS ID #24181154, Suzanne Clerkin, BHGRE Gaetano Marra Homes. Smart MLS
- $1,700,0004 bd4 ba3.7k sqft7 White Oak Lane, Weston, CT 06883For SaleMLS ID #24183665, Randy Musiker, Compass Connecticut, LLC. Smart MLS
- $1,400,0003 bd4 ba2.4k sqft76 Peaceable Street, Redding, CT 06896For SaleMLS ID #24215045, Polly OBrien, William Pitt Sotheby's Int'l. Smart MLS
- $1,195,0004 bd3 ba3k sqft23 Briar Ridge Road, Ridgefield, CT 06877For SaleMLS ID #24215258, Karla Murtaugh, Compass Connecticut, LLC. Smart MLS
- $875,0004 bd3 ba2.8k sqft9-A New Bridge Road, Brookfield, CT 06804For SaleMLS ID #24202154, Hala Courgi, Berkshire Hathaway NE Prop.. Smart MLS
- $975,0003 bd2 ba2.7k sqft77 Old Sib Road, Ridgefield, CT 06877For SaleMLS ID #24213013, Stephen Mele, Houlihan Lawrence. Smart MLS
- $885,0005 bd2 ba2.1k sqft40 Kellogg Street, Brookfield, CT 06804For SaleMLS ID #24209335, Kellie E. Martone, William Pitt Sotheby's Int'l. Smart MLS
- $899,0005 bd3 ba3.1k sqft24 Deer Spring Road, Redding, CT 06896For SaleMLS ID #24216550, Peggy Marconi, Compass Connecticut, LLC. Smart MLS
- $975,0004 bd3 ba3.9k sqft2 Pond View Drive, Newtown, CT 06470For SaleMLS ID #24194267, Danielle Valenti, Compass Connecticut, LLC. Smart MLS
- $899,0003 bd3 ba2.2k sqft36 Sunset Trail, New Fairfield, CT 06812For SaleMLS ID #24193688, Angelina Valentini, Coldwell Banker Realty. Smart MLS
- $1,995,0004 bd5 ba3.6k sqft278 Hawley Road, North Salem, NY 10560For Sale
 MLS ID #1042303, William T. Stuart, Listing by: Berkshire Hathaway HS NE Prop. OneKey® MLS as distributed by MLS GRID
- $1,475,0004 bd3 ba2.3k sqft50 Judges Hollow Road, Fairfield, CT 06824For SaleMLS ID #24215458, Sandy Petrino, William Pitt Sotheby's Int'l. Smart MLS
- $1,125,0004 bd3 ba1.9k sqft22 North Lake Shore Drive, Brookfield, CT 06804For SaleMLS ID #24174960, William Stuart, Berkshire Hathaway NE Prop.. Smart MLS
- $1,498,0004 bd4 ba3.4k sqft196 Smith Ridge Road, South Salem, NY 10590For SaleMLS ID #1057559, Kristine T. Patterson, Listing by: Giner Real Estate Inc.. OneKey® MLS as distributed by MLS GRID
- $1,799,0004 bd4 ba3.7k sqft206 Mountain Road, Wilton, CT 06897For SaleMLS ID #24195335, Christine McGovern, William Raveis Real Estate. Smart MLS
- $899,0003 bd3 ba2.2k sqft36 Sunset New Fairfield, CT Trail, New Fairfield, NY 06812For SaleMLS ID #1036580, Angelina Valentini, Listing by: Coldwell Banker Realty. OneKey® MLS as distributed by MLS GRID
