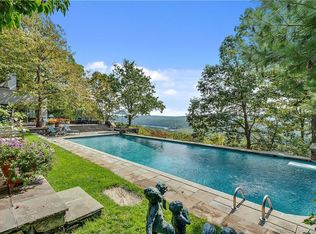
Captivating North Salem Retreat. Enveloped by rolling emerald lawns, verdant tree canopy, masterful gardens, and a spectacular lagoon-style pool oasis - this special property is an enchanting botanical paradise. The main home showcases a compelling architectural design, rich with enduring charm. Floor-to-ceiling walls of glass flood the interiors with extraordinary natural light - framing breathtaking, panoramic views of the breathtaking property from every angle. Exquisite hardwood floors flow continuously throughout, opening into expansive, beautifully scaled living spaces - suitable for both grand entertaining and intimate living. The stunning chef’s kitchen features custom cabinetry, Taj Mahal countertops and a delightful eat-in area that opens to a serene back deck and balcony overlooking the sweeping meadows beyond. Anchored by a magnificent fieldstone fireplace, the living room flows seamlessly into an intimate den, offering a series of cozy spaces and quiet nooks to unwind. A showstopping home office/ library boasts soaring beamed cathedral ceilings and extraordinary custom built-ins. Upstairs, the primary bedroom suite offers incredible vista views, a custom bathroom with soaking tub, and a large dressing room. Across the hall, there is a full bath and spacious guest room. Downstairs, the fully-finished lower level offers a family room with stone fireplace, two guest bedrooms with two full baths, sauna, laundry, and french doors out to a stone patio. Tucked away in a sanctuary of mature plantings and deep greenery, the pool area delivers an unparalleled outdoor entertaining experience. A beautiful gunite lagoon pool and spa take center stage, paired seamlessly with an elegant pool house villa - complete with an outdoor grill area, indoor kitchen, living and dining spaces, a bathroom, a refreshing outdoor shower, and an attached greenhouse. Every detail crafted for bespoke country living. A rare gem in today’s market, this exceptional property offers a profound sense of peacefulness and is located in one of North Salem’s most desirable areas.
For sale
$2,299,000
278 Hawley Road, North Salem, NY 10560
4beds
3,699sqft
Single Family Residence, Residential
Built in 1969
2.2 Acres Lot
$-- Zestimate®
$622/sqft
$-- HOA
What's special
- 12 days
- 1,054
- 74
Zillow last checked:
Listing updated:
Listed by:
Berkshire Hathaway HS NE Prop 203-438-9501,
William T. Stuart 203-788-0641
Source: OneKey® MLS as distributed by MLS GRID,MLS#: 1042303
Facts & features
Interior
Bedrooms & bathrooms
- Bedrooms: 4
- Bathrooms: 5
- Full bathrooms: 5
Other
- Description: Foyer entrance with skylights. Formal Dining Room that leads to Kitchen. Eat-in Kitchen with Sub-Zero Fridge, Taj Mahal Countertops, Doors out to Deck/Balcony. Living Room with Stone FP and Doors out to Balcony. Cozy Den. Full Bath. Office/Library with Cathedral Ceilings and Beams. Mudroom to Attached 2-Car Garage.
- Level: First
Other
- Description: Primary Bedroom with En-Suite Bath with Soaking Tub and Gorgeous Dressing Room with Custom Woodworking. Full Hall Bathroom. Guest Bedroom.
- Level: Second
Other
- Description: Finished. Light and Bright. Large living room with Stone FP and Walkout French Doors to Rear Patio and Lawns. Guest Bedroom with Walkout. Full Hall Bath. Second Guest Bedroom with En-Suite Bath. Sauna. Dark Room. Laundry. Storage and Utilities.
- Level: Lower
Other
- Description: Pool House: Kitchen. Dining Area. Living Room with Huge Glass Windows. Bathroom with Outdoor Shower. Attached Greenhouse. Outdoor Grill Area.
- Level: Other
Heating
- Electric
Cooling
- Central Air
Appliances
- Included: Cooktop, Dishwasher, Dryer, Freezer, Refrigerator, Stainless Steel Appliance(s), Washer
- Laundry: Laundry Room
Features
- Beamed Ceilings, Cathedral Ceiling(s), Entrance Foyer, Formal Dining, Kitchen Island, Walk-In Closet(s)
- Flooring: Hardwood, Tile
- Windows: Oversized Windows, Skylight(s), Wall of Windows
- Basement: Finished,Walk-Out Access
- Attic: Pull Stairs
- Number of fireplaces: 2
Interior area
- Total structure area: 3,699
- Total interior livable area: 3,699 sqft
Property
Parking
- Total spaces: 2
- Parking features: Attached
- Garage spaces: 2
Features
- Patio & porch: Deck, Terrace
- Has private pool: Yes
- Pool features: Outdoor Pool, Pool/Spa Combo
- Has spa: Yes
- Has view: Yes
- View description: Mountain(s)
Lot
- Size: 2.2 Acres
Details
- Additional structures: Pool House
- Parcel number: 4000048000011550000045
- Special conditions: None
Construction
Type & style
- Home type: SingleFamily
- Architectural style: Cape Cod,Contemporary
- Property subtype: Single Family Residence, Residential
Materials
- Wood Siding
- Foundation: Concrete Perimeter
Condition
- Year built: 1969
- Major remodel year: 1989
Utilities & green energy
- Sewer: Septic Tank
- Water: Well
- Utilities for property: Electricity Connected
Community & HOA
HOA
- Has HOA: No
Location
- Region: North Salem
Financial & listing details
- Price per square foot: $622/sqft
- Tax assessed value: $1,334,800
- Annual tax amount: $27,249
- Date on market: 9/17/2026
- Cumulative days on market: 10 days
- Listing agreement: Exclusive Right To Sell
- Electric utility on property: Yes
Estimated market value
Not available
Estimated sales range
Not available
Not available
Price history
| Date | Event | Price |
|---|---|---|
| 9/17/2026 | Listed for sale | $2,299,000$622/sqft |
Source:  OneKey® MLS as distributed by MLS GRID #1042303 Report a problem OneKey® MLS as distributed by MLS GRID #1042303 Report a problem | ||
Public tax history
| Year | Property taxes | Tax assessment |
|---|---|---|
| 2025 | -- | $1,054,600 |
| 2024 | -- | $1,054,600 +9.1% |
| 2023 | -- | $966,600 +11.5% |
| 2022 | -- | $867,100 +8% |
| 2021 | -- | $802,900 +3.8% |
| 2020 | -- | $773,500 |
| 2019 | -- | $773,500 |
| 2018 | -- | $773,500 +1.6% |
| 2017 | -- | $761,600 +569% |
| 2016 | -- | $113,850 |
| 2015 | -- | $113,850 |
| 2014 | -- | $113,850 |
| 2013 | -- | $113,850 |
| 2012 | -- | $113,850 |
| 2011 | -- | $113,850 |
| 2010 | -- | $113,850 |
| 2009 | -- | $113,850 |
| 2008 | -- | $113,850 |
| 2007 | -- | $113,850 |
| 2006 | -- | $113,850 |
| 2005 | -- | $113,850 |
| 2004 | -- | $113,850 |
| 2003 | -- | $113,850 |
| 2002 | -- | $113,850 |
| 2001 | -- | $113,850 |
| 2000 | -- | $113,850 +44.4% |
| 1999 | -- | $78,850 |
Find assessor info on the county website
Monthly payment
Climate risks
Neighborhood: 10560
Nearby schools
Schools provided by the listing agent
- Elementary: Pequenakonck Elementary School
- Middle: North Salem Middle/ High School
- High: North Salem Middle/ High School
Source: OneKey® MLS as distributed by MLS GRID. This data may not be complete. We recommend contacting the local school district to confirm school assignments for this home.
Similar homes
- $2,300,0005 bd4 ba3.2k sqft23 Jonathan Road, New Canaan, CT 06840For Sale

 MLS ID #24204185, Holly Giordano, William Pitt Sotheby's Int'l. Smart MLS
 - $2,299,9954 bd6 ba4k sqft35 Old Snake Hill Road, Pound Ridge, NY 10576For Sale

 MLS ID #1019164, Giulio Possenti, Listing by: The Higgins Group Inc. OneKey® MLS as distributed by MLS GRID
 - $2,250,0004 bd4 ba4.1k sqft29 Bender Way, Pound Ridge, NY 10576For Sale
 MLS ID #1048139, Benjamin H. Ginnel, Listing by: Ginnel Real Estate. OneKey® MLS as distributed by MLS GRID
 - $1,325,0004 bd4 ba3.5k sqft4 Wheeler Road, North Salem, NY 10560For Sale
 MLS ID #1007138, Hannah Yates, Listing by: Giner Real Estate Inc.. OneKey® MLS as distributed by MLS GRID
 - $1,795,0004 bd6 ba5.2k sqft30 Pine Hill Drive, South Salem, NY 10590For SaleMLS ID #1045136, Nichola McMann, Listing by: William Raveis-New York LLC. OneKey® MLS as distributed by MLS GRID
- $1,999,0003 bd5 ba2.8k sqft137 Boway Road, South Salem, NY 10590For SaleMLS ID #1018990, Cheryl Neuburger, Listing by: Ginnel Real Estate. OneKey® MLS as distributed by MLS GRID
- $1,399,0004 bd4 ba4.1k sqft12 Hilltop Road, Waccabuc, NY 10597For SaleMLS ID #1035228, William T. Stuart, Listing by: Berkshire Hathaway HS NE Prop. OneKey® MLS as distributed by MLS GRID
- $1,850,0003 bd4 ba3.4k sqft72 Old Mill River Road, Pound Ridge, NY 10576For SaleMLS ID #1017897, Linda Cady, Listing by: Ginnel Real Estate. OneKey® MLS as distributed by MLS GRID
- $1,775,0004 bd3 ba4.4k sqft106 Silver Spring Road, Wilton, CT 06897For SaleMLS ID #24190333, Kim Burke, Berkshire Hathaway NE Prop.. Smart MLS
- $2,395,0004 bd5 ba3.6k sqft18 Clara Lane, Mahopac, NY 10541For SaleMLS ID #1045446, Gary Margolis, Listing by: Coldwell Banker Realty. OneKey® MLS as distributed by MLS GRID
- $2,250,0004 bd3 ba2.8k sqft12 Norholt Drive, New Canaan, CT 06840For SaleMLS ID #24201977, John E. Dunn, Compass Connecticut, LLC. Smart MLS
- $1,899,0007 bd3 ba3.4k sqft10 Hillcrest Court, Ridgefield, CT 06877For SaleMLS ID #24174920, Sandra Juliano, Berkshire Hathaway NE Prop.. Smart MLS
- $2,225,0004 bd5 ba5.4k sqft96 Harpsichord Turnpike, Stamford, CT 06903For SaleMLS ID #24196015, Valerie Alvarez, Serhant Connecticut, LLC. Smart MLS
- $2,295,0006 bd6 ba5.5k sqft46 Old Mill Lane, Stamford, CT 06902For SaleMLS ID #24204113, Cora Lynch-O'meara, Brown Harris Stevens. Smart MLS
- $2,295,0004 bd3 ba2.3k sqft51 Horton Lane, New Canaan, CT 06840For SaleMLS ID #24185940, Bettina Hegel, Brown Harris Stevens. Smart MLS
- $1,550,0004 bd3 ba2.9k sqft361 Rte 22, Goldens Bridge, NY 10526For SaleMLS ID #1043728, Karina Guiteau, Listing by: William Raveis-New York LLC. OneKey® MLS as distributed by MLS GRID
- $2,900,0005 bd5 ba5.4k sqft295 Salem Road, Pound Ridge, NY 10576For SaleMLS ID #1037090, Sherry Wiggs, Listing by: Houlihan Lawrence Inc.. OneKey® MLS as distributed by MLS GRID
- $1,750,0004 bd7 ba3.7k sqft60 Cherry Street, Katonah, NY 10536For SaleMLS ID #1014445, Julia Lear, Listing by: Coldwell Banker Realty. OneKey® MLS as distributed by MLS GRID
- $2,200,0005 bd5 ba4.6k sqft16 Winding Brook Road, Newtown, CT 06470For SaleMLS ID #24205817, Connie Widmann, William Raveis Real Estate. Smart MLS
- $1,899,0004 bd4 ba3.9k sqft55 Old Logging Road, Bedford, NY 10506For SaleMLS ID #1031198, Joanne Padawer, Listing by: Houlihan Lawrence Inc.. OneKey® MLS as distributed by MLS GRID
