This exceptional 150-year-old antique estate in Lower Weston has been thoughtfully and stylishly reimagined, seamlessly blending timeless historic character with the luxurious amenities of contemporary living. The main residence strikes a perfect balance between grand, flowing entertaining spaces and cozy, intimate nooks tailored for remote work or quiet relaxation. At the heart of the home, an epicurean chef's kitchen boasts dramatic 12-foot ceilings and premium finishes, serving as a magnificent centerpiece for both daily life and hosting. The primary bedroom suite is a true private sanctuary, complete with soaring cathedral ceilings, a spa-like bath, and two spacious walk-in closets. Beyond the main home, the expansive property stands out as a versatile estate compound, featuring three additional outbuildings. Among them is a massive, historic barn that has been cleverly converted to include a private one-bedroom apartment and an inspiring art studio-ideal for guests, multi-generational living, or creative endeavors. Perfectly situated within walking distance to Weston's award-winning schools, this property offers a rare combination of privacy, community, and unmatched charm. It is not just a house, but a complete lifestyle compound that must be experienced in person to be fully appreciated. Showings by appointment only.
For sale
Price cut: $200K (10/2)
$1,995,000
159 Newtown Turnpike, Weston, CT 06883
5beds
5,131sqft
Single Family Residence
Built in 1875
2.83 Acres Lot
$-- Zestimate®
$389/sqft
$-- HOA
What's special
- 140 days
- 1,423
- 158
Zillow last checked:
Listing updated:
Listed by:
Peter Depalo (203)644-7355,
William Raveis Real Estate 203-227-4343
Source: Smart MLS,MLS#: 24179349
Facts & features
Interior
Bedrooms & bathrooms
- Bedrooms: 5
- Bathrooms: 6
- Full bathrooms: 5
- 1/2 bathrooms: 1
Primary bedroom
- Features: Cathedral Ceiling(s), Full Bath, Walk-In Closet(s)
- Level: Upper
Bedroom
- Level: Upper
Bedroom
- Level: Upper
Bedroom
- Level: Upper
Bedroom
- Features: Full Bath
- Level: Other
Den
- Level: Main
Dining room
- Level: Main
Family room
- Level: Main
Kitchen
- Features: 2 Story Window(s), Vaulted Ceiling(s), Dining Area, Pantry
- Level: Main
Living room
- Level: Main
Office
- Level: Main
Heating
- Forced Air, Oil
Cooling
- Central Air
Appliances
- Included: Gas Range, Range Hood, Refrigerator, Dishwasher, Washer, Dryer, Water Heater
Features
- Basement: Partial,Partially Finished
- Attic: None
- Number of fireplaces: 2
Interior area
- Total structure area: 5,131
- Total interior livable area: 5,131 sqft
- Finished area above ground: 4,141
- Finished area below ground: 990
Property
Parking
- Total spaces: 2
- Parking features: Barn
- Garage spaces: 2
Features
- Patio & porch: Porch, Patio
- Waterfront features: Beach Access
Lot
- Size: 2.83 Acres
- Features: Corner Lot, Level
Details
- Additional structures: Barn(s), Guest House
- Parcel number: 405497
- Zoning: R
Construction
Type & style
- Home type: SingleFamily
- Architectural style: Colonial,Antique
- Property subtype: Single Family Residence
Materials
- Clapboard
- Foundation: Concrete Perimeter, Stone
- Roof: Asphalt
Condition
- New construction: No
- Year built: 1875
Utilities & green energy
- Sewer: Septic Tank
- Water: Well
Community & HOA
Community
- Subdivision: Lower Weston
HOA
- Has HOA: No
Location
- Region: Weston
Financial & listing details
- Price per square foot: $389/sqft
- Tax assessed value: $958,930
- Annual tax amount: $22,918
- Date on market: 5/29/2026
Estimated market value
Not available
Estimated sales range
Not available
Not available
Price history
| Date | Event | Price |
|---|---|---|
| 10/2/2026 | Price change | $1,995,000-9.1%$389/sqft |
Source:  Smart MLS #24179349 Report a problem Smart MLS #24179349 Report a problem | ||
| 6/12/2026 | Listed for sale | $2,195,000+161.3%$428/sqft |
Source: Smart MLS #24179349 Report a problem | ||
| 3/30/2012 | Sold | $840,000-4%$164/sqft |
Source: Smart MLS #98514751 Report a problem | ||
| 9/19/2011 | Listed for sale | $875,000-45.3%$171/sqft |
Source: Coldwell Banker Residential Brokerage - Westport-Riverside Office #98514751 Report a problem | ||
| 8/3/2011 | Listing removed | $4,300$1/sqft |
Source: William Pitt Sotheby's International Realty #98506484 Report a problem | ||
| 6/29/2011 | Listing removed | $1,599,000$312/sqft |
Source: William Pitt Sotheby's International Realty #98502193 Report a problem | ||
| 6/29/2011 | Listed for rent | $4,300$1/sqft |
Source: William Pitt Sotheby's International Realty #98506484 Report a problem | ||
| 5/24/2011 | Price change | $1,599,000+35.6%$312/sqft |
Source: William Pitt Sotheby's International Realty #98502193 Report a problem | ||
| 3/25/2011 | Price change | $1,179,000-5.6%$230/sqft |
Source: William Pitt Sotheby's International Realty #98483019 Report a problem | ||
| 11/14/2010 | Listed for sale | $1,249,000-10.5%$243/sqft |
Source: William Pitt Sothebys International Realty #98483019 Report a problem | ||
| 9/11/2010 | Listing removed | $1,395,000$272/sqft |
Source: William Pitt Sotheby's International Realty #98438640 Report a problem | ||
| 6/18/2010 | Price change | $1,395,000-6.9%$272/sqft |
Source: William Pitt Sotheby's International Realty #98438640 Report a problem | ||
| 3/30/2010 | Price change | $1,499,000-4.8%$292/sqft |
Source: William Pitt Sotheby's International Realty #98438640 Report a problem | ||
| 2/25/2010 | Listed for sale | $1,575,000+166.9%$307/sqft |
Source: William Pitt Sotheby's International Realty #98438640 Report a problem | ||
| 7/1/1987 | Sold | $590,000$115/sqft |
Source: Public Record Report a problem | ||
Public tax history
| Year | Property taxes | Tax assessment |
|---|---|---|
| 2025 | $22,918 +1.8% | $958,930 |
| 2024 | $22,506 +4.3% | $958,930 +46.9% |
| 2023 | $21,580 +0.3% | $652,750 |
| 2022 | $21,521 +0.1% | $652,750 |
| 2021 | $21,489 +1.7% | $652,750 |
| 2020 | $21,130 | $652,750 |
| 2019 | $21,130 +0.7% | $652,750 -8.6% |
| 2018 | $20,979 +1.7% | $713,800 |
| 2017 | $20,636 +1.2% | $713,800 |
| 2016 | $20,386 -0.4% | $713,800 |
| 2015 | $20,465 +1.5% | $713,800 |
| 2014 | $20,158 +1% | $713,800 -14.6% |
| 2013 | $19,965 -0.5% | $835,700 |
| 2012 | $20,074 +0.3% | $835,700 |
| 2011 | $20,007 +0.3% | $835,700 |
| 2010 | $19,940 +1.1% | $835,700 |
| 2009 | $19,731 -11.5% | $835,700 -9.9% |
| 2008 | $22,306 +2.8% | $927,500 |
| 2007 | $21,694 -4.7% | $927,500 -7.3% |
| 2006 | $22,762 +3.2% | $1,000,510 |
| 2005 | $22,061 +8.9% | $1,000,510 |
| 2004 | $20,260 +6.5% | $1,000,510 +31.5% |
| 2003 | $19,017 +11.5% | $760,690 |
| 2001 | $17,055 +5.6% | $760,690 0% |
| 2000 | $16,150 +72.9% | $760,700 +95.9% |
| 1997 | $9,341 | $388,400 |
Find assessor info on the county website
Monthly payment
Est. payment
Payment breakdown
Explore the cost of this home by adjusting the details. Changes won't be saved.Climate risks
Neighborhood: 06883
Nearby schools
Schools provided by the listing agent
- Elementary: Hurlbutt
- Middle: Weston
- High: Weston
Source: Smart MLS. This data may not be complete. We recommend contacting the local school district to confirm school assignments for this home.
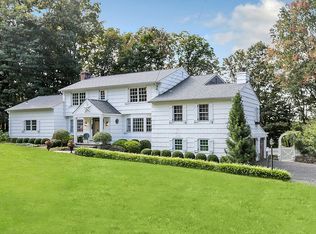
Similar homes
- $2,095,0005 bd5 ba5.9k sqft36 Old Orchard Drive, Weston, CT 06883For Sale

 MLS ID #24202562, Carrie Shea, Camelot Real Estate. Smart MLS
 - $1,950,0004 bd6 ba5.6k sqft6 Old Orchard Drive, Weston, CT 06883For Sale
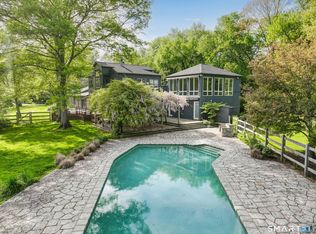 MLS ID #24201533, Kristi D. Law, William Pitt Sotheby's Int'l. Smart MLS
 - $1,595,0006 bd4 ba4.9k sqft143 Old Hyde Road, Weston, CT 06883For Sale
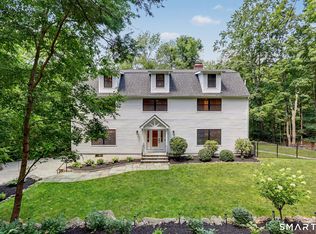 MLS ID #24192647, Tyler Toren, Compass Connecticut, LLC. Smart MLS
 - $1,795,0005 bd4 ba4.5k sqft158 Steep Hill Road, Weston, CT 06883For Sale
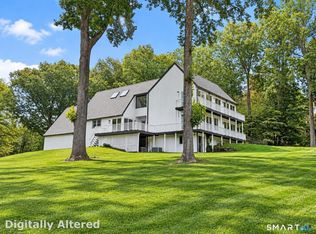 MLS ID #24205738, Christine F. Oleynick, Keller Williams Realty. Smart MLS
 - $1,899,0005 bd7 ba7.2k sqft30 Soundview Farm Road, Weston, CT 06883For SaleMLS ID #24204750, Lisa Holler, Compass Connecticut, LLC. Smart MLS
- $2,000,0003 bd4 ba3k sqft46 Valley Forge Road, Weston, CT 06883For SaleMLS ID #24200625, Amelia Otworth, Dagny's Real Estate. Smart MLS
- $1,700,0004 bd4 ba3.7k sqft7 White Oak Lane, Weston, CT 06883For SaleMLS ID #24183665, Randy Musiker, Compass Connecticut, LLC. Smart MLS
- $1,549,9006 bd6 ba4.3k sqft81 Trails End Road, Weston, CT 06883For SaleMLS ID #24199857, Michael D. Morris, Vylla Home (CT) LLC. Smart MLS
- $2,000,0003 bd3 ba3.8k sqft2 Charcoal Lane, Westport, CT 06880For SaleMLS ID #24213937, Zef Vataj, Houlihan Lawrence. Smart MLS
- $2,495,0006 bd7 ba7k sqft32 Steep Hill Road, Weston, CT 06883For SaleMLS ID #24160708, Mark Gilrain, Brown Harris Stevens. Smart MLS
- $1,799,0005 bd5 ba5.2k sqft39 Powder Horn Hill Road, Wilton, CT 06897For SaleMLS ID #24210618, Ben Howell, Coldwell Banker Realty. Smart MLS
- $1,645,0004 bd4 ba3.8k sqft129 Davis Hill Road, Weston, CT 06883For SaleMLS ID #24171415, Georgia Wasserman, Coldwell Banker Realty. Smart MLS
- $1,299,9004 bd3 ba3.7k sqft235 Newtown Turnpike, Weston, CT 06883For SaleMLS ID #24189016, Frank Fonteyn, Prestige Realty Group. Smart MLS
- $1,990,0007 bd5 ba4.1k sqft11 Turkey Hill Circle, Westport, CT 06880For SaleMLS ID #24197538, Li-Er Fradella, Coldwell Banker Realty. Smart MLS
- $1,975,0004 bd5 ba3.7k sqft60 Old Saugatuck Road, Norwalk, CT 06855For SaleMLS ID #24214305, Jennifer Lockwood, Coldwell Banker Realty. Smart MLS
- $1,249,0004 bd4 ba2.9k sqft181 Georgetown Road, Weston, CT 06883For SaleMLS ID #24201546, Brett Lieberman, The Riverside Realty Group. Smart MLS
- $1,875,0004 bd5 ba3.9k sqft2177 Cross Highway, Fairfield, CT 06824For SaleMLS ID #24211474, Derek Greene, Derek Greene. Smart MLS
- $2,375,0006 bd6 ba5.4k sqft143 Chestnut Hill Road, Wilton, CT 06897For SaleMLS ID #24208606, Susan Larsen, William Raveis Real Estate. Smart MLS
- $1,399,9954 bd4 ba3.5k sqft11 Hunt Lane, Weston, CT 06883For SaleMLS ID #24186444, Denise Melendez, Berkshire Hathaway NE Prop.. Smart MLS
- $1,799,0004 bd4 ba3.7k sqft206 Mountain Road, Wilton, CT 06897For SaleMLS ID #24195335, Christine McGovern, William Raveis Real Estate. Smart MLS
