Refreshed and gorgeous, 30 Soundview Farm Road is a timeless Nantucket-style colonial in one of Weston's most desirable locations. Designed by renowned Fairfield County architect Michael Greenberg, this home blends classic elegance with a layout made for today's lifestyle. Flooded with natural light, brand-new light hardwood floors lend an air of coastal Connecticut, all tucked away on a private cul-de-sac. The grand entry is flanked by a formal dining room and living room, both perfect for holiday entertaining. The bright, airy kitchen features a breakfast bar, large dining area, and abundant counter space and storage. It opens to a family room anchored by a wood-burning fireplace encased in natural stone, plus a stylish wet bar with brand-new appliances. A cozy den or guest room with a private bath completes the first floor. Upstairs, the primary suite is a true retreat with high ceilings, two walk-in closets, a luxurious en-suite bath, and a balcony overlooking the grounds, plus an adjoining room perfect for a home office or sitting area. Three additional en-suite bedrooms offer comfort and privacy for the whole family. The partially finished lower level adds versatility as a gym and recreation space. Set on beautifully landscaped grounds bordering Aspetuck Country Club, 30 Soundview Farm Road offers privacy, timeless design, and unmatched lifestyle in one of Weston's most sought-after neighborhoods.
For sale
Price cut: $101K (10/9)
$1,899,000
30 Soundview Farm Road, Weston, CT 06883
5beds
7,261sqft
Single Family Residence
Built in 1987
2.04 Acres Lot
$-- Zestimate®
$262/sqft
$-- HOA
What's special
- 50 days
- 1,626
- 94
Zillow last checked:
Listing updated:
Listed by:
KMS Team at Compass,
Lisa Holler (303)520-7769,
Compass Connecticut, LLC 203-293-9715
Source: Smart MLS,MLS#: 24204750
Facts & features
Interior
Bedrooms & bathrooms
- Bedrooms: 5
- Bathrooms: 7
- Full bathrooms: 6
- 1/2 bathrooms: 1
Primary bedroom
- Features: High Ceilings, Bedroom Suite, Full Bath
- Level: Upper
Bedroom
- Features: Full Bath
- Level: Upper
Bedroom
- Features: Full Bath
- Level: Main
Bedroom
- Features: Full Bath
- Level: Upper
Bedroom
- Features: Vaulted Ceiling(s), French Doors, Full Bath, Patio/Terrace, Hardwood Floor
- Level: Upper
Dining room
- Level: Main
Family room
- Features: Wet Bar, Fireplace
- Level: Main
Kitchen
- Level: Main
Living room
- Features: Fireplace
- Level: Main
Heating
- Forced Air, Oil
Cooling
- Central Air, Zoned
Appliances
- Included: Oven, Refrigerator, Freezer, Subzero, Washer, Dryer, Water Heater
- Laundry: Main Level
Features
- Basement: Full,Partially Finished
- Attic: Pull Down Stairs
- Number of fireplaces: 5
Interior area
- Total structure area: 7,261
- Total interior livable area: 7,261 sqft
- Finished area above ground: 6,009
- Finished area below ground: 1,252
Property
Parking
- Total spaces: 3
- Parking features: Attached, Garage Door Opener
- Attached garage spaces: 3
Features
- Has view: Yes
- View description: Golf Course
Lot
- Size: 2.04 Acres
- Features: Cul-De-Sac
Details
- Parcel number: 404914
- Zoning: R
Construction
Type & style
- Home type: SingleFamily
- Architectural style: Contemporary
- Property subtype: Single Family Residence
Materials
- Clapboard
- Foundation: Concrete Perimeter
- Roof: Wood
Condition
- New construction: No
- Year built: 1987
Utilities & green energy
- Sewer: Septic Tank
- Water: Well
Community & HOA
Community
- Features: Golf, Tennis Court(s)
- Security: Security System
HOA
- Has HOA: No
Location
- Region: Weston
Financial & listing details
- Price per square foot: $262/sqft
- Tax assessed value: $1,338,890
- Annual tax amount: $31,999
- Date on market: 9/5/2026
Estimated market value
Not available
Estimated sales range
Not available
Not available
Price history
| Date | Event | Price |
|---|---|---|
| 10/9/2026 | Price change | $1,899,000-5.1%$262/sqft |
Source:  Smart MLS #24204750 Report a problem Smart MLS #24204750 Report a problem | ||
| 9/10/2026 | Listed for sale | $2,000,000+0.3%$275/sqft |
Source: Smart MLS #24204750 Report a problem | ||
| 11/1/2025 | Listing removed | $1,995,000$275/sqft |
Source: Smart MLS #24136615 Report a problem | ||
| 10/30/2025 | Listed for sale | $1,995,000-0.3%$275/sqft |
Source: Smart MLS #24136615 Report a problem | ||
| 10/6/2025 | Listing removed | $2,000,000$275/sqft |
Source: Smart MLS #24108097 Report a problem | ||
| 7/3/2025 | Listed for sale | $2,000,000-3.6%$275/sqft |
Source: Smart MLS #24108097 Report a problem | ||
| 6/11/2025 | Listing removed | $2,075,000$286/sqft |
Source: Smart MLS #24082928 Report a problem | ||
| 6/10/2025 | Listing removed | $13,500$2/sqft |
Source: Smart MLS #24093674 Report a problem | ||
| 5/8/2025 | Listed for rent | $13,500$2/sqft |
Source: Smart MLS #24093674 Report a problem | ||
| 4/1/2025 | Listed for sale | $2,075,000$286/sqft |
Source: Smart MLS #24082928 Report a problem | ||
| 11/15/2023 | Listing removed | -- |
Source: Zillow Rentals Report a problem | ||
| 10/4/2023 | Listed for rent | $13,500$2/sqft |
Source: Zillow Rentals Report a problem | ||
| 10/4/2023 | Listing removed | -- |
Source: Smart MLS #170588055 Report a problem | ||
| 8/16/2023 | Listed for sale | $2,075,000-3.5%$286/sqft |
Source: Smart MLS #170588055 Report a problem | ||
| 3/31/2004 | Sold | $2,150,000+46.3%$296/sqft |
Source: Smart MLS #98182899 Report a problem | ||
| 2/1/1988 | Sold | $1,470,000$202/sqft |
Source: Public Record Report a problem | ||
Public tax history
| Year | Property taxes | Tax assessment |
|---|---|---|
| 2025 | $31,999 +1.8% | $1,338,890 |
| 2024 | $31,424 -6.8% | $1,338,890 +31.3% |
| 2023 | $33,700 +0.3% | $1,019,360 |
| 2022 | $33,608 +0.2% | $1,019,360 |
| 2021 | $33,557 +1.7% | $1,019,360 |
| 2020 | $32,997 | $1,019,360 |
| 2019 | $32,997 +3.9% | $1,019,360 -5.6% |
| 2018 | $31,747 +1.7% | $1,080,200 |
| 2017 | $31,229 +1.2% | $1,080,200 |
| 2016 | $30,851 -0.4% | $1,080,200 |
| 2015 | $30,969 +1.5% | $1,080,200 |
| 2014 | $30,505 -2.4% | $1,080,200 -17.4% |
| 2013 | $31,258 -0.5% | $1,308,400 |
| 2012 | $31,428 +0.3% | $1,308,400 |
| 2011 | $31,323 +0.3% | $1,308,400 |
| 2010 | $31,218 +1.1% | $1,308,400 |
| 2009 | $30,891 -16.5% | $1,308,400 -14.9% |
| 2008 | $36,980 +2.8% | $1,537,620 |
| 2007 | $35,965 +8.6% | $1,537,620 +5.7% |
| 2006 | $33,102 +3.2% | $1,455,020 |
| 2005 | $32,083 +15.3% | $1,455,020 +5.9% |
| 2004 | $27,827 +11.4% | $1,374,170 +37.5% |
| 2003 | $24,976 +11.5% | $999,040 |
| 2001 | $22,398 +5.6% | $999,040 +0% |
| 2000 | $21,209 +3.8% | $999,000 +17.6% |
| 1997 | $20,426 | $849,330 |
Find assessor info on the county website
Monthly payment
Est. payment
Payment breakdown
Explore the cost of this home by adjusting the details. Changes won't be saved.Climate risks
Neighborhood: 06883
Nearby schools
Schools provided by the listing agent
- Elementary: Hurlbutt
- High: Weston
Source: Smart MLS. This data may not be complete. We recommend contacting the local school district to confirm school assignments for this home.
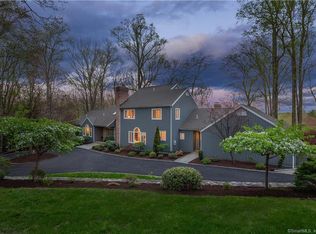
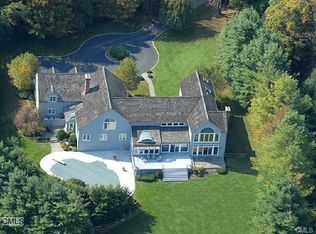
Similar homes
- $1,695,0005 bd4 ba4.5k sqft158 Steep Hill Road, Weston, CT 06883For Sale
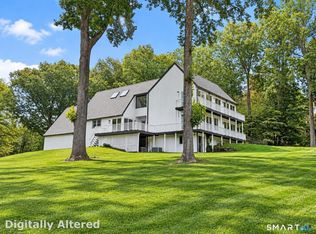
 MLS ID #24205738, Christine F. Oleynick, Keller Williams Realty. Smart MLS
 - $2,095,0005 bd5 ba5.9k sqft36 Old Orchard Drive, Weston, CT 06883For Sale
 MLS ID #24202562, Carrie Shea, Camelot Real Estate. Smart MLS
 - $1,785,0005 bd4 ba5.1k sqft203 Wildflower Lane, Fairfield, CT 06824For Sale
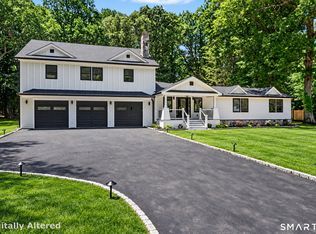 MLS ID #24214910, Danielle Baleeiro, Realty ONE Group Connect. Smart MLS
 - $1,995,0005 bd6 ba5.1k sqft159 Newtown Turnpike, Weston, CT 06883For Sale
 MLS ID #24179349, Peter Depalo, William Raveis Real Estate. Smart MLS
 - $1,700,0004 bd4 ba3.7k sqft7 White Oak Lane, Weston, CT 06883For SaleMLS ID #24183665, Randy Musiker, Compass Connecticut, LLC. Smart MLS
- $2,199,0005 bd8 ba8.3k sqft79 Cavalry Road, Weston, CT 06883For SaleMLS ID #24191028, Alexander H. Chingas, Coldwell Banker Realty. Smart MLS
- $1,800,0005 bd6 ba7.2k sqft63 Coventry Lane, Trumbull, CT 06611For SaleMLS ID #24216495, Holli Shanbrom, Coldwell Banker Realty. Smart MLS
- $1,875,0004 bd5 ba3.9k sqft2177 Cross Highway, Fairfield, CT 06824For SaleMLS ID #24211474, Derek Greene, Derek Greene. Smart MLS
- $1,475,0006 bd4 ba4k sqft8 Glen Lane, Weston, CT 06883For SaleMLS ID #24212759, Peter Depalo, William Raveis Real Estate. Smart MLS
- $1,550,0006 bd4 ba4.9k sqft143 Old Hyde Road, Weston, CT 06883For SaleMLS ID #24192647, Tyler Toren, Compass Connecticut, LLC. Smart MLS
- $1,575,0005 bd4 ba5k sqft23 Norton Road, Easton, CT 06612For SaleMLS ID #24206067, Julie Vanderblue, Higgins Group Real Estate. Smart MLS
- $2,275,0005 bd5 ba7.5k sqft15 Adirondack Trail, Easton, CT 06612For SaleMLS ID #24214905, Jennifer Lockwood, Coldwell Banker Realty. Smart MLS
- $2,000,0003 bd3 ba3.8k sqft2 Charcoal Lane, Westport, CT 06880For SaleMLS ID #24213937, Zef Vataj, Houlihan Lawrence. Smart MLS
- $2,495,0006 bd7 ba7k sqft32 Steep Hill Road, Weston, CT 06883For SaleMLS ID #24160708, Mark Gilrain, Brown Harris Stevens. Smart MLS
- $1,449,9006 bd5 ba4.3k sqft81 Trails End Road, Weston, CT 06883For SaleMLS ID #24199857, Michael D. Morris, Vylla Home (CT) LLC. Smart MLS
- $1,799,0005 bd5 ba5.2k sqft39 Powder Horn Hill Road, Wilton, CT 06897For SaleMLS ID #24210618, Ben Howell, Coldwell Banker Realty. Smart MLS
- $1,700,0005 bd4 ba4.8k sqft220 Stonewall Lane, Fairfield, CT 06824For SaleMLS ID #24184245, Julie Walsh, Coldwell Banker Realty. Smart MLS
- $1,990,0007 bd5 ba4.1k sqft11 Turkey Hill Circle, Westport, CT 06880For SaleMLS ID #24197538, Li-Er Fradella, Coldwell Banker Realty. Smart MLS
- $1,199,0004 bd3 ba3.7k sqft235 Newtown Turnpike, Weston, CT 06883For SaleMLS ID #24189016, Frank Fonteyn, Prestige Realty Group. Smart MLS
- $1,799,0004 bd4 ba3.7k sqft206 Mountain Road, Wilton, CT 06897For SaleMLS ID #24195335, Christine McGovern, William Raveis Real Estate. Smart MLS
