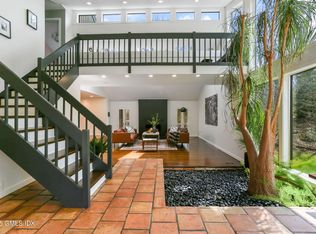
Embrace the ultimate country club lifestyle at this stunning two-acre estate, where privacy and recreation meet in perfect harmony. The grounds are rich with amenities, including a sparkling Gunite pool and spa, a private tennis court, and a separate sport court. The thoughtfully designed pool house elevates every gathering with its summer kitchen, changing room, half bath, and refreshing outdoor shower. Perched above the detached garage, you'll find a quiet retreat with a half bath - the perfect set up for a professional home office, a dedicated creative studio, or a home gym. The main residence is a sun-drenched contemporary, offering three finished levels of effortless living. Soaring ceilings and well-placed skylights create an airy atmosphere, while hardwood floors anchor the intuitive floor plan. All four bedrooms are tucked away on the upper level. The walkout lower level adds even more versatility, ready to serve as a media room, play room and/or a fitness hub to suit your needs. All this just minutes from Weston's top-rated schools, the town center, the Merritt Parkway, and neighboring Westport. Whether you're lounging poolside, perfecting your serve, or simply savoring the serenity of this incredible property, every day here feels like a getaway.
For sale
Price cut: $99K (10/1)
$1,700,000
7 White Oak Lane, Weston, CT 06883
4beds
3,702sqft
Single Family Residence
Built in 1980
2 Acres Lot
$-- Zestimate®
$459/sqft
$-- HOA
What's special
- 87 days
- 1,299
- 64
Zillow last checked:
Listing updated:
Listed by:
Randy Musiker (203)253-3286,
Compass Connecticut, LLC 203-423-3100
Source: Smart MLS,MLS#: 24183665
Facts & features
Interior
Bedrooms & bathrooms
- Bedrooms: 4
- Bathrooms: 4
- Full bathrooms: 3
- 1/2 bathrooms: 1
Rooms
- Room types: Solarium
Primary bedroom
- Features: Vaulted Ceiling(s), Ceiling Fan(s), Full Bath, Walk-In Closet(s), Hardwood Floor
- Level: Upper
Bedroom
- Features: Skylight, Hardwood Floor
- Level: Upper
Bedroom
- Features: Hardwood Floor
- Level: Upper
Bedroom
- Features: Hardwood Floor
- Level: Upper
Primary bathroom
- Features: Double-Sink, Tile Floor
- Level: Upper
Bathroom
- Features: Tile Floor
- Level: Main
Bathroom
- Features: Double-Sink, Tile Floor
- Level: Upper
Bathroom
- Level: Lower
Dining room
- Features: Skylight, Vaulted Ceiling(s), Sliders, Hardwood Floor
- Level: Main
Family room
- Features: Vaulted Ceiling(s), Built-in Features, Fireplace, Hardwood Floor
- Level: Main
Kitchen
- Features: Skylight, Balcony/Deck, Granite Counters, Kitchen Island, Sliders, Tile Floor
- Level: Main
Living room
- Features: High Ceilings, Balcony/Deck, Sliders, Hardwood Floor
- Level: Main
Office
- Features: Vaulted Ceiling(s), Balcony/Deck, Built-in Features, Ceiling Fan(s), Half Bath, Wall/Wall Carpet
- Level: Other
Rec play room
- Features: Cedar Closet(s), Wall/Wall Carpet
- Level: Lower
Heating
- Heat Pump, Zoned, Electric
Cooling
- Central Air, Zoned
Appliances
- Included: Gas Cooktop, Oven, Microwave, Range Hood, Subzero, Dishwasher, Instant Hot Water, Washer, Dryer, Wine Cooler, Electric Water Heater, Water Heater
- Laundry: Upper Level
Features
- Wired for Data
- Basement: Full,Partially Finished,Walk-Out Access,Liveable Space
- Attic: Pull Down Stairs
- Number of fireplaces: 1
Interior area
- Total structure area: 3,702
- Total interior livable area: 3,702 sqft
- Finished area above ground: 2,794
- Finished area below ground: 908
Property
Parking
- Total spaces: 4
- Parking features: Attached, Detached, Garage Door Opener
- Attached garage spaces: 4
Features
- Patio & porch: Deck
- Exterior features: Balcony, Tennis Court(s), Lighting, Underground Sprinkler
- Has private pool: Yes
- Pool features: Gunite, Heated, Pool/Spa Combo, Fenced, In Ground
Lot
- Size: 2 Acres
- Features: Secluded, Few Trees, Cul-De-Sac
Details
- Additional structures: Pool House
- Parcel number: 405414
- Zoning: R
Construction
Type & style
- Home type: SingleFamily
- Architectural style: Contemporary
- Property subtype: Single Family Residence
Materials
- Vertical Siding
- Foundation: Concrete Perimeter
- Roof: Asphalt
Condition
- New construction: No
- Year built: 1980
Utilities & green energy
- Sewer: Septic Tank
- Water: Well
Community & HOA
Community
- Features: Golf, Library, Medical Facilities, Park, Stables/Riding
- Subdivision: Lower Weston
HOA
- Has HOA: No
Location
- Region: Weston
Financial & listing details
- Price per square foot: $459/sqft
- Tax assessed value: $862,470
- Annual tax amount: $20,613
- Date on market: 7/27/2026
Estimated market value
Not available
Estimated sales range
Not available
Not available
Price history
| Date | Event | Price |
|---|---|---|
| 10/1/2026 | Price change | $1,700,000-5.5%$459/sqft |
Source:  Smart MLS #24183665 Report a problem Smart MLS #24183665 Report a problem | ||
| 7/30/2026 | Listed for sale | $1,799,000+38.4%$486/sqft |
Source: Smart MLS #24183665 Report a problem | ||
| 6/2/2025 | Listing removed | $11,750$3/sqft |
Source: Smart MLS #24091794 Report a problem | ||
| 5/20/2025 | Listed for rent | $11,750$3/sqft |
Source: Smart MLS #24091794 Report a problem | ||
| 6/9/2024 | Listing removed | -- |
Source: Smart MLS #24013588 Report a problem | ||
| 5/16/2024 | Listed for rent | $11,750$3/sqft |
Source: Smart MLS #24013588 Report a problem | ||
| 6/30/2021 | Sold | $1,300,000+1%$351/sqft |
Source: Smart MLS #170377960 Report a problem | ||
| 8/1/2007 | Sold | $1,287,000+35.5%$348/sqft |
Source: Smart MLS #98316302 Report a problem | ||
| 10/16/2000 | Sold | $950,000$257/sqft |
Source: Smart MLS #98061469 Report a problem | ||
Public tax history
| Year | Property taxes | Tax assessment |
|---|---|---|
| 2025 | $20,613 +1.8% | $862,470 |
| 2024 | $20,242 -1.8% | $862,470 +38.3% |
| 2023 | $20,620 +0.3% | $623,700 |
| 2022 | $20,563 +0.2% | $623,700 |
| 2021 | $20,532 +1.7% | $623,700 |
| 2020 | $20,189 | $623,700 |
| 2019 | $20,189 +4.8% | $623,700 -4.9% |
| 2018 | $19,271 +1.7% | $655,700 |
| 2017 | $18,956 +1.2% | $655,700 |
| 2016 | $18,727 -0.4% | $655,700 |
| 2015 | $18,799 +1.5% | $655,700 |
| 2014 | $18,517 +8.7% | $655,700 -8.1% |
| 2013 | $17,041 -0.5% | $713,300 |
| 2012 | $17,133 +0.3% | $713,300 |
| 2011 | $17,076 +0.3% | $713,300 |
| 2010 | $17,019 +1.1% | $713,300 |
| 2009 | $16,841 +9.5% | $713,300 +11.5% |
| 2008 | $15,382 +2.8% | $639,590 |
| 2007 | $14,960 +2.8% | $639,590 |
| 2006 | $14,551 +3.2% | $639,590 |
| 2005 | $14,103 +8.9% | $639,590 |
| 2004 | $12,952 +9.9% | $639,590 +35.6% |
| 2003 | $11,790 +11.5% | $471,590 |
| 2001 | $10,573 +5.6% | $471,590 0% |
| 2000 | $10,012 +2.2% | $471,600 +15.8% |
| 1997 | $9,797 | $407,380 |
Find assessor info on the county website
Monthly payment
Est. payment
Payment breakdown
Explore the cost of this home by adjusting the details. Changes won't be saved.Climate risks
Neighborhood: 06883
Nearby schools
Schools provided by the listing agent
- Elementary: Hurlbutt
- Middle: Weston
- High: Weston
Source: Smart MLS. This data may not be complete. We recommend contacting the local school district to confirm school assignments for this home.
Similar homes
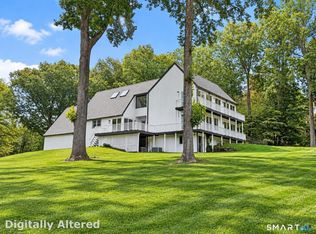
- $1,695,0005 bd4 ba4.5k sqft158 Steep Hill Road, Weston, CT 06883For Sale
 MLS ID #24205738, Christine F. Oleynick, Keller Williams Realty. Smart MLS
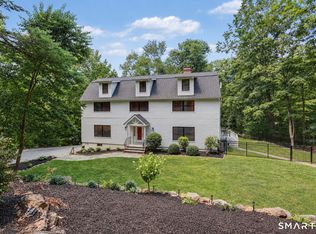
 - $1,550,0006 bd4 ba4.9k sqft143 Old Hyde Road, Weston, CT 06883For Sale
 MLS ID #24192647, Tyler Toren, Compass Connecticut, LLC. Smart MLS
 - $1,399,9954 bd4 ba3.5k sqft11 Hunt Lane, Weston, CT 06883For Sale
 MLS ID #24186444, Denise Melendez, Berkshire Hathaway NE Prop.. Smart MLS
 - $1,995,0005 bd6 ba5.1k sqft159 Newtown Turnpike, Weston, CT 06883For Sale
 MLS ID #24179349, Peter Depalo, William Raveis Real Estate. Smart MLS
 - $1,299,9004 bd3 ba3.7k sqft235 Newtown Turnpike, Weston, CT 06883For SaleMLS ID #24189016, Frank Fonteyn, Prestige Realty Group. Smart MLS
- $2,000,0003 bd4 ba3k sqft46 Valley Forge Road, Weston, CT 06883For SaleMLS ID #24200625, Amelia Otworth, Dagny's Real Estate. Smart MLS
- $1,700,0005 bd4 ba4.8k sqft220 Stonewall Lane, Fairfield, CT 06824For SaleMLS ID #24184245, Julie Walsh, Coldwell Banker Realty. Smart MLS
- $1,875,0004 bd5 ba3.9k sqft2177 Cross Highway, Fairfield, CT 06824For SaleMLS ID #24211474, Derek Greene, Derek Greene. Smart MLS
- $1,799,0005 bd5 ba5.2k sqft39 Powder Horn Hill Road, Wilton, CT 06897For SaleMLS ID #24210618, Ben Howell, Coldwell Banker Realty. Smart MLS
- $1,699,0004 bd4 ba2.3k sqft4 Lookout Lane, Westport, CT 06880For SaleMLS ID #24204801, Gina Hackett, Compass Connecticut, LLC. Smart MLS
- $2,000,0003 bd3 ba3.8k sqft2 Charcoal Lane, Westport, CT 06880For SaleMLS ID #24213937, Zef Vataj, Houlihan Lawrence. Smart MLS
- $1,575,0005 bd4 ba5k sqft23 Norton Road, Easton, CT 06612For SaleMLS ID #24206067, Julie Vanderblue, Higgins Group Real Estate. Smart MLS
- $1,150,0004 bd3 ba3.7k sqft1080 Black Rock Turnpike, Easton, CT 06612For SaleMLS ID #24215552, Charles Driza, Houlihan Lawrence. Smart MLS
- $1,695,0005 bd6 ba4.9k sqft37 West Lane, South Salem, NY 10590For Sale
 MLS ID #1020960, Danielle Raguzin, Listing by: Re-Max Experience. OneKey® MLS as distributed by MLS GRID
 - $1,595,0004 bd3 ba3.4k sqft76 Pine Brook Road, Bedford, NY 10506For SaleMLS ID #1046921, Angela Kessel, Listing by: Houlihan Lawrence Inc.. OneKey® MLS as distributed by MLS GRID
- $1,650,0004 bd7 ba3.7k sqft60 Cherry Street, Katonah, NY 10536For SaleMLS ID #1014445, Julia Lear, Listing by: Coldwell Banker Realty. OneKey® MLS as distributed by MLS GRID
- $1,525,0004 bd3 ba2.5k sqft3 Jonathan Lane, Westport, CT 06880For SaleMLS ID #24214592, Hyleri B. Katzenberg, Compass Connecticut, LLC. Smart MLS
- $1,990,0007 bd5 ba4.1k sqft11 Turkey Hill Circle, Westport, CT 06880For SaleMLS ID #24197538, Li-Er Fradella, Coldwell Banker Realty. Smart MLS
- $1,595,0005 bd3 ba4.1k sqft2 Banks Farm Road, Bedford, NY 10506For SaleMLS ID #1044367, Stacey H. Rechler, Listing by: Douglas Elliman Real Estate. OneKey® MLS as distributed by MLS GRID
- $1,099,0004 bd3 ba2.8k sqft241 Mountain Road, Wilton, CT 06897For SaleMLS ID #24198029, Linda Sweeny, William Raveis Real Estate. Smart MLS
