
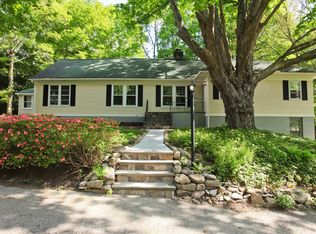
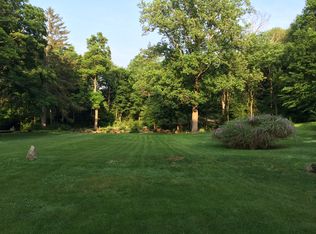
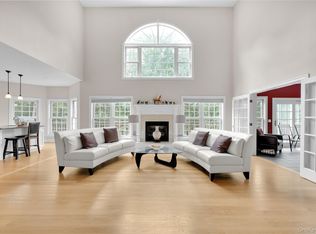
Katonah, swim at your private oasis, this multi-functional home with in-law capacity, entertainment amenities, and office workspace is nestled on almost 3 acres of lush parklike property. Enjoy the ease of being close to town, elementary school, and Metro-North; this exceptional 3,738 sqft residence offers the perfect blend of tranquility and commuter convenience. Designed with flexible home features including an open floor plan with soaring vaulted ceilings, skylights, full office suite, and beautifully refinished hardwood floors. Offering 4 bedrooms that live like five, along with 4 full and 3 half baths, the layout includes the option of a first-floor primary suite or an equally inviting second-floor suite. The finished lower level with walkout access to patio and gated pool, adds 2,186 sqft, and includes an entertainment area with fireplace, an abundance of storage, and changing rooms. Previously used as a doctor's office with a separate entrance and a renovated waiting area. The newly created chef's kitchen features a Sub-Zero refrigerator, all-new Bosch appliances, including an induction cooktop, quartz counters, and premium finishes. Many upgrades include new HVAC system, all new pool equipment, and freshly painted interior and exterior. Surrounded by mature landscaping, this gated and fully fenced property feels like a private retreat. A rare offering that is move-in ready yet brimming with potential. Some images have been virtually enhanced and/or virtually staged to help showcase the property's possibilities and potential use of space.
For sale
$1,750,000
60 Cherry Street, Katonah, NY 10536
4beds
3,738sqft
Single Family Residence, Residential
Built in 1965
2.9 Acres Lot
$-- Zestimate®
$468/sqft
$-- HOA
What's special
Full office suiteOffice workspaceEntertainment area with fireplacePrivate oasisSurrounded by mature landscapingBeautifully refinished hardwood floorsPrivate retreat
- 94 days
- 1,988
- 121
Zillow last checked:
Listing updated:
Listed by:
Coldwell Banker Realty 914-232-7000,
Julia Lear 914-772-5298,
Rose Goldfine-Caserta 914-391-2124,
Coldwell Banker Realty
Source: OneKey® MLS as distributed by MLS GRID,MLS#: 1014445
Facts & features
Interior
Bedrooms & bathrooms
- Bedrooms: 4
- Bathrooms: 7
- Full bathrooms: 4
- 1/2 bathrooms: 3
Other
- Description: Entry, Living Room, Dining Room, Kitchen, Sunroom, Den, Primary Suite, Bedroom, Bedroom, Bathroom, Half Bath, Laundry
- Level: First
Other
- Description: Bedroom, Bathroom, Sitting Room
- Level: Second
Other
- Description: Family Room, Office/In-Law Annex, Half Bath, Storage, Laundry Hook Up
- Level: Basement
Heating
- Forced Air, Oil
Cooling
- Central Air
Appliances
- Included: Cooktop, Dishwasher, Dryer, Exhaust Fan, Microwave, Oven, Refrigerator, Stainless Steel Appliance(s), Washer
- Laundry: Laundry Room
Features
- First Floor Bedroom, First Floor Full Bath, Chefs Kitchen, Eat-in Kitchen, Entrance Foyer, Formal Dining, High Ceilings, In-Law Floorplan, Open Floorplan, Primary Bathroom, Master Downstairs, Storage
- Flooring: Carpet, Hardwood, Tile
- Basement: Partially Finished,Storage Space,Walk-Out Access
- Attic: Partial
- Number of fireplaces: 2
Interior area
- Total structure area: 3,738
- Total interior livable area: 3,738 sqft
Property
Parking
- Total spaces: 2
- Parking features: Attached, Driveway, Garage
- Garage spaces: 2
- Has uncovered spaces: Yes
Features
- Levels: Three Or More
- Has private pool: Yes
- Pool features: In Ground
Lot
- Size: 2.9 Acres
Details
- Parcel number: 20000490100000100000191
- Special conditions: None
Construction
Type & style
- Home type: SingleFamily
- Architectural style: Ranch
- Property subtype: Single Family Residence, Residential
Materials
- Wood Siding
Condition
- Updated/Remodeled
- Year built: 1965
- Major remodel year: 1965
Utilities & green energy
- Sewer: Septic Tank
- Water: Well
- Utilities for property: Trash Collection Private
Community & HOA
HOA
- Has HOA: No
Location
- Region: Katonah
Financial & listing details
- Price per square foot: $468/sqft
- Tax assessed value: $112,890
- Annual tax amount: $31,179
- Date on market: 7/3/2026
- Cumulative days on market: 95 days
- Listing agreement: Exclusive Agency
Estimated market value
Not available
Estimated sales range
Not available
Not available
Price history
| Date | Event | Price |
|---|---|---|
| 7/3/2026 | Listed for sale | $1,750,000+29.6%$468/sqft |
Source:  OneKey® MLS as distributed by MLS GRID #1014445 Report a problem OneKey® MLS as distributed by MLS GRID #1014445 Report a problem | ||
| 9/18/2025 | Sold | $1,350,000-15.6%$361/sqft |
Source: Public Record Report a problem | ||
| 4/1/2024 | Listing removed | $1,600,000$428/sqft |
Source:  Douglas Elliman #H6289842 Report a problem Douglas Elliman #H6289842 Report a problem | ||
| 2/20/2024 | Listed for sale | $1,600,000+34.5%$428/sqft |
Source: OneKey® MLS as distributed by MLS GRID #H6289842 Report a problem | ||
| 3/10/2005 | Sold | $1,190,000+266.2%$318/sqft |
Source: Public Record Report a problem | ||
| 2/13/2001 | Sold | $325,000$87/sqft |
Source: Public Record Report a problem | ||
Public tax history
| Year | Property taxes | Tax assessment |
|---|---|---|
| 2025 | -- | $112,890 0% |
| 2024 | -- | $112,895 |
| 2023 | -- | $112,895 |
| 2022 | -- | $112,895 |
| 2021 | -- | $112,895 |
| 2020 | -- | $112,895 0% |
| 2019 | -- | $112,900 |
| 2018 | -- | $112,900 |
| 2017 | -- | $112,900 |
| 2016 | -- | $112,900 |
| 2015 | -- | $112,900 |
| 2014 | -- | $112,900 |
| 2013 | -- | $112,900 |
| 2012 | -- | $112,900 |
| 2011 | -- | $112,900 |
| 2010 | -- | $112,900 |
| 2009 | -- | $112,900 |
| 2008 | -- | $112,900 |
| 2007 | -- | $112,900 |
| 2006 | -- | $112,900 |
| 2005 | -- | $112,900 |
| 2004 | -- | $112,900 |
| 2003 | -- | $112,900 |
| 2002 | -- | $112,900 |
| 2001 | -- | $112,900 |
| 2000 | -- | $112,900 |
| 1999 | -- | $112,900 |
Find assessor info on the county website
Monthly payment
Climate risks
Neighborhood: 10536
Nearby schools
Schools provided by the listing agent
- Elementary: Katonah Elementary School
- Middle: John Jay Middle School
- High: John Jay High School
Source: OneKey® MLS as distributed by MLS GRID. This data may not be complete. We recommend contacting the local school district to confirm school assignments for this home.

Similar homes
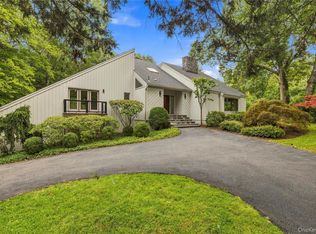
- $1,500,0004 bd5 ba4.8k sqft59 Orchard Hill Road, Katonah, NY 10536For Sale
 MLS ID #985492, Gerald Weil, Listing by: Keller Williams Realty Partner. OneKey® MLS as distributed by MLS GRID
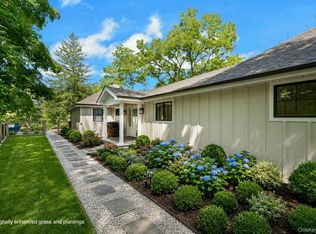
 - $1,675,0004 bd3 ba3.4k sqft76 Pine Brook Road, Bedford, NY 10506For Sale
 MLS ID #1046921, Angela Kessel, Listing by: Houlihan Lawrence Inc.. OneKey® MLS as distributed by MLS GRID
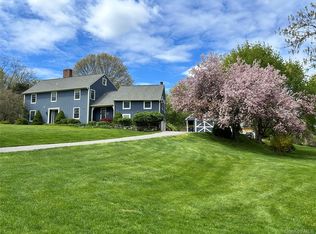
 - $1,595,0005 bd3 ba4.1k sqft2 Banks Farm Road, Bedford, NY 10506For Sale
 MLS ID #1044367, Stacey H. Rechler, Listing by: Douglas Elliman Real Estate. OneKey® MLS as distributed by MLS GRID
 - $1,150,0004 bd4 ba3.7k sqft2 Pine Tree Drive, Katonah, NY 10536For Sale
 MLS ID #1039657, Leah Bramson, Listing by: Keller Williams NY Realty. OneKey® MLS as distributed by MLS GRID
 - $1,199,0004 bd3 ba2.5k sqft5 Hampton Place, Katonah, NY 10536For SaleMLS ID #1033996, Rita Carrozza, Listing by: Houlihan Lawrence Inc.. OneKey® MLS as distributed by MLS GRID
- $970,0004 bd3 ba2.4k sqft2 Lalli Drive, Katonah, NY 10536For SaleMLS ID #979950, Deanna LaBarbara, Listing by: Coldwell Banker Realty. OneKey® MLS as distributed by MLS GRID
- $1,850,0004 bd4 ba4.3k sqft61 Ryders Lane, Wilton, CT 06897For Sale
 MLS ID #24206329, Lynne Murphy, Berkshire Hathaway NE Prop.. Smart MLS
 - $1,399,0004 bd3 ba3.8k sqft56 Londonderry Lane, Somers, NY 10589For SaleMLS ID #1057223, Hope Ross Mazzola, Listing by: Coldwell Banker Realty. OneKey® MLS as distributed by MLS GRID
- $1,780,0004 bd4 ba2.9k sqft406 Bedford Road, Chappaqua, NY 10514For SaleMLS ID #1044050, Donna M. Powers-Amori, Listing by: Howard Hanna Rand Realty. OneKey® MLS as distributed by MLS GRID
- $1,695,0005 bd6 ba4.9k sqft37 West Lane, South Salem, NY 10590For SaleMLS ID #1020960, Danielle Raguzin, Listing by: Re-Max Experience. OneKey® MLS as distributed by MLS GRID
- $1,795,0004 bd3 ba2.7k sqft543 Scarborough Road, Briarcliff Manor, NY 10510For SaleMLS ID #1039995, Jennifer Meyer, Listing by: Compass Greater NY, LLC. OneKey® MLS as distributed by MLS GRID
- $1,349,5004 bd3 ba3.1k sqft115 Pinesbridge Road, Ossining, NY 10562For SaleMLS ID #1056078, Janet Brand, Listing by: Houlihan Lawrence Inc.. OneKey® MLS as distributed by MLS GRID
- $1,190,0004 bd3 ba3.7k sqft176 Route 118, Yorktown Heights, NY 10598For SaleMLS ID #1000328, Ann C. Larkin, Listing by: BHHS River Towns Real Estate. OneKey® MLS as distributed by MLS GRID
- $1,700,0004 bd4 ba3.7k sqft7 White Oak Lane, Weston, CT 06883For SaleMLS ID #24183665, Randy Musiker, Compass Connecticut, LLC. Smart MLS
- $1,750,0003 bd3 ba3.3k sqft21 Twin Lakes Road, South Salem, NY 10590For SaleMLS ID #1038545, Juliska Martino, Listing by: Compass Greater NY, LLC. OneKey® MLS as distributed by MLS GRID
- $1,650,0003 bd3 ba3.8k sqft2 McGuire Lane, Croton-on-Hudson, NY 10520For SaleMLS ID #1052438, Nancy Kennedy, Listing by: Houlihan Lawrence Inc.. OneKey® MLS as distributed by MLS GRID
- $1,799,0005 bd5 ba5.2k sqft39 Powder Horn Hill Road, Wilton, CT 06897For SaleMLS ID #24210618, Ben Howell, Coldwell Banker Realty. Smart MLS
- $1,495,0004 bd5 ba4.8k sqft13 Hyatt Lane, Somers, NY 10589For SaleMLS ID #1048462, Lucille Ettere, Listing by: Houlihan Lawrence Inc.. OneKey® MLS as distributed by MLS GRID
- $2,299,0004 bd5 ba3.6k sqft278 Hawley Road, North Salem, NY 10560For SaleMLS ID #1042303, William T. Stuart, Listing by: Berkshire Hathaway HS NE Prop. OneKey® MLS as distributed by MLS GRID
- $1,675,0003 bd3 ba3.9k sqft198 E Middle Patent Rd, Greenwich, CT 06831For Sale
 MLS ID #123946, Janet Milligan, Sotheby's International Realty. Greenwich MLS, Inc.
