A rare Mid-Century Modern by noted Westchester architect Roy Sigvard Johnson, whose work reflects Frank Lloyd Wright’s organic design principles, 543 Scarborough Road is bordered by protected conservation land adjoining the Old Croton Aqueduct State Historic Park. Featured in House & Garden Building Guide and HisTOURy’s 2025 architectural tour series, the home’s sculptural rooflines, dramatic geometry and walls of glass draw the wooded landscape into the interiors from the moment you enter. A welcoming entry leads to the dramatic step-down living room, where a substantial brick fireplace and floor-to-ceiling glass overlook the stone terrace and surrounding landscape. The adjacent dining room opens directly to the patio for effortless indoor-outdoor entertaining, while the eat-in chef’s kitchen pairs warm wood cabinetry and clerestory windows with Wolf and Miele appliances. The first floor also offers a flexible bedroom or office with a full bath, mudroom and laundry room, plus direct access to the two-car, EV-ready garage and whole-home backup generator. Upstairs, the primary suite offers a spa bath and two custom walk-in closets, while additional bedrooms feature angular ceilings and treetop views. The lower level adds more than 900 square feet of bonus space for fitness, recreation and flexible use. Outside, expansive patios and outdoor living areas, a custom heated hot tub set into natural stone, and a seasonal waterfall with a dedicated viewing deck and stairs descending to the stream create a private retreat, while a trail connects directly to the Old Croton Aqueduct for walking and cycling. Scarborough Metro-North is just 1 mile away, with express service to Grand Central in approximately 46 minutes. Architecture, provenance and landscape converge here in a home designed to live in harmony with its surroundings.
For sale
$1,795,000
543 Scarborough Road, Briarcliff Manor, NY 10510
4beds
2,759sqft
Single Family Residence, Residential
Built in 1969
2.11 Acres Lot
$-- Zestimate®
$651/sqft
$-- HOA
What's special
- 11 days
- 2,676
- 426
Likely to sell faster than
Zillow last checked:
Listing updated:
Listed by:
Compass Greater NY, LLC 914-341-1561,
Jennifer Meyer 914-844-8527
Source: OneKey® MLS as distributed by MLS GRID,MLS#: 1039995
Facts & features
Interior
Bedrooms & bathrooms
- Bedrooms: 4
- Bathrooms: 3
- Full bathrooms: 3
Other
- Description: Landscaped walkway leads to distinctive entry; Front entryway w/views to property;Living Room w/ architecutally distinctive brick wall w/gas fireplace, floor to ceiling windows & doors to patio/hot tub; dining room with wall of windows and doors to patio, distinctive opening to living room; chef's kitchen w/warm wood cabinetry, Wolf/Miele appliances, architectural windows,doors to outdoor patio; coat closet; bedroom/office; full bathroom; mudroom/laundry room w/coat closet, door to garage; attached 2-Car EV ready garage
- Level: First
Other
- Description: Architectural staircase leads to 2nd level with wall of windows; landing with nooks for art and seating; primary bedroom suite with vaulted ceiling, two custom walk-in closets; primary ensuite bath w/ radiant heat, double vanity, soaking tub, spa shower w/glass enclosure; bedroom w/vaulted ceiling, walls of windows, balcony, closets; bedroom w/vaulted ceiling, walls of widows, balcony, closets; full hall bath w/medicine cabinet and vanity
- Level: Second
Other
- Description: ADDITIONAL 900 sf (public records) bonus space w/recessed lighting; fitness room; recreation room; storage closets; mechanical room
- Level: Lower
Heating
- Forced Air, Radiant, Radiant Floor
Cooling
- Central Air
Appliances
- Included: Convection Oven, Dishwasher, Dryer, Exhaust Fan, Gas Cooktop, Microwave, Refrigerator, Washer, Gas Water Heater, Wine Refrigerator
- Laundry: Laundry Room
Features
- First Floor Bedroom, First Floor Full Bath, Cathedral Ceiling(s), Chandelier, Chefs Kitchen, Double Vanity, Eat-in Kitchen, Entrance Foyer, Formal Dining, Granite Counters, High Ceilings, High Speed Internet, His and Hers Closets, In-Law Floorplan, Open Floorplan, Original Details, Primary Bathroom, Recessed Lighting, Smart Thermostat, Soaking Tub, Storage, Walk-In Closet(s)
- Flooring: Hardwood
- Windows: Floor to Ceiling Windows, Oversized Windows, Wall of Windows
- Basement: Partial
- Attic: Pull Stairs
- Number of fireplaces: 1
- Fireplace features: Gas, Living Room, Masonry
Interior area
- Total structure area: 3,671
- Total interior livable area: 2,759 sqft
Video & virtual tour
Property
Parking
- Total spaces: 2
- Parking features: Attached, Driveway, Electric Vehicle Charging Station(s), Garage, Garage Door Opener, Heated Garage
- Garage spaces: 2
- Has uncovered spaces: Yes
Features
- Patio & porch: Patio
- Has private pool: Yes
- Pool features: In Ground
- Has view: Yes
- View description: Panoramic, Park/Greenbelt, Trees/Woods
- Waterfront features: Stream
Lot
- Size: 2.11 Acres
Details
- Parcel number: 420109702000000000001700001
- Special conditions: None
Construction
Type & style
- Home type: SingleFamily
- Architectural style: Mid-Century Modern
- Property subtype: Single Family Residence, Residential
Materials
- Cedar, Frame
Condition
- Year built: 1969
Utilities & green energy
- Sewer: Public Sewer
- Water: Public
- Utilities for property: Natural Gas Connected, Phone Connected, Sewer Connected, Trash Collection Public, Water Connected
Community & HOA
HOA
- Has HOA: No
Location
- Region: Briarcliff Manor
Financial & listing details
- Price per square foot: $651/sqft
- Tax assessed value: $1,379,700
- Annual tax amount: $40,439
- Date on market: 9/24/2026
- Listing agreement: Exclusive Right To Sell
Estimated market value
Not available
Estimated sales range
Not available
Not available
Price history
| Date | Event | Price |
|---|---|---|
| 9/24/2026 | Listed for sale | $1,795,000+7.2%$651/sqft |
Source:  OneKey® MLS as distributed by MLS GRID #1039995 Report a problem OneKey® MLS as distributed by MLS GRID #1039995 Report a problem | ||
| 6/18/2025 | Sold | $1,675,000+17.2%$607/sqft |
Source: OneKey® MLS as distributed by MLS GRID #828514 Report a problem | ||
| 4/15/2025 | Pending sale | $1,429,000$518/sqft |
Source: BHHS broker feed #828514 Report a problem | ||
| 4/15/2025 | Contingent | $1,429,000$518/sqft |
Source:  Berkshire Hathaway HomeServices New England Properties #828514 Report a problem Berkshire Hathaway HomeServices New England Properties #828514 Report a problem | ||
| 4/2/2025 | Listed for sale | $1,429,000+14.3%$518/sqft |
Source: OneKey® MLS as distributed by MLS GRID #828514 Report a problem | ||
| 5/16/2024 | Listing removed | -- |
Source: OneKey® MLS as distributed by MLS GRID #H6299665 Report a problem | ||
| 5/10/2024 | Listed for sale | $1,250,000+16.1%$453/sqft |
Source: OneKey® MLS as distributed by MLS GRID #H6299665 Report a problem | ||
| 6/21/2017 | Sold | $1,077,000-2.1%$390/sqft |
Source: OneKey® MLS as distributed by MLS GRID #H4710410 Report a problem | ||
| 4/25/2017 | Pending sale | $1,100,000$399/sqft |
Source: Houlihan Lawrence #4710410 Report a problem | ||
| 3/17/2017 | Listed for sale | $1,100,000+340%$399/sqft |
Source: Houlihan Lawrence #4710410 Report a problem | ||
| 9/22/2005 | Sold | $250,000$91/sqft |
Source: Public Record Report a problem | ||
Public tax history
| Year | Property taxes | Tax assessment |
|---|---|---|
| 2025 | -- | $1,379,700 -0.7% |
| 2024 | -- | $1,390,000 +8.2% |
| 2023 | -- | $1,284,700 +13% |
| 2022 | -- | $1,137,300 +8% |
| 2021 | -- | $1,053,100 |
| 2020 | -- | $1,053,100 +1.1% |
| 2019 | -- | $1,041,500 -1% |
| 2018 | -- | $1,051,800 +35.4% |
| 2017 | -- | $776,800 +1% |
| 2016 | -- | $769,100 +1487.4% |
| 2015 | $22,916 | $48,450 |
| 2014 | $22,916 | $48,450 -8.6% |
| 2013 | $22,916 | $52,980 |
| 2012 | -- | $52,980 |
| 2011 | -- | $52,980 |
| 2010 | -- | $52,980 |
| 2009 | -- | $52,980 |
| 2008 | -- | $52,980 |
| 2007 | -- | $52,980 |
| 2006 | -- | $52,980 |
| 2005 | -- | $52,980 |
| 2004 | -- | $52,980 |
| 2003 | -- | $52,980 -5.4% |
| 2002 | -- | $55,980 -5.9% |
| 2001 | -- | $59,500 |
| 2000 | -- | $59,500 |
| 1999 | -- | $59,500 |
Find assessor info on the county website
Monthly payment
Climate risks
Neighborhood: 10510
Nearby schools
Schools provided by the listing agent
- Elementary: Brookside
- Middle: Anne M Dorner Middle School
- High: Ossining High School
Source: OneKey® MLS as distributed by MLS GRID. This data may not be complete. We recommend contacting the local school district to confirm school assignments for this home.
- $800,0001 bd2 ba1.5k sqft521 Scarborough Rd, Briarcliff Manor, NY 10510Sold
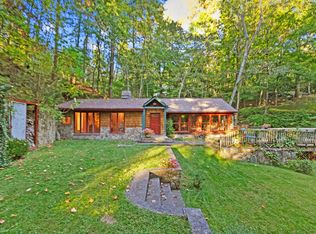
- $969,1003 bd2 ba1.7k sqft548 Scarborough Rd, Briarcliff Manor, NY 10510Off Market

- $1,100,0004 bd3 ba1.9k sqft588 Scarborough Rd, Briarcliff Manor, NY 10510Sold
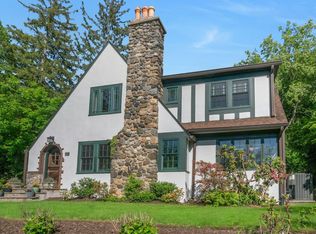
- $1,199,9004 bd3 ba2.6k sqft534 Scarborough Rd, Briarcliff Manor, NY 10510Off Market
Similar homes
- $1,388,8883 bd3 ba2.7k sqft15 Tulip Road, Briarcliff Manor, NY 10510For Sale
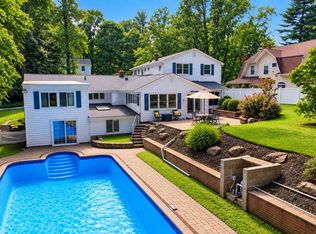
 MLS ID #1044782, Melvin Ramos, Listing by: Coldwell Banker Realty. OneKey® MLS as distributed by MLS GRID
 - $1,499,0003 bd4 ba3k sqft3 Lewiston Court, Briarcliff Manor, NY 10510For Sale
 MLS ID #1046925, James W. Schunk, Listing by: Schunk Realty Group. OneKey® MLS as distributed by MLS GRID
 - $1,750,0004 bd7 ba3.7k sqft60 Cherry Street, Katonah, NY 10536For Sale
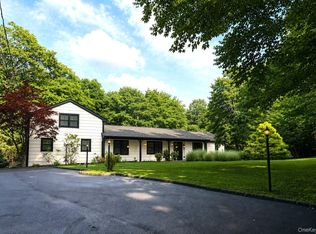 MLS ID #1014445, Julia Lear, Listing by: Coldwell Banker Realty. OneKey® MLS as distributed by MLS GRID
 - $1,900,0004 bd4 ba3.4k sqft3 Zeck Court, Suffern, NY 10901For Sale
 MLS ID #1049517, Rita Van Buren, Listing by: Howard Hanna Rand Realty. OneKey® MLS as distributed by MLS GRID
 - $1,595,0003 bd4 ba3.4k sqft344 Sprain Road, Scarsdale, NY 10583For SaleMLS ID #1036367, Elizabeth Hargraves, Listing by: Julia B Fee Sothebys Int. Rlty. OneKey® MLS as distributed by MLS GRID
- $1,499,0003 bd3 ba3k sqft15 Deerfield Lane S, Pleasantville, NY 10570For SaleMLS ID #1012440, Nancy J. Beard, Listing by: Houlihan Lawrence Inc.. OneKey® MLS as distributed by MLS GRID
- $1,299,9993 bd2 ba2.5k sqft9 Stonegate Road, Valhalla, NY 10595For SaleMLS ID #1050528, Ryan Monk, Listing by: Howard Hanna Rand Realty. OneKey® MLS as distributed by MLS GRID
- $1,675,0003 bd3 ba3.9k sqft198 E Middle Patent Rd, Greenwich, CT 06831For Sale
 MLS ID #123946, Janet Milligan, Sotheby's International Realty. Greenwich MLS, Inc.
 - $1,190,0004 bd3 ba3.7k sqft176 Route 118, Yorktown Heights, NY 10598For SaleMLS ID #1000328, Ann C. Larkin, Listing by: BHHS River Towns Real Estate. OneKey® MLS as distributed by MLS GRID
- $1,399,0004 bd4 ba2.4k sqft15 Green Hedges Lane, Blauvelt, NY 10913For SaleMLS ID #1028163, Wilson Vasquez, Listing by: Roundhouse Properties LLC. OneKey® MLS as distributed by MLS GRID
- $2,250,0004 bd5 ba2.6k sqft401 Chestnut Ridge Road, Bedford Corners, NY 10549For SaleMLS ID #1039655, Debra Tricarico, Listing by: Houlihan Lawrence Inc.. OneKey® MLS as distributed by MLS GRID
- $1,995,0003 bd3 ba2.6k sqft9 Lewis Road, Pound Ridge, NY 10576For SaleMLS ID #1046466, Melissa Marcogliese, Listing by: Compass Greater NY, LLC. OneKey® MLS as distributed by MLS GRID
- $2,195,0004 bd3 ba3.1k sqft210 Red Fox Rd, Stamford, CT 06903For SaleMLS ID #125692, Danielle Malloy, Serhant Connecticut LLC. Greenwich MLS, Inc.
- $2,195,0004 bd4 ba3.9k sqft230 E Middle Patent Road, Bedford, NY 10506For SaleMLS ID #1023671, Lisa Berliner, Listing by: Coldwell Banker Realty. OneKey® MLS as distributed by MLS GRID
- $1,899,0004 bd4 ba3.9k sqft55 Old Logging Road, Bedford, NY 10506For SaleMLS ID #1031198, Joanne Padawer, Listing by: Houlihan Lawrence Inc.. OneKey® MLS as distributed by MLS GRID
- $1,499,0004 bd3 ba3k sqft16 S De Baun Avenue, Airmont, NY 10901For SaleMLS ID #1034867, Shloime Brown, Listing by: Metrex Realty INC. OneKey® MLS as distributed by MLS GRID
- $2,200,0004 bd3 ba3.2k sqft33 Gregory Street, New City, NY 10956For SaleMLS ID #1005648, Rosemary McGinn, Listing by: Century 21 Full Service Realty. OneKey® MLS as distributed by MLS GRID
- $1,449,0003 bd3 ba2.7k sqft68 Parry Road, Stamford, CT 06907For Sale
 MLS ID #24206822, Jorge Cintron, Vylla Home (CT) LLC. Smart MLS
 - $1,250,0003 bd3 ba2.5k sqft31 Byram Hill Road, Armonk, NY 10504For SaleMLS ID #1044681, Jeffrey Landsman, Listing by: Houlihan Lawrence Inc.. OneKey® MLS as distributed by MLS GRID
- $1,495,0006 bd5 ba4k sqft34 Old Mountain Road, Nyack, NY 10960For SaleMLS ID #1020267, Kim Adele Rosner, Listing by: Wright Bros Real Estate Inc.. OneKey® MLS as distributed by MLS GRID
