Welcome to the historic "Chateau Marmot" boasts spectacular views of the Hudson River and Tappan Zee Bridge. The craftsman style 1915 colonial cottage has been renovated by a talented Architect and homeowners have impeccably maintained the authenticity of the home. This home has 2 wings, the guest house has it's own kitchen.
The lavish garden areas sits on one acre of property boasts a tranquil environment with the luxuries of a morning patio, terrace and outdoor hot tub.
A unique home and property that makes every day living feel like a vacation destination. Additional Information: ParkingFeatures:1 Car Attached,
For sale
Price increase: $400K (10/13)
$1,699,000
924 Route 9W S, Nyack, NY 10960
3beds
2,511sqft
Single Family Residence, Residential
Built in 1915
0.92 Acres Lot
$-- Zestimate®
$677/sqft
$-- HOA
What's special
- 43 days
- 2,828
- 340
Likely to sell faster than
Zillow last checked:
Listing updated:
Listed by:
Insight Property Group Inc 917-723-4526,
Dmitriy Pardilov 917-723-4526
Source: OneKey® MLS as distributed by MLS GRID,MLS#: 1045908
Facts & features
Interior
Bedrooms & bathrooms
- Bedrooms: 3
- Bathrooms: 2
- Full bathrooms: 2
Heating
- Baseboard, Hot Water, Natural Gas
Cooling
- Central Air
Appliances
- Included: Electric Water Heater
Features
- Entrance Foyer, Formal Dining
- Basement: None
- Attic: Partial
Interior area
- Total structure area: 2,511
- Total interior livable area: 2,511 sqft
Video & virtual tour
Property
Parking
- Total spaces: 4
- Parking features: Attached
- Garage spaces: 1
- Carport spaces: 3
Features
- Levels: Bi-Level
- Patio & porch: Patio
- Exterior features: Courtyard
Lot
- Size: 0.92 Acres
- Features: Near Public Transit
Details
- Parcel number: 392489.071.0130001016.000/0000
- Special conditions: None
Construction
Type & style
- Home type: SingleFamily
- Architectural style: Colonial,Craftsman
- Property subtype: Single Family Residence, Residential
Materials
- Frame
Condition
- Year built: 1915
Utilities & green energy
- Sewer: Public Sewer
- Water: Public
- Utilities for property: Trash Collection Public
Community & HOA
Community
- Features: Park
HOA
- Has HOA: No
- Amenities included: Park
Location
- Region: Nyack
Financial & listing details
- Price per square foot: $677/sqft
- Tax assessed value: $798,683
- Annual tax amount: $19,427
- Date on market: 9/3/2026
- Cumulative days on market: 42 days
- Listing agreement: Exclusive Agency
Estimated market value
Not available
Estimated sales range
Not available
Not available
Price history
| Date | Event | Price |
|---|---|---|
| 10/13/2026 | Price change | $1,699,000+30.8%$677/sqft |
Source:  OneKey® MLS as distributed by MLS GRID #1045908 Report a problem OneKey® MLS as distributed by MLS GRID #1045908 Report a problem | ||
| 9/3/2026 | Listed for sale | $1,299,000-25.8%$517/sqft |
Source: OneKey® MLS as distributed by MLS GRID #1045908 Report a problem | ||
| 10/18/2022 | Listing removed | -- |
Source: OneKey® MLS as distributed by MLS GRID #H6211808 Report a problem | ||
| 9/22/2022 | Listed for sale | $1,750,000+118.8%$697/sqft |
Source: OneKey® MLS as distributed by MLS GRID #H6211808 Report a problem | ||
| 10/4/2018 | Sold | $800,000+50.9%$319/sqft |
Source: Public Record Report a problem | ||
| 6/21/2001 | Sold | $530,000+112%$211/sqft |
Source: Public Record Report a problem | ||
| 7/10/1996 | Sold | $250,000$100/sqft |
Source: Public Record Report a problem | ||
Public tax history
| Year | Property taxes | Tax assessment |
|---|---|---|
| 2025 | -- | $254,700 |
| 2024 | -- | $254,700 |
| 2023 | -- | $254,700 |
| 2022 | -- | $254,700 |
| 2021 | -- | $254,700 |
| 2020 | -- | $254,700 |
| 2019 | -- | $254,700 |
| 2018 | -- | $254,700 |
| 2017 | $17,574 | $254,700 |
| 2016 | -- | $254,700 |
| 2015 | -- | $254,700 |
| 2014 | -- | $254,700 |
| 2013 | -- | $254,700 |
| 2012 | -- | $254,700 |
| 2011 | -- | $254,700 -4.8% |
| 2010 | -- | $267,500 |
| 2009 | -- | $267,500 +11.5% |
| 2007 | -- | $240,000 |
| 2006 | -- | $240,000 |
| 2005 | -- | $240,000 |
| 2004 | -- | $240,000 |
| 2003 | -- | $240,000 |
| 2002 | -- | $240,000 |
| 2001 | -- | $240,000 |
| 2000 | -- | $240,000 |
Find assessor info on the county website
Monthly payment
Climate risks
Neighborhood: 10960
Nearby schools
Schools provided by the listing agent
- Elementary: Upper Nyack
- Middle: Nyack Middle School
- High: Nyack Senior High School
Source: OneKey® MLS as distributed by MLS GRID. This data may not be complete. We recommend contacting the local school district to confirm school assignments for this home.

Similar homes
- $1,695,0005 bd6 ba3.5k sqft16 Lewis Road, Irvington, NY 10533For Sale
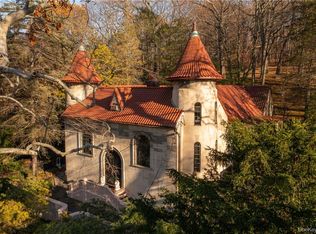
 MLS ID #994571, Ryan Paige, Listing by: Corcoran Baer & McIntosh. OneKey® MLS as distributed by MLS GRID
 - $1,595,0003 bd4 ba3.4k sqft344 Sprain Road, Scarsdale, NY 10583For Sale
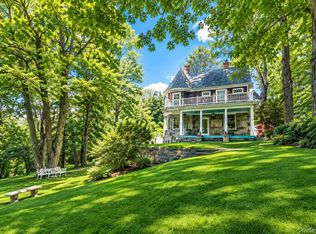 MLS ID #1036367, Elizabeth Hargraves, Listing by: Julia B Fee Sothebys Int. Rlty. OneKey® MLS as distributed by MLS GRID
 - $1,195,0005 bd4 ba3.4k sqft870 Piermont Avenue, Piermont, NY 10968For Sale
 MLS ID #984777, Gabriella Winter, Listing by: Corcoran Baer & McIntosh. OneKey® MLS as distributed by MLS GRID
 - $1,750,0004 bd4 ba3.6k sqft156 River Road, Briarcliff Manor, NY 10510For Sale
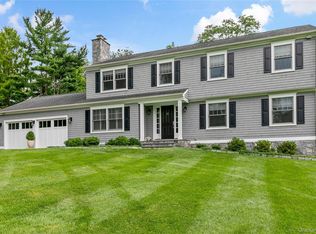 MLS ID #1036308, Maureen Verre, Listing by: Houlihan Lawrence Inc.. OneKey® MLS as distributed by MLS GRID
 - $1,599,0003 bd3 ba2.3k sqft27 N Buckhout Street #10, Irvington, NY 10533For SaleMLS ID #1050317, Anthony F. Lando, Listing by: Julia B Fee Sothebys Int. Rlty. OneKey® MLS as distributed by MLS GRID
- $1,400,0004 bd4 ba3k sqft109 W Park Avenue, Pearl River, NY 10965For SaleMLS ID #996824, Adam D. Nelson, Listing by: Atlantic Hudson Realty Inc. OneKey® MLS as distributed by MLS GRID
- $1,299,0004 bd4 ba2.4k sqft15 Green Hedges Lane, Blauvelt, NY 10913For SaleMLS ID #1028163, Wilson Vasquez, Listing by: Roundhouse Properties LLC. OneKey® MLS as distributed by MLS GRID
- $1,200,0003 bd4 ba2.9k sqft20 Demarest Avenue, West Nyack, NY 10994For SaleMLS ID #1044663, Frank Muccari, Listing by: Cronin & Company Real Estate. OneKey® MLS as distributed by MLS GRID
- $1,050,0003 bd2 ba1.7k sqft4 Richard Terrace, Hartsdale, NY 10530For SaleMLS ID #1061364, Ellen Schwartz, Listing by: Julia B Fee Sothebys Int. Rlty. OneKey® MLS as distributed by MLS GRID
- $1,780,0004 bd4 ba2.9k sqft406 Bedford Road, Chappaqua, NY 10514For SaleMLS ID #1044050, Donna M. Powers-Amori, Listing by: Howard Hanna Rand Realty. OneKey® MLS as distributed by MLS GRID
- $1,349,0003 bd4 ba2.5k sqft7 Cabin Ridge Road, Chappaqua, NY 10514For SaleMLS ID #1058445, Stacy Levey, Listing by: William Raveis-New York, LLC. OneKey® MLS as distributed by MLS GRID
- $1,490,0003 bd4 ba2.6k sqft131 Douglas Road, Chappaqua, NY 10514For SaleMLS ID #1017997, Toni DiMichelo, Listing by: Houlihan Lawrence Inc.. OneKey® MLS as distributed by MLS GRID
- $1,400,0004 bd3 ba1.8k sqft594 Fort Hill Road, Scarsdale, NY 10583For SaleMLS ID #1051539, Sheri H. Wolfe, Listing by: Berkshire Hathaway HS NY Prop. OneKey® MLS as distributed by MLS GRID
- $1,388,8883 bd3 ba2.7k sqft15 Tulip Road, Briarcliff Manor, NY 10510For SaleMLS ID #1044782, Melvin Ramos, Listing by: Coldwell Banker Realty. OneKey® MLS as distributed by MLS GRID
- $1,499,0004 bd3 ba3k sqft16 S De Baun Avenue, Airmont, NY 10901For SaleMLS ID #1034867, Shloime Brown, Listing by: Metrex Realty INC. OneKey® MLS as distributed by MLS GRID
- $1,495,0003 bd2 ba2.2k sqft4 Leatherstocking Lane, Mamaroneck, NY 10543For SaleMLS ID #1029901, Mary Ann Giacobbe, Listing by: Houlihan Lawrence Inc.. OneKey® MLS as distributed by MLS GRID
- $1,995,0003 bd3 ba2.2k sqft24 Hardscrabble Rd, Greenwich, CT 06831For Sale
 MLS ID #124954, Liz Johnson, BHHS New England Properties. Greenwich MLS, Inc.
 - $1,550,0003 bd3 ba2.8k sqft160 Long Ridge Road, Bedford, NY 10506For SaleMLS ID #963148, Angela Kessel, Listing by: Houlihan Lawrence Inc.. OneKey® MLS as distributed by MLS GRID
- $1,695,0003 bd5 ba3.6k sqft15 Honeysuckle Lane, Rye Brook, NY 10573For SaleMLS ID #1054676, Joshua M. Rogull, Listing by: Rogull Realty LLC. OneKey® MLS as distributed by MLS GRID
- $1,299,0005 bd4 ba3.1k sqft36 Rockford Drive, West Nyack, NY 10994For SaleMLS ID #1050647, Tara Korn, Listing by: Keller Williams Hudson Valley. OneKey® MLS as distributed by MLS GRID
