A Private Hudson Valley Retreat Where Luxury, Location & Lifestyle Come Together. Discover an exceptional hidden gem in coveted Briarcliff Manor, where timeless charm, sophisticated living, and an enviable Village location create a truly special place to make home. Tucked away on a quiet cul-de-sac, this beautifully well-loved residence offers the feel and flexibility of an estate while remaining just moments from the heart of the village. Set in the picturesque Hudson Valley and served by Briarcliff Manor’s highly regarded schools, this spacious home offers 2,736 square feet of thoughtfully designed living space, including 3 bedrooms, 3 full baths, bonus 1,000 sq ft finished lower-level, an attached 2-car garage, 20 X 40 inground pool and a legal accessory apartment above the garage. With town sewer and natural gas, the property combines everyday convenience with an extraordinary sense of privacy and retreat. The main level is designed for effortless living and entertaining, featuring an updated kitchen with granite countertops, custom cabinetry with soft-close doors, and island seating. A striking stone-accented wood-burning fireplace anchors the open-concept living spaces, while a sunken living room and walls of windows and glass sliders create a light-filled connection to the spectacular backyard. The main level also features a luxurious primary suite with a versatile sitting room, ideal as a private office, reading room, or tranquil retreat. A second bedroom and beautifully appointed Jack-and-Jill bath complete the level, with a spa-inspired Jacuzzi tub and dual sinks and toilets. The expansive walk-out lower level, offering more than 1,000 extra square feet, provides exceptional versatility and privacy. With its own private entrance, this level can easily accommodate an au pair or in-law suite, extended household, guest quarters, or an impressive entertainment and recreation space. Features include a den, dining area, summer-kitchen area, bonus guest room, full bath with tub, office, and a spectacular media room with cathedral ceilings, skylight, and direct access to the pool and backyard. An unfinished area provides additional storage, laundry, and mechanical space. Adding yet another layer of flexibility and value, the property includes an accessory apartment above the garage, complete with a living room, sleeping area, kitchen, and full bath with tub ideal for generating income or guest suite. Step outside and discover your own private backyard oasis with a mature landscape and gorgeous flowering magnolia tree. The flat, beautifully usable grounds and gunite pool create an idyllic setting for summer entertaining, relaxing poolside, and enjoying the best of outdoor living. The peaceful cul-de-sac setting enhances the feeling of privacy while keeping the village’s many amenities remarkably close at hand. And the location is truly exceptional. From this sought-after setting, it’s an easy stroll to the charming village center, with its shops, restaurants, library, town pool, tennis, North County Bike Path, and more. Scarborough Station is just a five-minute drive away, offering scenic Metro-North service along the Hudson River to New York City. Enjoy easy access to Rockefeller State Park Preserve, Trump National Golf Club Westchester, the Jacob Burns Film Center, Tarrytown Music Hall, cycling trails, restaurants, shopping, and premier Briarcliff Manor schools. A rare opportunity to enjoy the privacy and versatility of an estate-like retreat with the unparalleled convenience of village living. At 15 Tulip Road, the Hudson Valley lifestyle is yours to savor.
For sale
$1,388,888
15 Tulip Road, Briarcliff Manor, NY 10510
3beds
2,736sqft
Single Family Residence, Residential
Built in 1957
0.37 Acres Lot
$-- Zestimate®
$508/sqft
$-- HOA
What's special
Open-concept living spacesFlat beautifully usable groundsStriking stone-accented wood-burning fireplaceQuiet cul-de-sac
- 36 days
- 3,432
- 234
Likely to sell faster than
Zillow last checked:
Listing updated:
Listed by:
Coldwell Banker Realty 914-245-3400,
Melvin Ramos 917-242-0180
Source: OneKey® MLS as distributed by MLS GRID,MLS#: 1044782
Facts & features
Interior
Bedrooms & bathrooms
- Bedrooms: 3
- Bathrooms: 3
- Full bathrooms: 3
Primary bedroom
- Description: Expansive primary bedroom with additional den and plenty of closet space.
- Level: First
Bedroom 2
- Description: Secondary bedroom with access to jack and jill bathroom.
- Level: First
Bedroom 3
- Description: Accessory apartment with bedroom quarters.
- Level: Second
Bathroom 1
- Description: Full jack and jill bath on main level with dual sinks, dual toilets and jacuzzi tub with shower.
- Level: First
Bathroom 2
- Description: Accessory apartment with full bath and tub.
- Level: Second
Bathroom 3
- Description: Walk out lower-level full bath with tub and shower.
- Level: Lower
Bonus room
- Description: Walk out lower-level with a perfect space for a Summer Kitchen.
- Level: Lower
Bonus room
- Description: Walk out lower-level flexible Room perfect for a guest room, gym or office.
- Level: Lower
Den
- Description: Walk out lower-level den with access to laundry and mechanicals and easy access to main living area and garage.
- Level: Lower
Dining room
- Description: Recessed lighting and wall of windows.
- Level: First
Dining room
- Description: Walk out lower-level dining area with tile flooring.
- Level: Lower
Family room
- Description: Open concept floor plan with hardwood flooring throughout and wood burning fireplace with floor to ceiling stone accent wall.
- Level: First
Kitchen
- Description: Updated kitchen with recessed lighting, stainless steel appliances, gas stove and granite countertops.
- Level: First
Kitchen
- Description: Accessory apartment kitchen with electric stove and eat-in-kitchen.
- Level: Second
Living room
- Description: Expansive sunken living room with walls of windows, recessed lighting, ceiling fan/light combo and sliders to backyard patio.
- Level: First
Living room
- Description: Accessory apartment with expansive living room with storage.
- Level: Second
Media room
- Description: Walk out lower-level Great Room with large skylight and sliders to backyard pool area.
- Level: Lower
Office
- Description: Lower-level office adjacent private side entry door.
- Level: Lower
Heating
- Baseboard, Hot Air, Natural Gas
Cooling
- Central Air
Appliances
- Included: Dishwasher, Dryer, Electric Range, Microwave, Oven, Range, Refrigerator, Stainless Steel Appliance(s), Washer, Gas Water Heater
- Laundry: Washer/Dryer Hookup, In Basement, Laundry Room
Features
- First Floor Bedroom, First Floor Full Bath, Beamed Ceilings, Ceiling Fan(s), Chandelier, Eat-in Kitchen, Granite Counters, High Speed Internet, His and Hers Closets, In-Law Floorplan, Open Floorplan, Pantry, Master Downstairs, Recessed Lighting, Storage
- Flooring: Carpet, Ceramic Tile, Hardwood
- Windows: Skylight(s)
- Basement: Finished,Full,Walk-Out Access
- Attic: Partial,Pull Stairs,Storage,Unfinished
- Number of fireplaces: 1
- Fireplace features: Wood Burning
Interior area
- Total structure area: 2,736
- Total interior livable area: 2,736 sqft
Property
Parking
- Total spaces: 2
- Parking features: Driveway, Garage, Garage Door Opener
- Garage spaces: 2
- Has uncovered spaces: Yes
Features
- Levels: Two
- Patio & porch: Patio
- Exterior features: Garden, Lighting, Mailbox, Rain Gutters
- Has private pool: Yes
- Pool features: Fenced, In Ground, Pool Cover
- Fencing: Back Yard,Vinyl
Lot
- Size: 0.37 Acres
- Features: Back Yard, Cul-De-Sac, Front Yard, Garden, Landscaped, Level, Near Golf Course, Near Public Transit, Near School, Near Shops, Paved, Private
Details
- Additional structures: Shed(s)
- Parcel number: 420109801000000000003500001
- Special conditions: None
Construction
Type & style
- Home type: SingleFamily
- Architectural style: Ranch
- Property subtype: Single Family Residence, Residential
Materials
- Block, Fiberglass Insulation, Frame, HardiPlank Type
- Foundation: Pillar/Post/Pier, Block
Condition
- Actual,Updated/Remodeled
- Year built: 1957
- Major remodel year: 1957
Utilities & green energy
- Sewer: Public Sewer
- Water: Public
- Utilities for property: Electricity Available, Electricity Connected, Natural Gas Available, Natural Gas Connected, Sewer Available, Sewer Connected, Trash Collection Public, Water Available, Water Connected
Community & HOA
HOA
- Has HOA: No
Location
- Region: Briarcliff Manor
Financial & listing details
- Price per square foot: $508/sqft
- Tax assessed value: $1,072,000
- Annual tax amount: $15,751
- Date on market: 9/16/2026
- Cumulative days on market: 35 days
- Listing agreement: Exclusive Right To Sell
- Listing terms: 1031 Exchange,Cash,Contract,Conventional,FHA,VA
- Inclusions: As per MLS
- Exclusions: As per MLS
- Electric utility on property: Yes
Estimated market value
Not available
Estimated sales range
Not available
Not available
Price history
| Date | Event | Price |
|---|---|---|
| 9/16/2026 | Listed for sale | $1,388,888$508/sqft |
Source:  OneKey® MLS as distributed by MLS GRID #1044782 Report a problem | ||
Public tax history
| Year | Property taxes | Tax assessment |
|---|---|---|
| 2025 | -- | $1,072,000 +15.7% |
| 2024 | -- | $926,600 +7.9% |
| 2023 | -- | $859,100 +12% |
| 2022 | -- | $766,800 +8% |
| 2021 | -- | $710,000 |
| 2020 | -- | $710,000 +5.7% |
| 2019 | -- | $671,900 +1% |
| 2018 | -- | $665,300 |
| 2017 | -- | $665,300 +1% |
| 2016 | -- | $658,700 +1824.6% |
| 2015 | $20,607 | $34,225 |
| 2014 | $20,607 | $34,225 |
| 2013 | $20,607 | $34,225 |
| 2012 | -- | $34,225 |
| 2011 | -- | $34,225 |
| 2010 | -- | $34,225 |
| 2009 | -- | $34,225 |
| 2008 | -- | $34,225 |
| 2007 | -- | $34,225 |
| 2006 | -- | $34,225 |
| 2005 | -- | $34,225 |
| 2004 | -- | $34,225 |
| 2003 | -- | $34,225 |
| 2002 | -- | $34,225 |
| 2001 | -- | $34,225 |
| 2000 | -- | $34,225 |
| 1999 | -- | $34,225 |
Find assessor info on the county website
Monthly payment
Climate risks
Neighborhood: 10510
Nearby schools
Schools provided by the listing agent
- Elementary: Todd Elementary School
- Middle: Briarcliff Middle School
- High: Briarcliff High School
Source: OneKey® MLS as distributed by MLS GRID. This data may not be complete. We recommend contacting the local school district to confirm school assignments for this home.
- $1,033,4004 bd2 ba1.6k sqft27 Tulip Rd, Briarcliff Manor, NY 10510Off Market
- $1,007,2004 bd3 ba2.7k sqft50 Poplar Rd, Briarcliff Manor, NY 10510Off Market
- $737,3004 bd1 ba1.1k sqft42 Poplar Rd, Briarcliff Manor, NY 10510Off Market
- $958,1004 bd2 ba1.3k sqft20 Tulip Rd, Briarcliff Manor, NY 10510Off Market

Similar homes
- $1,359,0003 bd3 ba2.7k sqft180 Somerstown Road, Millwood, NY 10546For Sale

 MLS ID #1041830, Wendy Nolan, Listing by: Houlihan Lawrence Inc.. OneKey® MLS as distributed by MLS GRID
- $1,585,0003 bd3 ba3k sqft10 Skyview Drive, Armonk, NY 10504For Sale
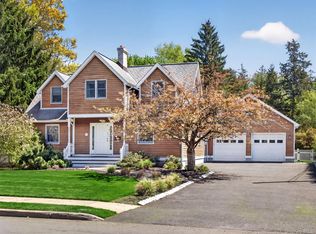
 MLS ID #1062512, Amy Smith Sroka, Listing by: Julia B Fee Sothebys Int. Rlty. OneKey® MLS as distributed by MLS GRID
- $1,050,0003 bd3 ba2.3k sqft407 N Midland Avenue, Nyack, NY 10960For Sale
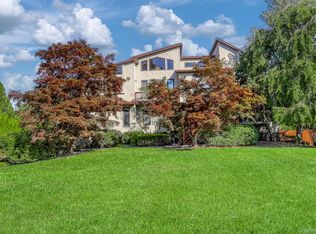
 MLS ID #1048422, Kelly McMullen, Listing by: eXp Realty. OneKey® MLS as distributed by MLS GRID
- $1,249,0004 bd4 ba3.8k sqft26 Snowdrop Drive, New City, NY 10956For Sale
 MLS ID #903354, Rikki Drillman, Listing by: Q Home Sales. OneKey® MLS as distributed by MLS GRID
- $1,299,0004 bd4 ba2.4k sqft15 Green Hedges Lane, Blauvelt, NY 10913For SaleMLS ID #1028163, Wilson Vasquez, Listing by: Roundhouse Properties LLC. OneKey® MLS as distributed by MLS GRID
- $965,0004 bd3 ba2.5k sqft611 Birdsall Drive, Yorktown Heights, NY 10598For SaleMLS ID #1052174, Mark Boyland, Listing by: Keller Williams Realty Partner. OneKey® MLS as distributed by MLS GRID
- $1,025,0004 bd3 ba2.5k sqft3868 Briarhill Street, Mohegan Lake, NY 10547For SaleMLS ID #1049855, Vincent M. Degaltini, Listing by: Compass Greater NY, LLC. OneKey® MLS as distributed by MLS GRID
- $875,0004 bd3 ba1.9k sqft15 Holly Ridge Road, Valhalla, NY 10595For SaleMLS ID #1061679, Joan Mancini, Listing by: Mancini Realty Inc.. OneKey® MLS as distributed by MLS GRID
- $1,150,0005 bd3 ba2.9k sqft7 Lorenz Drive, Valhalla, NY 10595For SaleMLS ID #958018, Jeanne Beckley, Listing by: Howard Hanna Rand Realty. OneKey® MLS as distributed by MLS GRID
- $1,299,0004 bd2 ba2.3k sqft38 Harney Road, Scarsdale, NY 10583For SaleMLS ID #1038885, John C. Pisa, Listing by: eRealty Advisors, Inc. OneKey® MLS as distributed by MLS GRID
- $699,0003 bd2 ba1.5k sqft35 Diane Drive, New City, NY 10956For SaleMLS ID #1048446, Rikki Drillman, Listing by: Q Home Sales. OneKey® MLS as distributed by MLS GRID
- $749,9994 bd3 ba2.4k sqft3 Tara Drive, Pomona, NY 10970For SaleMLS ID #1039361, Joseph Lippolis, Listing by: BHHS River Towns Real Estate. OneKey® MLS as distributed by MLS GRID
- $1,199,0004 bd3 ba3.6k sqft81 Avondale Road, Yonkers, NY 10710For SaleMLS ID #1060631, Jeffrie Pena, Listing by: Locqube New York, Inc.. OneKey® MLS as distributed by MLS GRID
- $1,499,0005 bd4 ba3.8k sqft3 Tor Terrace, New City, NY 10956For SaleMLS ID #1029240, Anthony F. Lando, Listing by: Julia B Fee Sothebys Int. Rlty. OneKey® MLS as distributed by MLS GRID
- $959,0003 bd2 ba1.5k sqft10 Horseshoe Road, Mount Kisco, NY 10549For SaleMLS ID #1057537, Wendy Nolan, Listing by: Houlihan Lawrence Inc.. OneKey® MLS as distributed by MLS GRID
- $900,0004 bd3 ba2.3k sqft2159 Pondfield Court, Yorktown Heights, NY 10598For SaleMLS ID #1063770, Erion Tetaj, Listing by: Keller Williams Realty Partner. OneKey® MLS as distributed by MLS GRID
- $1,375,0004 bd3 ba3.8k sqft580 Oscawana Lake Road, Putnam Valley, NY 10579For SaleMLS ID #965469, Sherri Malone, Listing by: Coldwell Banker Realty. OneKey® MLS as distributed by MLS GRID
- $875,0004 bd3 ba2.9k sqft18 Tamarac Avenue, New City, NY 10956For SaleMLS ID #1053767, Linda Fernandez, Listing by: Keller Williams Hudson Valley. OneKey® MLS as distributed by MLS GRID
- $779,9993 bd2 ba1.8k sqft6 Reeback Drive, Ossining, NY 10562For SaleMLS ID #1044028, Brian Doherty, Listing by: Mary Jane Pastor Realty. OneKey® MLS as distributed by MLS GRID
- $1,325,0003 bd3 ba2.6k sqft18 Coakley Avenue, Harrison, NY 10528For SaleMLS ID #1044941, Michael J. Marciano, Listing by: Keller Williams NY Realty. OneKey® MLS as distributed by MLS GRID
