Welcome to 18 Coakley Avenue, a storybook Victorian in the heart of Harrison, where classic architectural character begins with a majestic covered front porch that spans the front of the home and creates an inviting first impression. Inside, the home retains the warmth and personality of its era while offering a flexible layout and additional spaces that lend themselves to today’s lifestyle.
The main residence features three bedrooms and two full baths, including a primary suite with a full bath and walk-in closet. Additional attic space provides valuable flexibility for storage or other potential uses. A separate legal finished space in the converted garage adds another dimension to the property, featuring a recreation room with wet bar, plus a den, office and full bath on the second level, ideal for extended living, guests, work-from-home space or recreation. Total square footage of 2666 includes 1878 Sq Ft on the 1st & 2nd floor of main home, as well as approx 788 Sq Ft of finished space in the accessory building.
Set on a generous property in an established neighborhood, the location puts much of Harrison within easy reach. Shops, restaurants, parks and everyday conveniences are nearby, along with the Harrison Metro-North station for convenient access to Manhattan.
Pending
$1,325,000
18 Coakley Avenue, Harrison, NY 10528
3beds
2,666sqft
Single Family Residence, Residential
Built in 1914
8,211 Square Feet Lot
$-- Zestimate®
$497/sqft
$-- HOA
What's special
- 36 days
- 2,248
- 97
Zillow last checked:
Listing updated:
Listed by:
Keller Williams NY Realty 914-437-6100,
Michael J. Marciano 914-437-6292
Source: OneKey® MLS as distributed by MLS GRID,MLS#: 1044941
Facts & features
Interior
Bedrooms & bathrooms
- Bedrooms: 3
- Bathrooms: 3
- Full bathrooms: 3
Heating
- Forced Air, Natural Gas
Cooling
- Central Air
Appliances
- Included: Dishwasher, Dryer, Gas Cooktop, Microwave, Oven, Refrigerator, Washer
- Laundry: In Basement
Features
- Eat-in Kitchen, Entrance Foyer, Formal Dining, Walk-In Closet(s)
- Basement: Unfinished
- Attic: Partially Finished,Storage
- Number of fireplaces: 1
Interior area
- Total structure area: 3,226
- Total interior livable area: 2,666 sqft
Property
Parking
- Total spaces: 1
- Parking features: Detached, Driveway, Garage
- Garage spaces: 1
- Has uncovered spaces: Yes
Lot
- Size: 8,211 Square Feet
Details
- Parcel number: 2801000403000000000041
- Special conditions: None
Construction
Type & style
- Home type: SingleFamily
- Architectural style: Colonial
- Property subtype: Single Family Residence, Residential
Materials
- Frame
Condition
- Year built: 1914
Utilities & green energy
- Sewer: Public Sewer
- Water: Public
- Utilities for property: Natural Gas Connected
Community & HOA
HOA
- Has HOA: No
Location
- Region: Harrison
Financial & listing details
- Price per square foot: $497/sqft
- Tax assessed value: $6,760
- Annual tax amount: $10,442
- Date on market: 10/9/2026
- Cumulative days on market: 31 days
- Listing agreement: Exclusive Right To Sell
Estimated market value
Not available
Estimated sales range
Not available
Not available
Price history
| Date | Event | Price |
|---|---|---|
| 10/28/2026 | Pending sale | $1,325,000$497/sqft |
Source:  OneKey® MLS as distributed by MLS GRID #1044941 Report a problem | ||
| 10/9/2026 | Listed for sale | $1,325,000+562.5%$497/sqft |
Source: OneKey® MLS as distributed by MLS GRID #1044941 Report a problem | ||
| 1/17/1995 | Sold | $200,000$75/sqft |
Source: Public Record Report a problem | ||
Public tax history
| Year | Property taxes | Tax assessment |
|---|---|---|
| 2025 | -- | $6,760 |
| 2024 | -- | $6,760 |
| 2023 | -- | $6,760 |
| 2022 | -- | $6,760 |
| 2021 | -- | $6,760 |
| 2020 | -- | $6,760 |
| 2019 | -- | $6,760 |
| 2018 | -- | $6,760 |
| 2017 | -- | $6,760 |
| 2016 | -- | $6,760 |
| 2015 | -- | $6,760 |
| 2014 | -- | $6,760 |
| 2013 | -- | $6,760 |
| 2012 | -- | $6,760 |
| 2011 | -- | $6,760 |
| 2010 | -- | $6,760 |
| 2009 | -- | $6,760 |
| 2008 | -- | $6,760 |
| 2007 | -- | $6,760 |
| 2006 | -- | $6,760 |
| 2005 | -- | $6,760 |
| 2004 | -- | $6,760 |
| 2003 | -- | $6,760 |
| 2002 | -- | $6,760 |
| 2001 | -- | $6,760 |
| 2000 | -- | $6,760 |
| 1999 | -- | $6,760 |
Find assessor info on the county website
Monthly payment
Climate risks
Neighborhood: 10528
Nearby schools
Schools provided by the listing agent
- Elementary: Harrison Avenue Elementary School - Harrison
- Middle: Louis M Klein Middle School
- High: Harrison High School
Source: OneKey® MLS as distributed by MLS GRID. This data may not be complete. We recommend contacting the local school district to confirm school assignments for this home.


Similar homes
- $1,200,0003 bd2 ba1.8k sqft43 Longview Drive, Eastchester, NY 10709For Sale

 MLS ID #1068389, Terese N. Carey, Listing by: Berkshire Hathaway HS NY Prop. OneKey® MLS as distributed by MLS GRID
- $1,099,9993 bd2 ba2k sqft178 Hanson Lane, New Rochelle, NY 10804For Sale
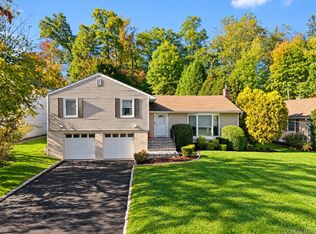 MLS ID #1068161, Kevin Lang, Listing by: Compass Greater NY, LLC. OneKey® MLS as distributed by MLS GRID
- $1,095,0004 bd3 ba2.6k sqft16 Cadillac Drive, New Rochelle, NY 10804For Sale
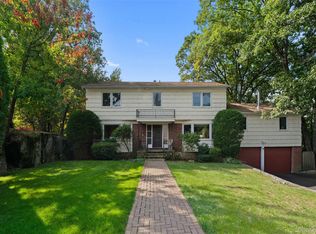 MLS ID #1058505, Laura Malick, Listing by: Compass Greater NY, LLC. OneKey® MLS as distributed by MLS GRID
- $1,400,0004 bd3 ba1.8k sqft594 Fort Hill Road, Scarsdale, NY 10583For Sale
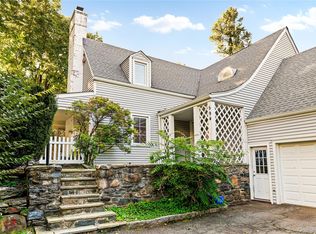 MLS ID #1051539, Sheri H. Wolfe, Listing by: Berkshire Hathaway HS NY Prop. OneKey® MLS as distributed by MLS GRID
- $1,348,0004 bd3 ba2.7k sqft4 Timberline Drive, Huntington, NY 11743For SaleMLS ID #1068446, Anne S. Fishbein, Listing by: Douglas Elliman Real Estate. OneKey® MLS as distributed by MLS GRID
- $1,600,0004 bd4 ba2.3k sqft170 Nelson Road, Scarsdale, NY 10583For SaleMLS ID #1066271, Margarita A Kocovic, Listing by: Keller Williams Realty Group. OneKey® MLS as distributed by MLS GRID
- $1,450,4185 bd3 ba2.2k sqft78 Tuckahoe Avenue, Eastchester, NY 10709For SaleMLS ID #1027495, Patricia Breen, Listing by: Compass Greater NY, LLC. OneKey® MLS as distributed by MLS GRID
- $1,250,0004 bd3 ba1.9k sqft177 Forest Drive, Jericho, NY 11753For SaleMLS ID #1070881, Gwendolyn Levy CBR, Listing by: Compass Greater NY LLC. OneKey® MLS as distributed by MLS GRID
- $1,450,0004 bd3 ba2.3k sqft21 Oxford Boulevard, Great Neck, NY 11023For SaleMLS ID #1057886, Wenjing Feng, Listing by: Proagent Realty Gold Coast LLC. OneKey® MLS as distributed by MLS GRID
- $995,0005 bd3 ba2.7k sqft5 Woodland Place, White Plains, NY 10606For SaleMLS ID #1041701, Donna Materasso, Listing by: ERA Insite Realty Services. OneKey® MLS as distributed by MLS GRID
- $1,239,9994 bd3 ba2.5k sqft181 Elderberry Road, Mineola, NY 11501For SaleMLS ID #1069594, Michael Giordano, Listing by: Hedgestone Homes LLC. OneKey® MLS as distributed by MLS GRID
- $1,328,0004 bd3 ba2.1k sqft151-57 28th Avenue, Flushing, NY 11354For SaleMLS ID #1038004, Fen Lin, Listing by: E Realty International Corp. OneKey® MLS as distributed by MLS GRID
- $1,249,0003 bd3 ba2k sqft28 Roxton Road, Plainview, NY 11803For SaleMLS ID #1068059, Patricia M. Pascullo, Listing by: Douglas Elliman Real Estate. OneKey® MLS as distributed by MLS GRID
- $999,5004 bd2 ba2.3k sqft827 Sherman Avenue, Thornwood, NY 10594For SaleMLS ID #1069162, Enid Pinto, Listing by: Houlihan Lawrence Inc.. OneKey® MLS as distributed by MLS GRID
- $880,0004 bd3 ba2.2k sqft18 Butler Place, Yonkers, NY 10710For SaleMLS ID #1064728, Lucille Esposito, Listing by: Lucille Esposito Realty. OneKey® MLS as distributed by MLS GRID
- $1,488,0004 bd4 ba2.4k sqft2-11 147th Place, Whitestone, NY 11357For SaleMLS ID #1063717, Xiao Zheng, Listing by: Jamie Realty Group. OneKey® MLS as distributed by MLS GRID
- $1,199,9994 bd3 ba3k sqft18 Briarcliff Place, Huntington, NY 11743For SaleMLS ID #1043707, Robin Azougi SRS SRES, Listing by: Douglas Elliman Real Estate. OneKey® MLS as distributed by MLS GRID
- $998,0004 bd3 ba2.7k sqft4 Park Place, Oyster Bay, NY 11771For SaleMLS ID #1068393, Raquel Knoell CBR, Listing by: Douglas Elliman Real Estate. OneKey® MLS as distributed by MLS GRID
- $1,249,0004 bd2 ba2k sqft38 Mulberry Avenue, Garden City, NY 11530For SaleMLS ID #1067269, Athena D. Menoudakos, Listing by: Compass Greater NY LLC. OneKey® MLS as distributed by MLS GRID
- $1,100,0004 bd3 ba2.7k sqft22 Curtis Lane, Yonkers, NY 10710For SaleMLS ID #1021669, Lucille Esposito, Listing by: Lucille Esposito Realty. OneKey® MLS as distributed by MLS GRID
