SINGLE-LEVEL LUXURY SET ON 1.84 PRIVATE ACRES!
Introducing 16 S. De Baun Ln, a fresh updated, upscale ranch set nearly 850 ft off the road for unmatched privacy. This exceptional property backs directly to N Lorna Lane and Adams Lane—two of Airmont’s most desirable and sought-after streets—offering premium location value in addition to its serene setting.
Featuring 10-ft ceilings, a grand arched entry, and an open, elegant layout, this home delivers true high-end single-level living.
The formal dining room showcases Andersen bay windows and custom hardwood inlays, while the stunning family room offers soaring ceilings and a stone wood-burning fireplace. The gourmet eat-in kitchen overlooks the peaceful grounds and includes a center island, two-tier peninsula, granite counters, stainless steel appliances, and under-cabinet lighting.
The private bedroom wing includes two spacious bedrooms and a full bath. The luxurious primary suite features a walk-in closet, vanity area, jacuzzi tub, and glass shower. A fourth bedroom connects to a powder room with space to add a shower.
Additional highlights include a side-entry mudroom, large laundry room, oversized 2-car garage, and an incredible 3,050 sq ft walk-out basement offering endless potential for future living space. Enjoy outdoor entertaining on the expansive patio surrounded by nature.
Equipped with 2-zone central air, 2-zone heating, water softener, and more. A rare combination of privacy, prime location, land, and modern luxury—don’t miss this opportunity.
Parking: Attached 2-Car Garage
For sale
$1,499,000
16 S De Baun Avenue, Airmont, NY 10901
4beds
3,050sqft
Single Family Residence, Residential
Built in 2002
1.84 Acres Lot
$-- Zestimate®
$491/sqft
$-- HOA
What's special
Two-tier peninsulaPrivate bedroom wingTwo spacious bedroomsOverlooks the peaceful groundsCenter islandStunning family roomOpen elegant layout
- 9 days |
- 447 |
- 19 |
Zillow last checked:
Listing updated:
Listed by:
Metrex Realty INC 845-875-4400,
Shloime Brown 347-729-9160
Source: OneKey® MLS as distributed by MLS GRID,MLS#: 1034867
Facts & features
Interior
Bedrooms & bathrooms
- Bedrooms: 4
- Bathrooms: 3
- Full bathrooms: 2
- 1/2 bathrooms: 1
Primary bedroom
- Level: First
Bedroom 2
- Level: First
Bedroom 3
- Level: First
Bedroom 4
- Level: First
Primary bathroom
- Level: First
Bathroom 2
- Level: First
Bathroom 3
- Level: First
Basement
- Level: Basement
Bonus room
- Level: Basement
Dining room
- Level: First
Kitchen
- Level: First
Laundry
- Level: First
Living room
- Level: First
Heating
- Hot Water, Natural Gas
Cooling
- Central Air
Appliances
- Included: Convection Oven, Dishwasher, Refrigerator
- Laundry: Inside
Features
- First Floor Bedroom, Cathedral Ceiling(s), Eat-in Kitchen, Entrance Foyer, Formal Dining, Granite Counters, High Ceilings, Open Kitchen, Primary Bathroom, Master Downstairs, Storage, Walk-In Closet(s)
- Basement: Full,Unfinished,Walk-Out Access
- Attic: Pull Stairs
- Number of fireplaces: 1
- Fireplace features: Family Room
Interior area
- Total structure area: 3,050
- Total interior livable area: 3,050 sqft
Property
Parking
- Total spaces: 2
- Parking features: Attached, Driveway
- Garage spaces: 2
- Has uncovered spaces: Yes
Lot
- Size: 1.84 Acres
Details
- Parcel number: 39262105501600020010000000
- Special conditions: None
Construction
Type & style
- Home type: SingleFamily
- Architectural style: Contemporary,Ranch
- Property subtype: Single Family Residence, Residential
Materials
- Frame
Condition
- Year built: 2002
Utilities & green energy
- Sewer: Public Sewer
- Water: Public
- Utilities for property: Electricity Connected, Natural Gas Connected, Sewer Connected, Water Connected
Community & HOA
HOA
- Has HOA: No
Location
- Region: Airmont
Financial & listing details
- Price per square foot: $491/sqft
- Tax assessed value: $71,600
- Annual tax amount: $24,286
- Date on market: 8/4/2026
- Cumulative days on market: 10 days
- Listing agreement: Exclusive Right To Sell
- Electric utility on property: Yes
Estimated market value
Not available
Estimated sales range
Not available
Not available
Price history
| Date | Event | Price |
|---|---|---|
| 8/4/2026 | Listed for sale | $1,499,000-6.3%$491/sqft |
Source:  OneKey® MLS as distributed by MLS GRID #1034867 Report a problem OneKey® MLS as distributed by MLS GRID #1034867 Report a problem | ||
| 6/17/2026 | Listing removed | $1,599,000$524/sqft |
Source: OneKey® MLS as distributed by MLS GRID #936806 Report a problem | ||
| 4/14/2026 | Listed for sale | $1,599,000$524/sqft |
Source: OneKey® MLS as distributed by MLS GRID #936806 Report a problem | ||
| 3/31/2026 | Listing removed | $1,599,000$524/sqft |
Source: OneKey® MLS as distributed by MLS GRID #936806 Report a problem | ||
| 1/21/2026 | Price change | $1,599,000-5.9%$524/sqft |
Source: OneKey® MLS as distributed by MLS GRID #936806 Report a problem | ||
| 11/20/2025 | Listed for sale | $1,699,000+62.6%$557/sqft |
Source: OneKey® MLS as distributed by MLS GRID #936806 Report a problem | ||
| 4/13/2022 | Sold | $1,045,000+4.6%$343/sqft |
Source: OneKey® MLS as distributed by MLS GRID #H6160457 Report a problem | ||
| 1/21/2022 | Pending sale | $999,000$328/sqft |
Source: OneKey® MLS as distributed by MLS GRID #H6160457 Report a problem | ||
| 1/12/2022 | Listed for sale | $999,000$328/sqft |
Source: OneKey® MLS as distributed by MLS GRID #H6160457 Report a problem | ||
Public tax history
| Year | Property taxes | Tax assessment |
|---|---|---|
| 2025 | -- | $71,600 |
| 2024 | -- | $71,600 |
| 2023 | -- | $71,600 |
| 2022 | -- | $71,600 |
| 2021 | -- | $71,600 -9.5% |
| 2020 | -- | $79,100 |
| 2019 | -- | $79,100 -5.6% |
| 2018 | -- | $83,763 |
| 2017 | $22,910 | $83,763 |
| 2016 | -- | $83,763 |
| 2015 | -- | $83,763 |
| 2014 | -- | $83,763 |
| 2013 | -- | $83,763 |
| 2012 | -- | $83,763 |
| 2011 | -- | $83,763 -6.9% |
| 2010 | -- | $90,000 |
| 2009 | -- | $90,000 |
| 2007 | -- | $90,000 -14.3% |
| 2006 | -- | $105,000 +16.7% |
| 2005 | -- | $90,000 |
| 2004 | -- | $90,000 |
| 2003 | -- | $90,000 +80% |
| 2002 | -- | $50,000 +249.7% |
| 2001 | -- | $14,300 |
| 2000 | -- | $14,300 |
Find assessor info on the county website
Monthly payment
Climate risks
Neighborhood: 10901
Nearby schools
GreatSchools rating
- 6/10Cherry Lane Elementary SchoolGrades: 3-5Distance: 0.7 mi
- 5/10Suffern Middle SchoolGrades: 6-8Distance: 1.3 mi
- 7/10Suffern Senior High SchoolGrades: 9-12Distance: 1.7 mi
Schools provided by the listing agent
- Elementary: Cherry Lane Elementary School
- Middle: Suffern Middle School
- High: Suffern Senior High School
Source: OneKey® MLS as distributed by MLS GRID. This data may not be complete. We recommend contacting the local school district to confirm school assignments for this home.
- $500-- bd-- ba-- sqft16 S De Baun Ave, Airmont, NY 10901Off Market
- $1,380,8005 bd3 ba3.4k sqft85 N Lorna Ln, Airmont, NY 10901Off Market
- $1,361,1006 bd4 ba4.2k sqft12 Adams Ln, Airmont, NY 10901Off Market
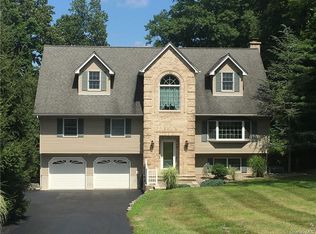
- $1,898,2005 bd4 ba4.2k sqft86 N Lorna Ln, Airmont, NY 10901Off Market
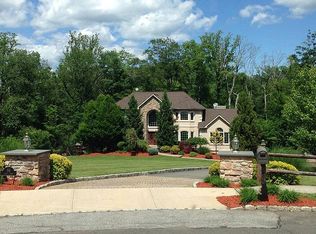
- $2,500,0005 bd3 ba4.5k sqft14 S De Baun Ave, Airmont, NY 10901Sold
- $977,4005 bd3 ba2.7k sqft14 Adams Ln, Airmont, NY 10901Off Market
- $910,4005 bd3 ba2k sqft10 Adams Ln, Airmont, NY 10901Off Market
- $1,139,0005 bd3 ba2.6k sqft8 Adams Ln, Airmont, NY 10901Off Market
A local agent can set up tours, give advice and negotiate with sellers.
Similar homes
- $1,549,0005 bd3 ba3.4k sqft774 Haverstraw Road, Suffern, NY 10901For Sale
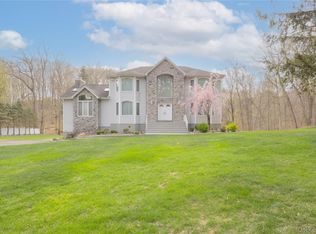
 MLS ID #986447, Abraham Spitzer, Listing by: Keller Williams Hudson Valley. OneKey® MLS as distributed by MLS GRID
 - $1,650,0005 bd3 ba3.2k sqft324 Haverstraw Road, Suffern, NY 10901For Sale
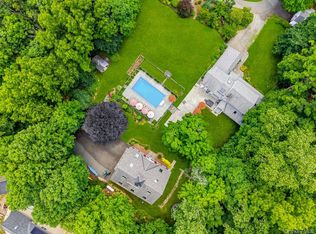 MLS ID #1000626, Brandy Seltzer, Listing by: Century 21 Elite Realty. OneKey® MLS as distributed by MLS GRID
 - $1,200,0005 bd3 ba3.3k sqft20 Mountainview Avenue, Airmont, NY 10901For Sale
 MLS ID #1014777, Josef Spilman, Listing by: MS Realty Group USA, Inc. OneKey® MLS as distributed by MLS GRID
 - $1,575,0006 bd4 ba3.1k sqft3 Larissa Court, Airmont, NY 10952For Sale
 MLS ID #1014280, Leon Klein, Listing by: Keller Williams Hudson Valley. OneKey® MLS as distributed by MLS GRID
 - $1,629,0005 bd5 ba4.1k sqft25 Charnwood Drive, Suffern, NY 10901For SaleMLS ID #970127, Naomi Streicher, Listing by: Q Home Sales. OneKey® MLS as distributed by MLS GRID
- $869,0004 bd2 ba1.8k sqft3 Larch Court, Suffern, NY 10901For SaleMLS ID #1028689, Sharon Kushner, Listing by: eXp Realty. OneKey® MLS as distributed by MLS GRID
- $1,499,0006 bd3 ba3k sqft1 Greg Sikorsky Drive, Monsey, NY 10952For SaleMLS ID #1008049, Kayla Wiederman, Listing by: Q Home Sales. OneKey® MLS as distributed by MLS GRID
- $1,475,0005 bd3 ba2.4k sqft2 Barbara Lane, Monsey, NY 10952For SaleMLS ID #976152, Chaim M Cillo, Listing by: World Realty Group LLC. OneKey® MLS as distributed by MLS GRID
- $939,0005 bd3 ba2.3k sqft17 Sunset Drive, Suffern, NY 10901For SaleMLS ID #1035536, Shaindy Wulliger, Listing by: Keller Williams Valley Realty. OneKey® MLS as distributed by MLS GRID
- $1,499,0005 bd4 ba3.8k sqft3 Tor Terrace, New City, NY 10956For SaleMLS ID #1029240, Anthony F. Lando, Listing by: Julia B Fee Sothebys Int. Rlty. OneKey® MLS as distributed by MLS GRID
- $1,399,0004 bd4 ba2.4k sqft15 Green Hedges Lane, Blauvelt, NY 10913For SaleMLS ID #1028163, Wilson Vasquez, Listing by: Roundhouse Properties LLC. OneKey® MLS as distributed by MLS GRID
- $999,0005 bd3 ba3.8k sqft8 Kings Gate Road, Suffern, NY 10901For SaleMLS ID #996858, Rikki Drillman, Listing by: Q Home Sales. OneKey® MLS as distributed by MLS GRID
- $779,0003 bd2 ba2k sqft26 River Road, Suffern, NY 10901For SaleMLS ID #1021661, Rachel L Baruchov, Listing by: Platinum Realty Associates. OneKey® MLS as distributed by MLS GRID
- $1,400,0004 bd4 ba3k sqft109 W Park Avenue, Pearl River, NY 10965For SaleMLS ID #996824, Adam D. Nelson, Listing by: Atlantic Hudson Realty Inc. OneKey® MLS as distributed by MLS GRID
- $899,0003 bd3 ba1.9k sqft35 Mayer Drive, Suffern, NY 10901For SaleMLS ID #990635, Yvonne Cohen, Listing by: Coldwell Banker Realty. OneKey® MLS as distributed by MLS GRID
- $1,500,0004 bd5 ba4.2k sqft23 Barnaby Lane, Hartsdale, NY 10530For SaleMLS ID #1029995, Margaret A. Farran, Listing by: Houlihan Lawrence Inc.. OneKey® MLS as distributed by MLS GRID
- $1,598,8883 bd4 ba3.7k sqft1320 Albany Post Road, Croton-on-Hudson, NY 10520For SaleMLS ID #1032387, Melvin Ramos, Listing by: Coldwell Banker Realty. OneKey® MLS as distributed by MLS GRID
- $1,350,0006 bd4 ba3.9k sqft8 Stark Court, New City, NY 10956For SaleMLS ID #996279, Ryan Paige, Listing by: Corcoran Baer & McIntosh. OneKey® MLS as distributed by MLS GRID
- $1,350,0005 bd4 ba3.6k sqft4 Spruill Court, Monsey, NY 10952For SaleMLS ID #1035407, Joseph Mendlowitz, Listing by: eRealty Advisors, Inc. OneKey® MLS as distributed by MLS GRID
- $999,0005 bd3 ba2.6k sqft23 Sherwood Ridge Road, Pomona, NY 10970For SaleMLS ID #959197, Naomi Streicher, Listing by: Q Home Sales. OneKey® MLS as distributed by MLS GRID
